
1855 W 52nd Street, Cleveland, OH 44102
Local realty services provided by:CENTURY 21 HomeStar
1855 W 52nd Street,Cleveland, OH 44102
$495,000
- 3 Beds
- 3 Baths
- - sq. ft.
- Single family
- Sold
Listed by: allie carr
Office: berkshire hathaway homeservices professional realty
MLS#:5225016
Source:OH_NORMLS
Sorry, we are unable to map this address
Price summary
- Price:$495,000
About this home
Welcome to this beautifully renovated Ohio City gem, where timeless charm meets modern convenience. From the moment you arrive, you'll appreciate the home's striking curb appeal, highlighted by an inviting front porch, a thoughtfully selected exterior color palette and a newer built two-car garage. Step inside to discover an open, light-filled interior featuring gorgeous hardwood floors throughout and an open floor plan. The spacious living room flows effortlessly into the dining area and beautifully updated kitchen, creating an ideal setting for both everyday living and entertaining friends. Home chefs will love the sleek stainless steel appliance package, gas range, abundant cabinetry and generous workspace. Just off the kitchen, step outside to an exceptional outdoor living area featuring a Trex composite deck, paver patio + walkway (2022)... all surrounded by mature landscaping, colorful flower beds, and thoughtfully designed gardens around the perimeter. The 6-foot fully fenced backyard with gardens creates a private outdoor retreat, perfect for entertaining, relaxing, or letting pets and children play freely. Back inside, the first floor also offers a laundry room, updated full bathroom as well as a versatile bonus bedroom that can easily serve as a guest suite, home office, or playroom. Upstairs, retreat to an impressive primary suite featuring soaring vaulted ceilings, a spacious walk-through closet and a luxurious ensuite bath with custom tiled walk-in shower. The generously sized 3rd bedroom offers excellent closet space and is serviced by another beautifully appointed full bath with shiplap accents and custom tile tub/shower combo. The lower level has all the storage one could ever desire. With beautifully finished indoor and outdoor living spaces, thoughtful updates throughout and an unbeatable Ohio City location close to restaurants, breweries, parks, and downtown Cleveland, this home really offers it all. Move in and enjoy all this area has to offer....
Contact an agent
Home facts
- Year built:1900
- Subdivision & Development:Benedict & Root
- Listing ID #:5225016
- Added:46 day(s) ago
- Updated:September 13, 2026 at 06:29 AM
Rooms and interior
- Bedrooms:3
- Total bathrooms:3
- Full bathrooms:3
- Rooms Total:10
- Kitchen Description:Dishwasher, Microwave, Range, Refrigerator
- Basement:Yes
- Basement Description:Full
Heating and cooling
- Cooling:Central Air
- Heating:Forced Air, Gas
- Central air:Yes
Structure and exterior
- Roof:Asphalt, Fiberglass, Shake
- Year built:1900
- Architectural Style:Colonial
- Construction Materials:Vinyl Siding
- Exterior Features:Deck, Porch
- Levels:2 Story
Utilities
- Water:Public
- Sewer:Public Sewer
Finances and disclosures
- Price:$495,000
- Tax amount:$8,379 (2025)
Features and amenities
- Appliances:Dishwasher, Microwave, Range, Refrigerator, Washer
- Laundry features:Dryer, Washer
Parking
- Parking description:Detached, Garage, Paved
- Garage:Yes
- Garage spaces:2

New listings near 1855 W 52nd Street
- New
 $160,000Active3 beds 2 baths1,597 sq. ft.
2301 Meyer Avenue, Cleveland, OH 44109
MLS# 20263671Listed by: RUSSELL REAL ESTATE SERVICES - SANDUSKY - New
 $230,000Active2 beds 2 baths1,128 sq. ft.
1237 Washington Avenue #706, Cleveland, OH 44113
MLS# 5244555Listed by: RE/MAX ABOVE & BEYOND - New
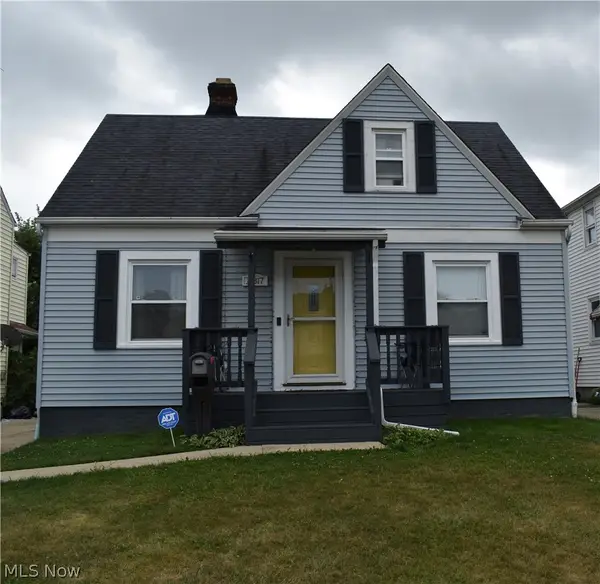 $190,000Active3 beds 2 baths1,866 sq. ft.
11817 Brighton Avenue, Cleveland, OH 44111
MLS# 5244532Listed by: RUSSELL REAL ESTATE SERVICES - New
 $158,000Active3 beds 1 baths2,102 sq. ft.
15812 Judson Drive, Cleveland, OH 44128
MLS# 5244102Listed by: MIA BROWN REALTY - New
 $120,000Active4 beds 2 baths1,876 sq. ft.
7016 Ivy Avenue, Cleveland, OH 44127
MLS# 5244450Listed by: B2B REALTY - New
 $215,000Active3 beds 1 baths1,200 sq. ft.
3261 Berea Road, Cleveland, OH 44111
MLS# 5244526Listed by: BERKSHIRE HATHAWAY HOMESERVICES PROFESSIONAL REALTY - New
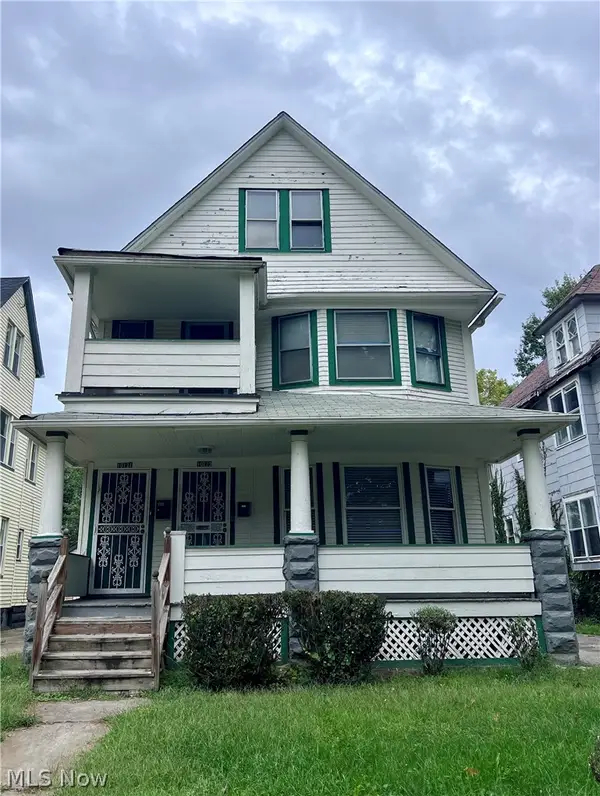 $159,800Active5 beds 3 baths2,753 sq. ft.
10121 Parkgate Avenue, Cleveland, OH 44108
MLS# 5243885Listed by: KELLER WILLIAMS GREATER METROPOLITAN - New
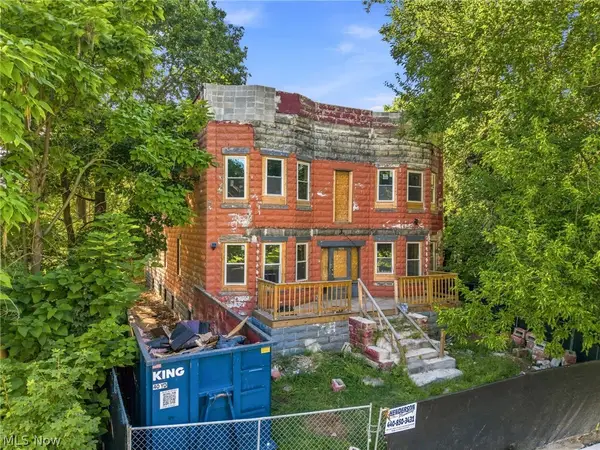 $169,900Active8 beds 4 baths7,044 sq. ft.
1624 E 82nd Street, Cleveland, OH 44103
MLS# 5244490Listed by: KELLER WILLIAMS LEGACY GROUP REALTY - New
 $89,900Active3 beds 2 baths1,800 sq. ft.
9501 Anderson Avenue, Cleveland, OH 44105
MLS# 5243334Listed by: RUSSELL REAL ESTATE SERVICES - New
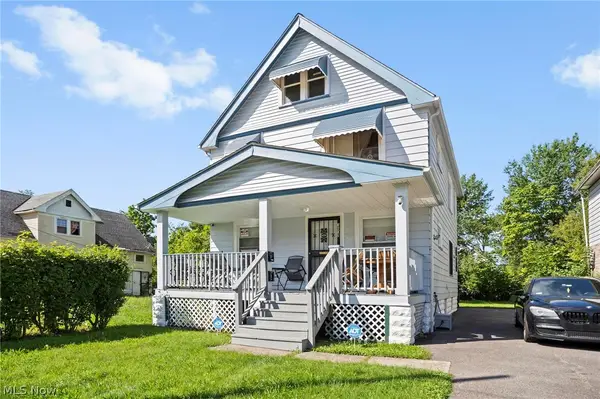 $175,000Active4 beds 2 baths1,475 sq. ft.
3602 E 149th Street, Cleveland, OH 44120
MLS# 5243406Listed by: BERKSHIRE HATHAWAY HOMESERVICES PROFESSIONAL REALTY


Protect your home and budget from life's surprises with an Assurant Home Warranty, backed by a partner that supports you through every step of homeownership. Explore Plans.
©2026 Century 21 Real Estate LLC. All rights reserved. CENTURY 21®, the CENTURY 21 Logo and C21® are service marks owned by Century 21 Real Estate LLC. Century 21 Real Estate LLC fully supports the principles of the Fair Housing Act and the Equal Opportunity Act. Each office is independently owned and operated. Listing information is deemed reliable but not guaranteed accurate.