2911 W 14th Street, Cleveland, OH 44113
Local realty services provided by:CENTURY 21 HomeStar
Listed by: joe clemenza
Office: 2000 professional realty
MLS#:5216217
Source:OH_NORMLS
Price summary
- Price:$1,495,000
- Monthly HOA dues:$50
About this home
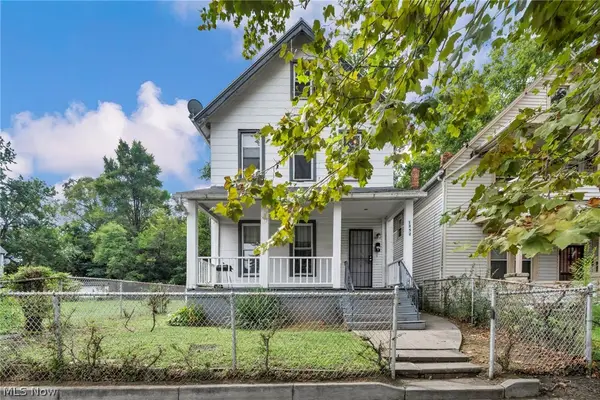
PHASE ONE IS NOW AVAILABLE! This exciting new SINGLE-FAMILY development in Cleveland's Tremont Area is one of the coveted neighborhoods in Cleveland. These unique custom 3 floor homes range from 4,370 sq ft - 5,075l sq ft which includes a finished basement, 4 to 5 bedrooms and 6 baths, elevator pent-house to the roof top deck patio, attached two car garage, heated driveway, space for additional off-street parking and city tax abatement. The elevator goes from the lower level to the roof top patio. There are three home styles to choose from, and all floor plans are interchangeable, the builder will be more than happy to accommodate changes per the buyer’s request. Construction has begun in phase one which consists of three lots. Now is the time to choose your lot, home style and floor plan. Local amenities within proximity include Westside Market, Lincoln Park and special park for pets, many renowned Iron Cheff Restaurants, coffee shops and art museums. You are just minutes away from Cleveland’s exciting east and west side of the flats, night clubs and fine dining restaurants, downtown's lakeshore entertainment, ALL manor sport arenas, ease of access to all major highways, and for all those who like to bike the towpath lane is at your front door....
Contact an agent
Home facts
- Subdivision & Development:Tremont
- Listing ID #:5216217
- Added:97 day(s) ago
- Updated:September 14, 2026 at 02:39 PM
Rooms and interior
- Bedrooms:4
- Total bathrooms:6
- Full bathrooms:4
- Half bathrooms:2
- Kitchen Description:Dishwasher, Microwave, Range, Refrigerator
- Basement:Yes
- Basement Description:Full, Walk Out Access
Heating and cooling
- Cooling:Central Air
- Heating:Forced Air, Gas
- Central air:Yes
Structure and exterior
- Roof:Asphalt, Fiberglass, Metal, Rubber
- Lot area:0.11 Acres
- Architectural Style:Colonial
- Construction Materials:Brick, Vinyl Siding
- Exterior Features:Deck
Utilities
- Water:Public
- Sewer:Public Sewer
Finances and disclosures
- Price:$1,495,000
Features and amenities
- Appliances:Dishwasher, Microwave, Range, Refrigerator
- Amenities:Elevator
Parking
- Parking description:Attached, Drain, Driveway, Garage
- Garage:Yes
- Garage spaces:2

New listings near 2911 W 14th Street
- New

 $239,000Active6 beds 4 baths3,192 sq. ft.
2234 West Boulevard, Cleveland, OH 44102
MLS# 5244725Listed by: CENTURY 21 HOMESTAR - New
 $204,900Active3 beds 2 baths1,506 sq. ft.
7506 Traymore Avenue, Cleveland, OH 44144
MLS# 5241286Listed by: HOMESMART REAL ESTATE MOMENTUM LLC - New
 $75,000Active4 beds 1 baths2,124 sq. ft.
3766 W 138th Street, Cleveland, OH 44111
MLS# 5244467Listed by: EXP REALTY, LLC. - New
 $265,000Active3 beds 2 baths1,512 sq. ft.
19202 Davinwood Drive, Cleveland, OH 44135
MLS# 5244622Listed by: OHIO BROKER DIRECT - New
 $250,000Active3 beds 2 baths2,067 sq. ft.
2219 E 87th Street, Cleveland, OH 44106
MLS# 5244647Listed by: PRETTYMAN & ASSOCIATES - New
 $179,000Active6 beds 2 baths3,331 sq. ft.
1352 Giddings Avenue, Cleveland, OH 44103
MLS# 5241167Listed by: EXP REALTY, LLC. - New
 $284,000Active0.2 Acres
4104 Detroit Avenue, Cleveland, OH 44113
MLS# 5244501Listed by: SHOREWAY REALTY GROUP - New
 $130,000Active4 beds 2 baths
1882 Colonnade Road, Cleveland, OH 44112
MLS# 5244616Listed by: KELLER WILLIAMS GREATER CLEVELAND NORTHEAST - New
 $59,500Active3 beds 1 baths1,316 sq. ft.
4273 E 136, Cleveland, OH 44105
MLS# 5244625Listed by: RUSSELL REAL ESTATE SERVICES - New
 $49,000Active8 beds 4 baths
2877 Ambler Street, Cleveland, OH 44104
MLS# 5244627Listed by: CLEVELAND PROPERTY MANAGEMENT GROUP, LLC.


Protect your home and budget from life's surprises with an Assurant Home Warranty, backed by a partner that supports you through every step of homeownership. Explore Plans.
©2026 Century 21 Real Estate LLC. All rights reserved. CENTURY 21®, the CENTURY 21 Logo and C21® are service marks owned by Century 21 Real Estate LLC. Century 21 Real Estate LLC fully supports the principles of the Fair Housing Act and the Equal Opportunity Act. Each office is independently owned and operated. Listing information is deemed reliable but not guaranteed accurate.