
3206 W 138th Street, Cleveland, OH 44111
Local realty services provided by:CENTURY 21 Full Service Realty
3206 W 138th Street,Cleveland, OH 44111
$245,000
- 3 Beds
- 2 Baths
- 1,198 sq. ft.
- Single family
- Active
Listed by: lori a schwarz
Office: keller williams elevate
MLS#:5253052
Source:OH_NORMLS
Price summary
- Price:$245,000
- Price per sq. ft.:$204.51
About this home
Welcome home to this charming, move-in ready 3-bedroom, 2-full-bath retreat perfectly situated for modern living. Nestled just minutes from the vibrant shopping, dining, and entertainment of both Lakewood and West Park, this property offers seamless access to downtown and major freeways. The main level flows effortlessly, but the true crown jewel awaits upstairs: a luxurious primary suite featuring a private en suite bath with double sinks, a modern shower, a deep soaking tub, and a generous walk-in closet.
Outside, host unforgettable summer gatherings on your stunning brick paver patio, overlooking a partially fenced yard that provides a secure space for pets or kids to play. A detached two-car garage adds excellent storage and convenience.
Enjoy total peace of mind with key mechanical and security upgrades, including a new water heater (2020), an updated electrical panel and sub-panel (2019), and a comprehensive downstairs Ring home alarm system with door and window sensors. Waterproofed basement. This gorgeous property is ready to become your dream home—schedule your private viewing today!...
Contact an agent
Home facts
- Year built:1941
- Subdivision & Development:Fischer Blvd Estate
- Listing ID #:5253052
- Added:1 day(s) ago
- Updated:October 16, 2026 at 02:25 PM
Rooms and interior
- Bedrooms:3
- Total bathrooms:2
- Full bathrooms:2
- Rooms Total:5
- Kitchen Description:Dishwasher, Disposal, Microwave, Range, Refrigerator
- Basement:Yes
- Basement Description:Full, Unfinished
- Living area:1,198 sq. ft.
Heating and cooling
- Cooling:Central Air
- Heating:Forced Air, Gas
- Central air:Yes
Structure and exterior
- Roof:Asphalt, Fiberglass
- Year built:1941
- Building area:1,198 sq. ft.
- Lot area:0.13 Acres
- Architectural Style:Bungalow
- Construction Materials:Vinyl Siding
- Exterior Features:Patio
- Levels:2 Story
Utilities
- Water:Public
- Sewer:Public Sewer
Finances and disclosures
- Price:$245,000
- Price per sq. ft.:$204.51
- Tax amount:$5,050 (2025)
Features and amenities
- Appliances:Dishwasher, Disposal, Microwave, Range, Refrigerator
- Amenities:Smoke Detectors
Parking
- Parking description:Detached, Garage, Paved
- Garage:Yes
- Garage spaces:2

New listings near 3206 W 138th Street
- Coming Soon
 $200,000,097Coming Soon2 beds 2 baths
1234 Test Res 2 Highway, Cleveland, OH 44144
MLS# 5253217Listed by: KELLER WILLIAMS GREATER CLEVELAND NORTHEAST - New
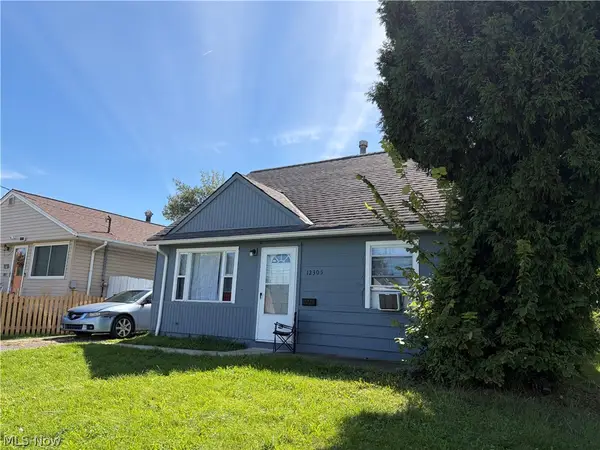 $129,000Active4 beds 2 baths1,235 sq. ft.
12305 Emery Avenue, Cleveland, OH 44135
MLS# 5251073Listed by: RE/MAX ABOVE & BEYOND - New
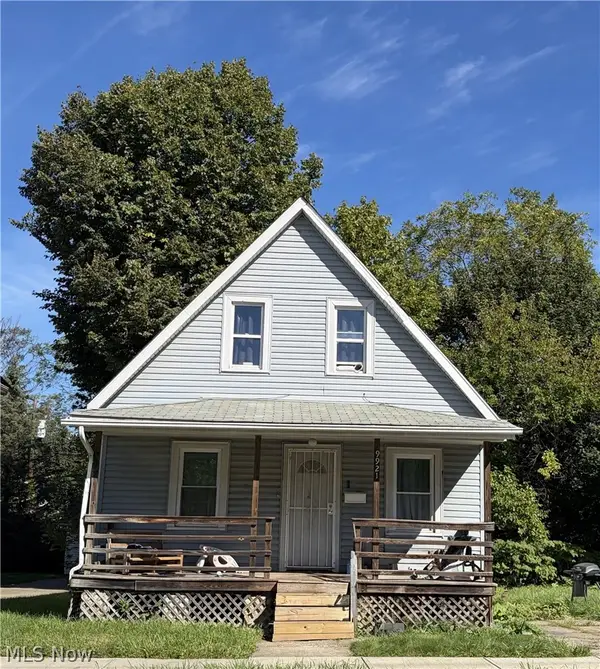 $85,000Active3 beds 1 baths1,080 sq. ft.
9921 Prince Avenue, Cleveland, OH 44105
MLS# 5251226Listed by: RE/MAX ABOVE & BEYOND - New
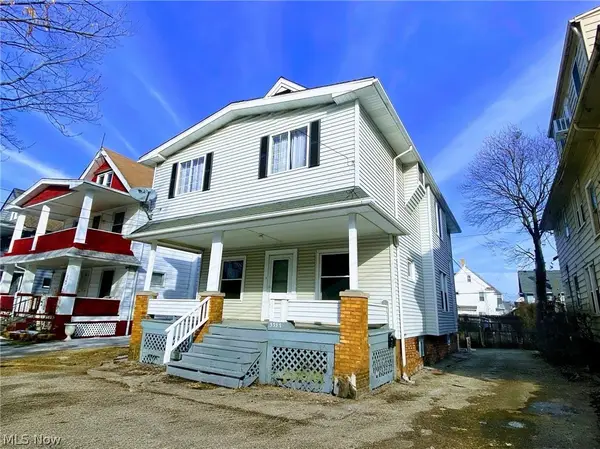 $185,000Active5 beds 3 baths1,860 sq. ft.
3397 W 97th Street, Cleveland, OH 44102
MLS# 5251234Listed by: RE/MAX ABOVE & BEYOND - New
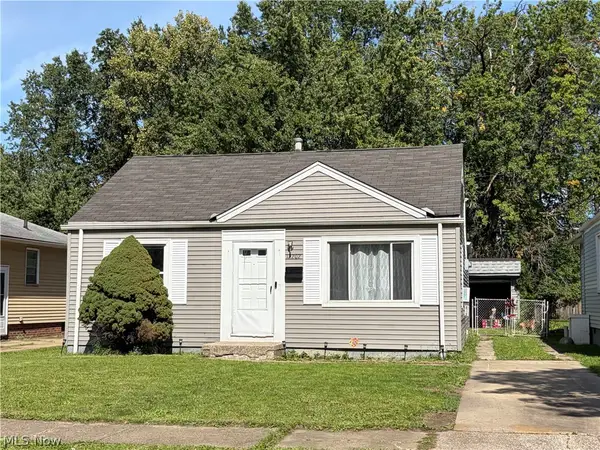 $165,000Active3 beds 1 baths1,294 sq. ft.
12202 Lena Avenue, Cleveland, OH 44135
MLS# 5251241Listed by: RE/MAX ABOVE & BEYOND - New
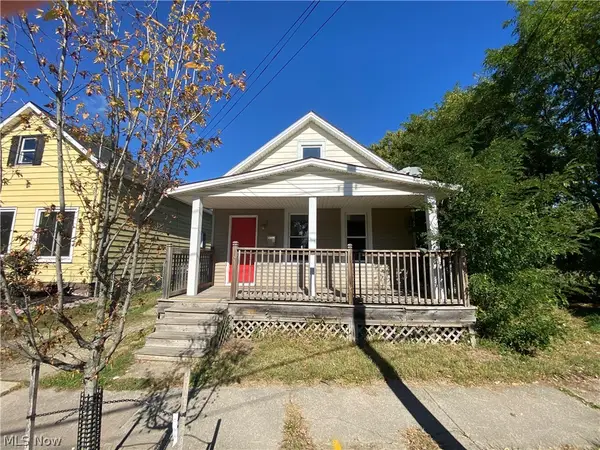 $155,000Active3 beds 1 baths1,260 sq. ft.
1172 Holmden Avenue, Cleveland, OH 44109
MLS# 5251257Listed by: RE/MAX ABOVE & BEYOND - New
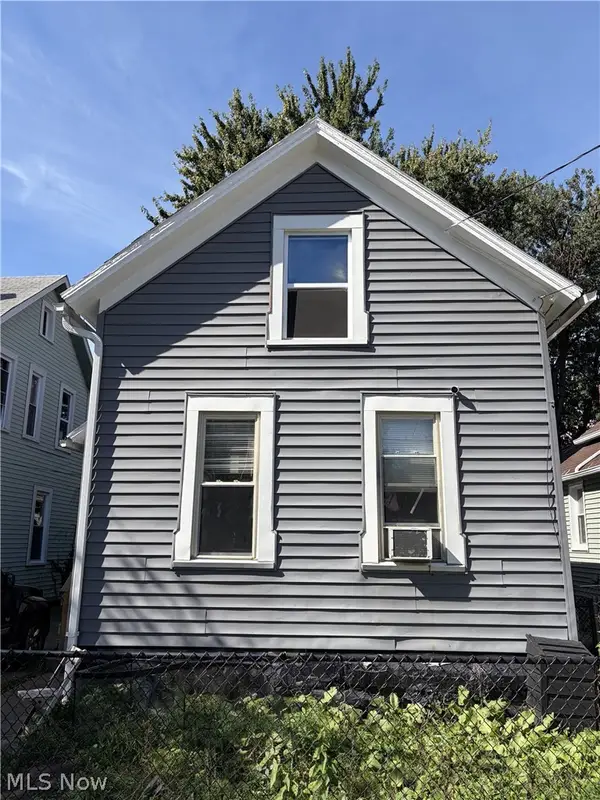 $129,000Active3 beds 1 baths1,064 sq. ft.
3354 W 32nd Street, Cleveland, OH 44109
MLS# 5251276Listed by: RE/MAX ABOVE & BEYOND - New
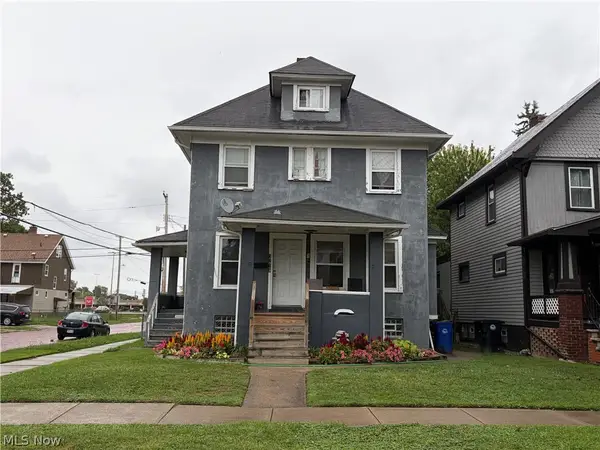 $169,000Active4 beds 2 baths1,856 sq. ft.
3219 W 111th Street, Cleveland, OH 44111
MLS# 5251313Listed by: RE/MAX ABOVE & BEYOND - New
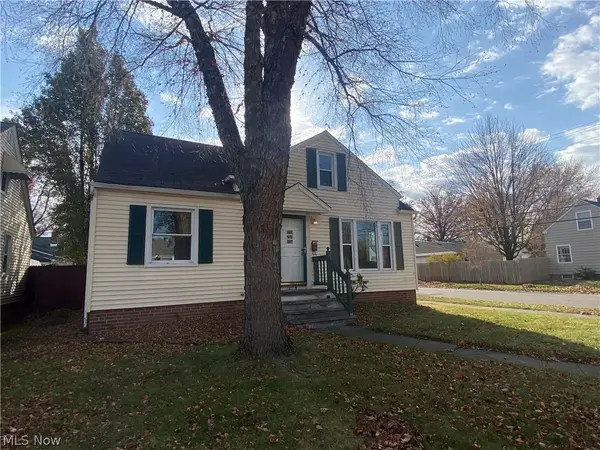 $159,000Active4 beds 1 baths1,536 sq. ft.
12113 Wayland Avenue, Cleveland, OH 44111
MLS# 5251319Listed by: RE/MAX ABOVE & BEYOND - New
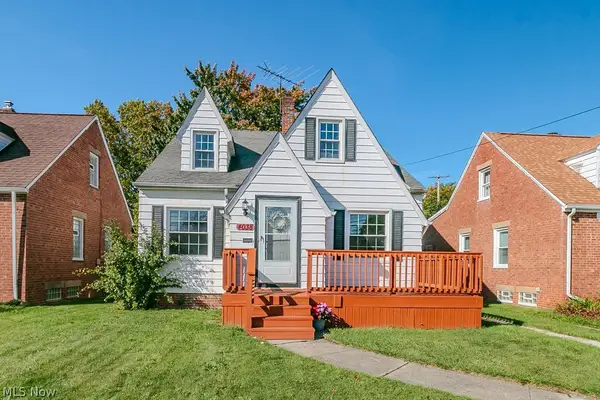 $220,000Active4 beds 3 baths1,890 sq. ft.
4038 W 140th Street, Cleveland, OH 44135
MLS# 5251768Listed by: KELLER WILLIAMS GREATER METROPOLITAN


Protect your home and budget from life's surprises with an Assurant Home Warranty, backed by a partner that supports you through every step of homeownership. Explore Plans.
©2026 Century 21 Real Estate LLC. All rights reserved. CENTURY 21®, the CENTURY 21 Logo and C21® are service marks owned by Century 21 Real Estate LLC. Century 21 Real Estate LLC fully supports the principles of the Fair Housing Act and the Equal Opportunity Act. Each office is independently owned and operated. Listing information is deemed reliable but not guaranteed accurate.