
3222 W 115th Street, Cleveland, OH 44111
Local realty services provided by:CENTURY 21 Darfus Realty
Listed by: daniel josselson
Office: real of ohio
MLS#:5253338
Source:OH_NORMLS
Price summary
- Price:$220,000
- Price per sq. ft.:$146.08
About this home
Welcome to this charming colonial with timeless curb appeal and room to make it your own. The main level has a welcoming living room, a dedicated dining room for meals and gatherings, and an updated kitchen with room for a dishwasher. Upstairs are three bedrooms with good closet space and a full bath. A second full bath adds everyday convenience. Other highlights include the basement, garage, fenced yard, and front porch. Roof is approxamitley 10 years old, HVAC roughly 10 years old.
The location makes getting around easy. I-90 is minutes away, with quick access to Downtown and Cleveland Hopkins Airport. Kamm’s Corners, local shopping, and Edgewater Park are a short drive. Schedule your showing today!
Contact an agent
Home facts
- Year built:1919
- Subdivision & Development:Lorain Heights
- Listing ID #:5253338
- Added:1 day(s) ago
- Updated:October 15, 2026 at 05:05 PM
Rooms and interior
- Bedrooms:3
- Total bathrooms:2
- Full bathrooms:2
- Rooms Total:6
- Basement:Yes
- Basement Description:Partially Furnished
- Living area:1,506 sq. ft.
Heating and cooling
- Cooling:Central Air
- Heating:Forced Air
- Central air:Yes
Structure and exterior
- Roof:Asphalt, Shingle
- Year built:1919
- Building area:1,506 sq. ft.
- Lot area:0.1 Acres
- Architectural Style:Colonial
- Construction Materials:Aluminium Siding, Vinyl Siding
- Levels:2 Story
Utilities
- Water:Public
- Sewer:Public Sewer
Finances and disclosures
- Price:$220,000
- Price per sq. ft.:$146.08
- Tax amount:$2,341 (2025)
Parking
- Parking description:Detached, Driveway, Garage
- Garage:Yes
- Garage spaces:1

New listings near 3222 W 115th Street
- New
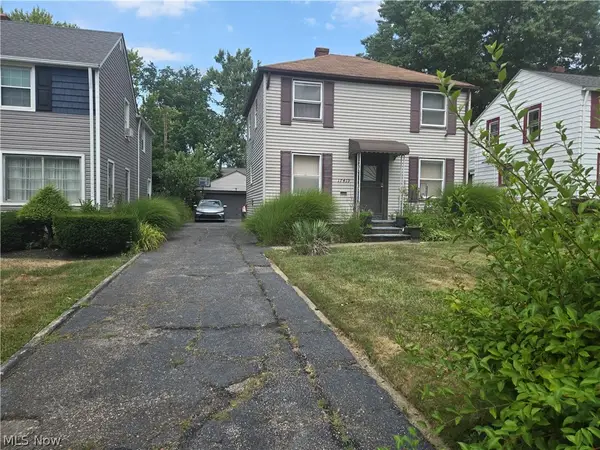 $100,000Active3 beds 1 baths
17419 Glendale, Cleveland, OH 44128
MLS# 5234974Listed by: LAND & SHELTER REALTY - Open Sun, 2:30 to 4:30pmNew
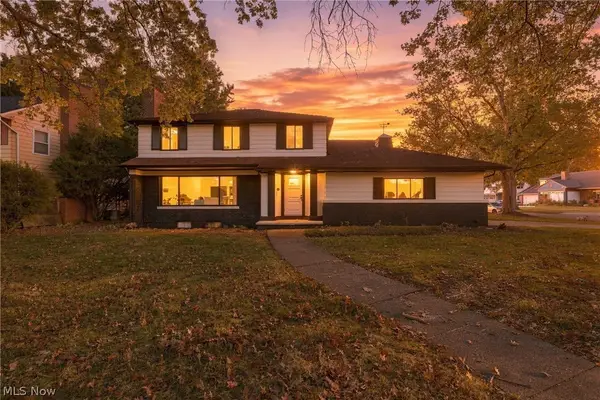 $325,000Active4 beds 3 baths2,348 sq. ft.
2131 Newbury Drive, Cleveland, OH 44112
MLS# 5251548Listed by: EXP REALTY, LLC. - New
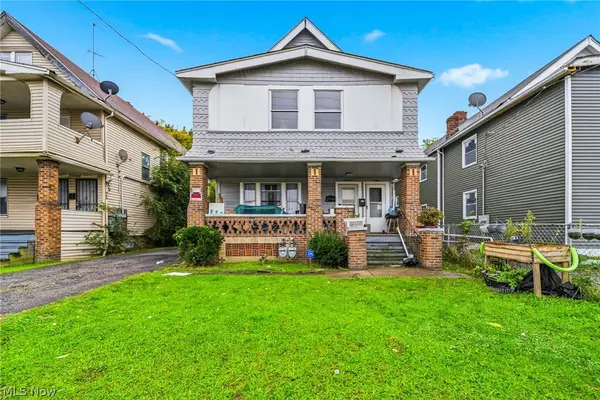 $79,900Active4 beds 2 baths1,920 sq. ft.
11002 Kinsman Road, Cleveland, OH 44104
MLS# 5252146Listed by: MCDOWELL HOMES REAL ESTATE SERVICES - New
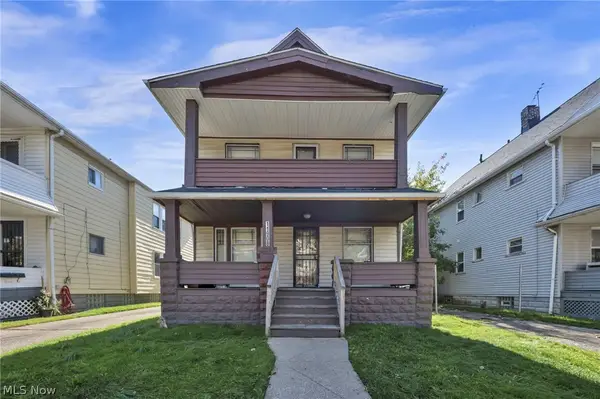 $104,900Active4 beds 2 baths1,408 sq. ft.
11908 Parkhill Avenue, Cleveland, OH 44120
MLS# 5252448Listed by: WORTH CLARK - New
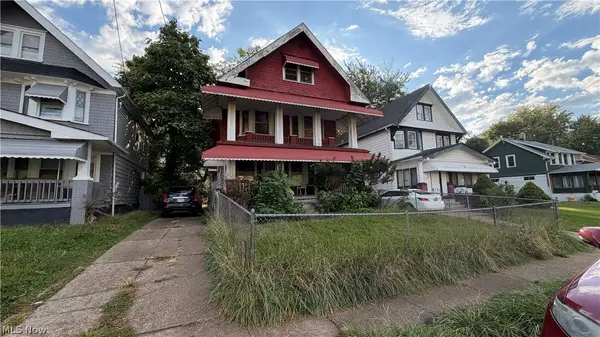 $45,000Active6 beds 3 baths2,463 sq. ft.
643 E 107th Street, Cleveland, OH 44108
MLS# 5252810Listed by: RED 1 REALTY, LLC - Open Sun, 12 to 2pmNew
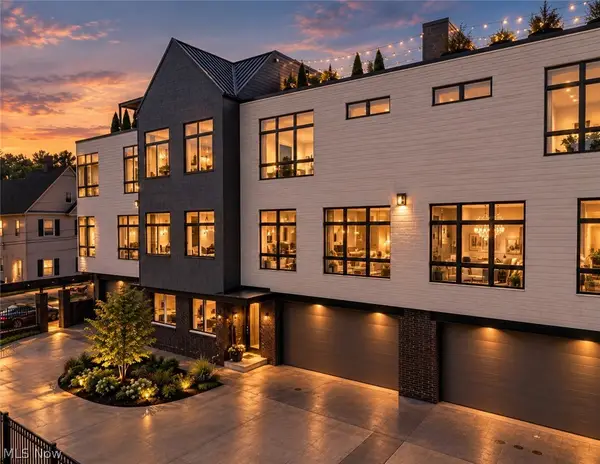 $1,299,000Active4 beds 4 baths4,251 sq. ft.
1960 E 123rd Street #B, Cleveland, OH 44106
MLS# 5252869Listed by: BERKSHIRE HATHAWAY HOMESERVICES PROFESSIONAL REALTY - New
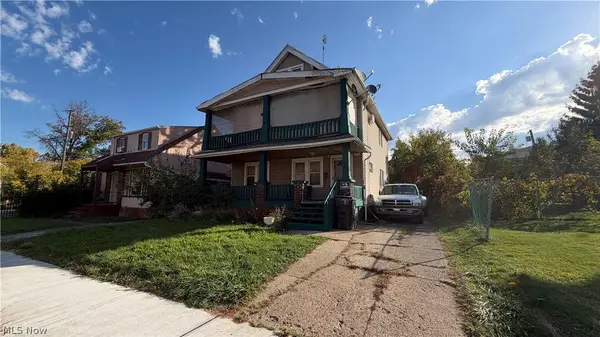 $80,000Active5 beds 3 baths2,300 sq. ft.
705 E 155th Street, Cleveland, OH 44110
MLS# 5253231Listed by: RED 1 REALTY, LLC - New
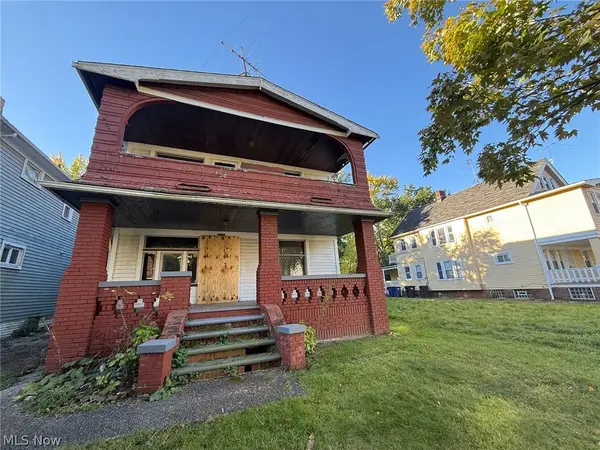 $59,900Active8 beds 3 baths
12018 Griffing Avenue, Cleveland, OH 44120
MLS# 5253455Listed by: WALNUT CREEK REALTY, LLC. - New
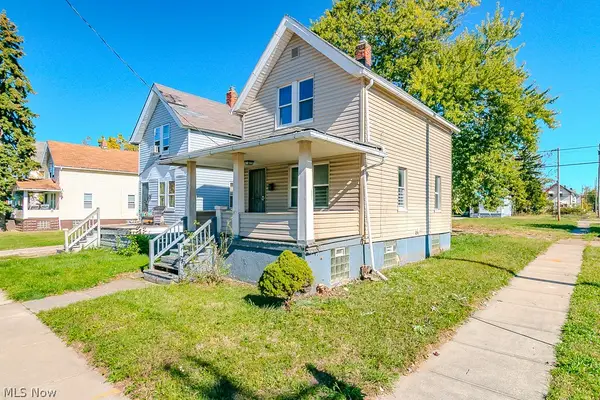 $35,000Active2 beds 1 baths732 sq. ft.
3651 E 103rd Street, Cleveland, OH 44105
MLS# 5252948Listed by: KELLER WILLIAMS LIVING - New
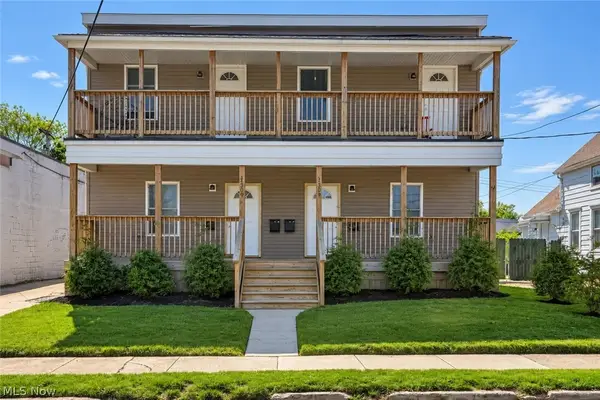 $515,000Active8 beds 4 baths2,880 sq. ft.
3508 W 135th Street, Cleveland, OH 44111
MLS# 5252585Listed by: KELLER WILLIAMS GREATER METROPOLITAN


Protect your home and budget from life's surprises with an Assurant Home Warranty, backed by a partner that supports you through every step of homeownership. Explore Plans.
©2026 Century 21 Real Estate LLC. All rights reserved. CENTURY 21®, the CENTURY 21 Logo and C21® are service marks owned by Century 21 Real Estate LLC. Century 21 Real Estate LLC fully supports the principles of the Fair Housing Act and the Equal Opportunity Act. Each office is independently owned and operated. Listing information is deemed reliable but not guaranteed accurate.