
3326 W 61st Street, Cleveland, OH 44102
Local realty services provided by:CENTURY 21 Transcendent Realty
Listed by: paula zampallo ramirez
Office: exp realty, llc.
MLS#:5243919
Source:OH_NORMLS
Price summary
- Price:$149,900
- Price per sq. ft.:$147.83
About this home
Welcome home to a property filled with charm, character, and possibilities! A beautiful white picket fence frames the front yard, creating the storybook curb appeal you’ve been searching for. Step inside this newly renovated three-bedroom, two-bathroom home and discover a welcoming foyer, with a conveniently located first-floor bedroom just off the entry. Toward the back of the home, the spacious eat-in kitchen and living area offer the perfect setting for everyday meals and entertaining, complete with a refrigerator and stove. The first floor also features a full bathroom, a dedicated laundry room, and an additional smaller bedroom; ideal for a home office, nursery, creative space, or guest room. Upstairs feels like its own private retreat, featuring a generous primary bedroom, a second full bathroom, and a separate living area perfect for relaxing, reading, or creating a cozy media room. Outside, the fully fenced backyard offers plenty of space to garden, entertain, or simply unwind. You’ll also find a potential chicken coop ready for a little TLC and a creative touch to bring it to its full potential. With its flexible layout, thoughtful renovations, and one-of-a-kind outdoor possibilities, this home is anything but ordinary; come see all the ways you can make it your own!...
Contact an agent
Home facts
- Year built:1900
- Subdivision & Development:J H Sargent Sub
- Listing ID #:5243919
- Added:1 day(s) ago
- Updated:September 12, 2026 at 02:29 PM
Rooms and interior
- Bedrooms:3
- Total bathrooms:2
- Full bathrooms:2
- Rooms Total:10
- Kitchen Description:Range, Refrigerator
- Basement:Yes
- Basement Description:Partial
- Living area:1,014 sq. ft.
Heating and cooling
- Heating:Forced Air
Structure and exterior
- Roof:Asphalt, Fiberglass
- Year built:1900
- Building area:1,014 sq. ft.
- Lot area:0.1 Acres
- Architectural Style:Bungalow
Utilities
- Water:Public
- Sewer:Public Sewer
Finances and disclosures
- Price:$149,900
- Price per sq. ft.:$147.83
- Tax amount:$1,090 (2025)
Features and amenities
- Appliances:Range, Refrigerator
Parking
- Parking description:Driveway

New listings near 3326 W 61st Street
- New
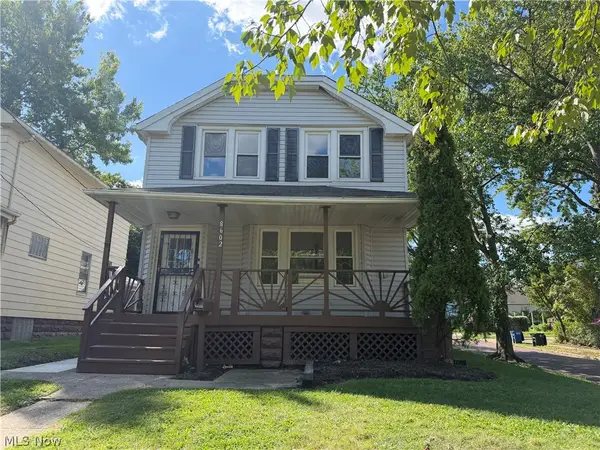 $129,900Active3 beds 2 baths1,424 sq. ft.
8602 Jeffries Avenue, Cleveland, OH 44105
MLS# 5224429Listed by: BERKSHIRE HATHAWAY HOMESERVICES PROFESSIONAL REALTY - New
 $210,000Active3 beds 1 baths2,128 sq. ft.
1517 Granby Avenue, Cleveland, OH 44109
MLS# 5243869Listed by: EXP REALTY, LLC. - New
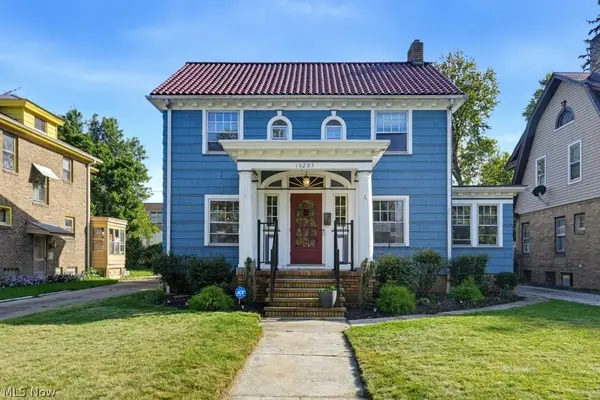 $375,000Active3 beds 3 baths2,424 sq. ft.
16203 Lucille Avenue, Cleveland, OH 44111
MLS# 5244266Listed by: MCDOWELL HOMES REAL ESTATE SERVICES - New
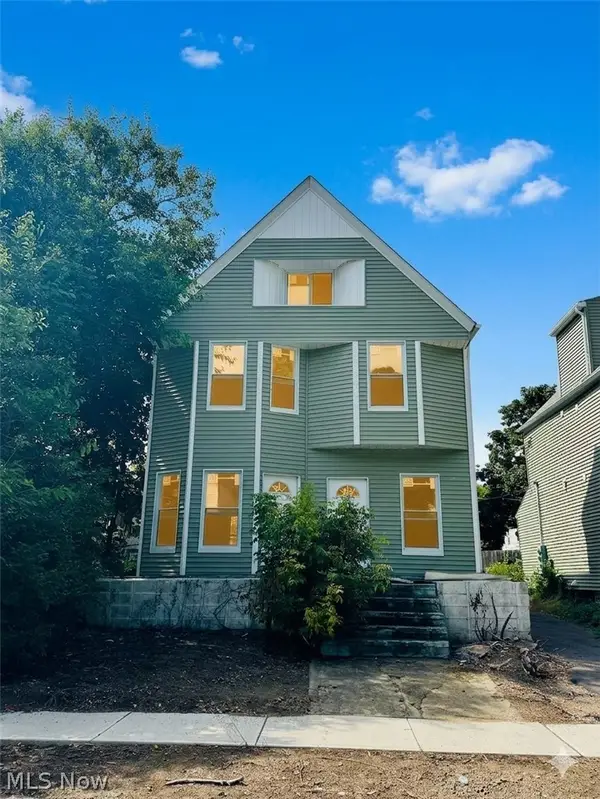 $114,000Active6 beds 3 baths2,027 sq. ft.
2326 E 95th Street, Cleveland, OH 44106
MLS# 5244413Listed by: PREMIER HEIGHTS REALTY LLC - New
 $230,000Active6 beds 2 baths2,560 sq. ft.
3780 W 37th Street, Cleveland, OH 44109
MLS# 5244148Listed by: REAL OF OHIO - New
 $223,000Active4 beds 2 baths
1362 W 93rd Street, Cleveland, OH 44102
MLS# 5243700Listed by: GLASSHOUSE REALTY GROUP, LLC - New
 $350,000Active5 beds 4 baths3,836 sq. ft.
867 East Blvd, Cleveland, OH 44108
MLS# 5243250Listed by: HOMESMART REAL ESTATE MOMENTUM LLC - New
 $185,900Active3 beds 2 baths2,030 sq. ft.
3788 Jo Ann Drive, Cleveland, OH 44122
MLS# 5243443Listed by: KELLER WILLIAMS ELEVATE - New
 $89,900Active2 beds 1 baths864 sq. ft.
18903 Mohawk Avenue, Cleveland, OH 44119
MLS# 5244243Listed by: RE/MAX HAVEN REALTY - New
 $114,900Active2 beds 1 baths696 sq. ft.
13216 Crossburn Avenue, Cleveland, OH 44135
MLS# 5244331Listed by: HOMEPOINT REAL ESTATE


Protect your home and budget from life's surprises with an Assurant Home Warranty, backed by a partner that supports you through every step of homeownership. Explore Plans.
©2026 Century 21 Real Estate LLC. All rights reserved. CENTURY 21®, the CENTURY 21 Logo and C21® are service marks owned by Century 21 Real Estate LLC. Century 21 Real Estate LLC fully supports the principles of the Fair Housing Act and the Equal Opportunity Act. Each office is independently owned and operated. Listing information is deemed reliable but not guaranteed accurate.