
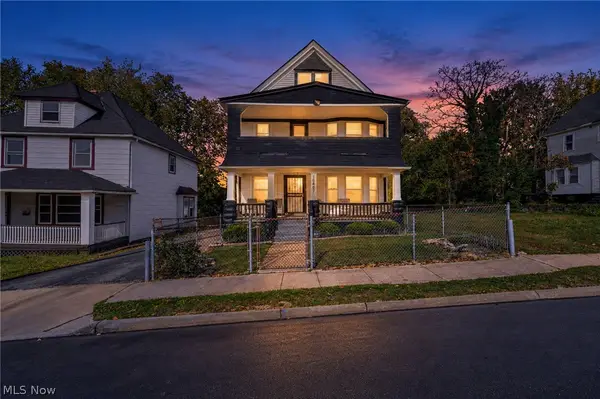
3342 W 82nd Street, Cleveland, OH 44102
Local realty services provided by:CENTURY 21 Premiere Properties
Listed by: david s sharkey, john d. watson
Office: progressive urban real estate co
MLS#:5254795
Source:OH_NORMLS
Price summary
- Price:$169,900
- Price per sq. ft.:$80.41
About this home
Calling all owner occupants and investors! This lead certified duplex offers a vacant lower unit and an occupied upper unit generating $940 per month. Both units feature similar layouts, LVT flooring, ceiling fans, and kitchens equipped with ranges and refrigerators. The finished attic provides extra usable space for teh second floor tenant. Located near shopping, downtown Cleveland, and major highway connections, including I-90 and I-71, this property offers flexibility for homeowners and investors alike. Easy to show downstairs unit and basement.
Contact an agent
Home facts
- Year built:1919
- Subdivision & Development:West Blvd
- Listing ID #:5254795
- Added:1 day(s) ago
- Updated:October 21, 2026 at 11:48 PM
Rooms and interior
- Bedrooms:5
- Total bathrooms:2
- Full bathrooms:2
- Rooms Total:12
- Kitchen Description:Range, Refrigerator
- Basement:Yes
- Basement Description:Unfinished
- Living area:2,113 sq. ft.
Heating and cooling
- Heating:Forced Air
Structure and exterior
- Roof:Asphalt, Shingle
- Year built:1919
- Building area:2,113 sq. ft.
- Lot area:0.11 Acres
- Construction Materials:Vinyl Siding
- Levels:3 Stories
Utilities
- Water:Public
- Sewer:Public Sewer
Finances and disclosures
- Price:$169,900
- Price per sq. ft.:$80.41
- Tax amount:$2,756 (2025)
Features and amenities
- Appliances:Range, Refrigerator
Parking
- Parking description:Driveway

New listings near 3342 W 82nd Street
- New
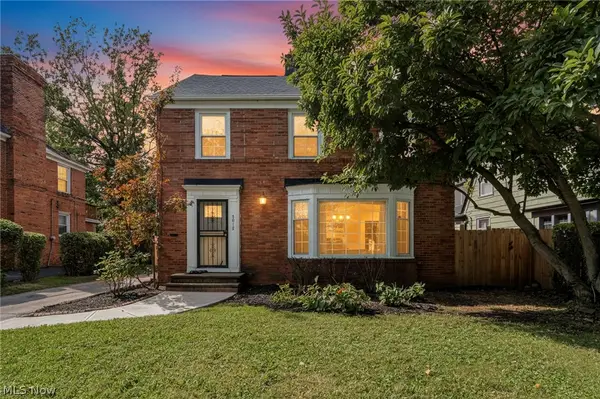 $299,000Active4 beds 3 baths2,023 sq. ft.
3012 Keswick Road, Cleveland, OH 44120
MLS# 5248600Listed by: EXP REALTY, LLC. - New
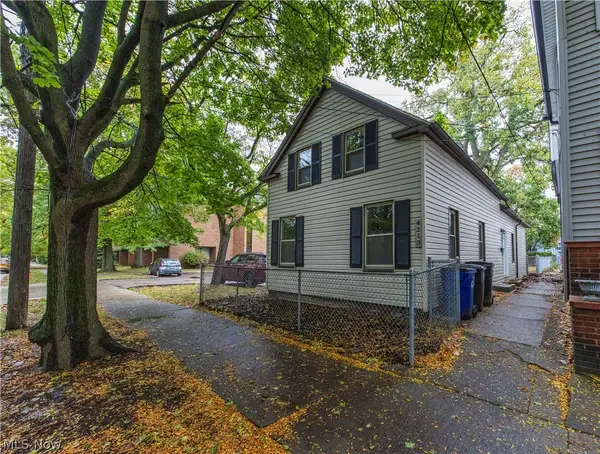 $250,000Active2 beds 2 baths1,325 sq. ft.
4213 Bridge Avenue, Cleveland, OH 44113
MLS# 5254074Listed by: EXP REALTY, LLC. - New
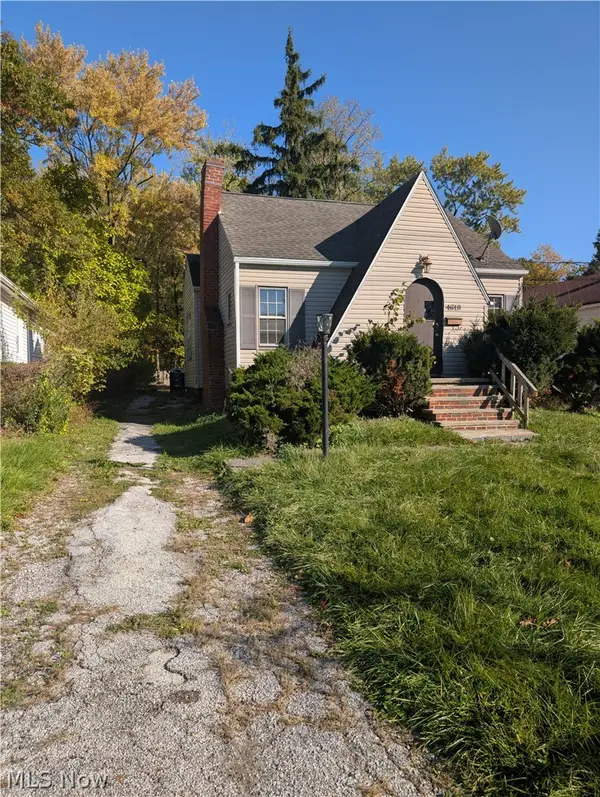 $80,000Active5 beds 1 baths
4619 E 175th Street, Cleveland, OH 44128
MLS# 5255115Listed by: REALTY NOW, INC. - New
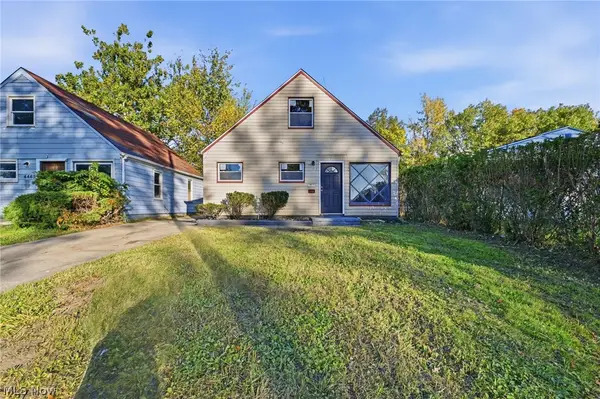 $120,000Active4 beds 1 baths1,087 sq. ft.
4469 E 154th Street, Cleveland, OH 44128
MLS# 5255096Listed by: EXP REALTY, LLC. - New
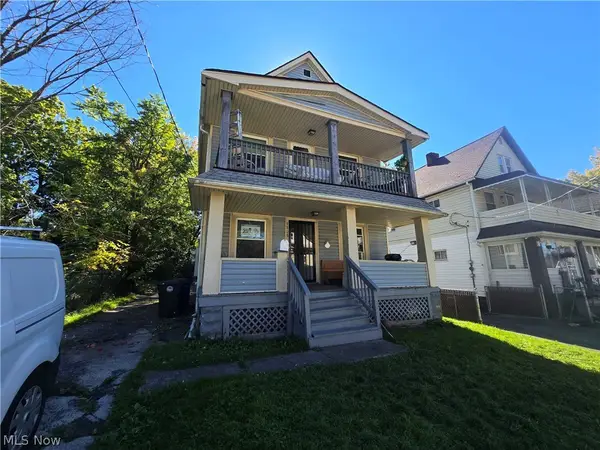 $145,000Active4 beds 2 baths
9808 Raymond Avenue, Cleveland, OH 44104
MLS# 5255097Listed by: MEEKS REALTY - New
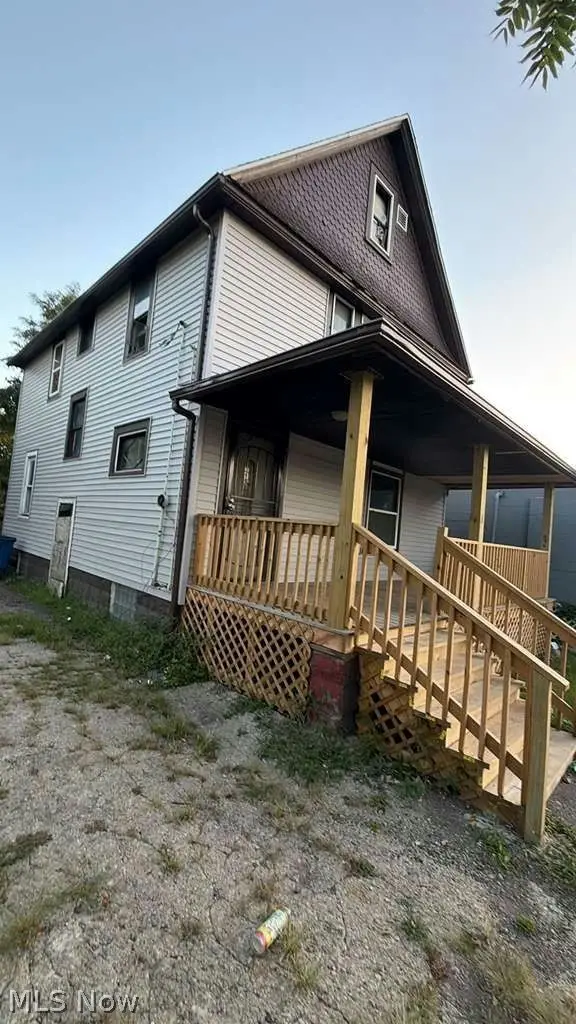 $49,900Active3 beds 1 baths
11410 Union Avenue, Cleveland, OH 44105
MLS# 5255103Listed by: DOMUS REALTY - New
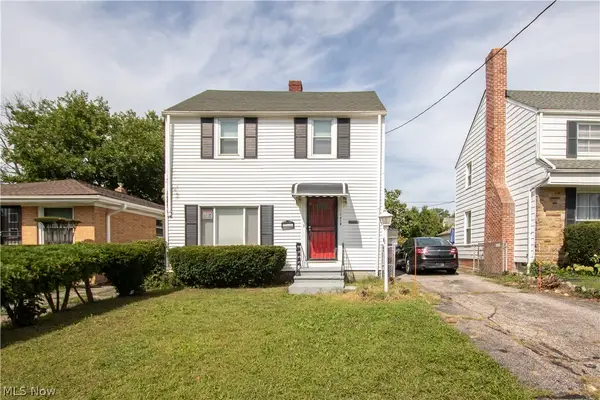 $84,900Active2 beds 2 baths1,452 sq. ft.
15715 Glendale Avenue, Cleveland, OH 44128
MLS# 5244803Listed by: POWER HOUSE REALTY - New
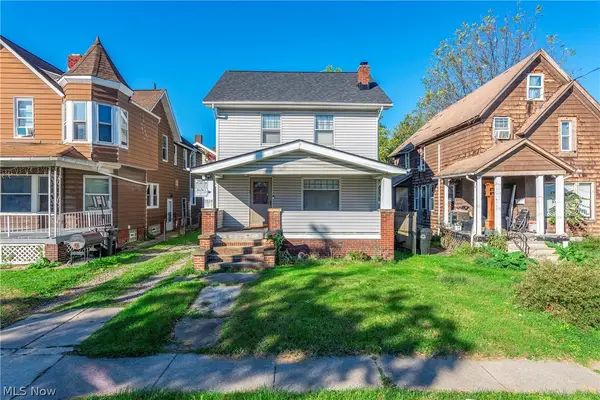 $163,900Active3 beds 2 baths1,216 sq. ft.
3878 W 31st Street, Cleveland, OH 44109
MLS# 5254338Listed by: EXP REALTY, LLC. - New
 $89,900Active4 beds 2 baths2,645 sq. ft.
10407 Grandview Avenue, Cleveland, OH 44104
MLS# 5254744Listed by: COLDWELL BANKER SCHMIDT REALTY


Protect your home and budget from life's surprises with an Assurant Home Warranty, backed by a partner that supports you through every step of homeownership. Explore Plans.
©2026 Century 21 Real Estate LLC. All rights reserved. CENTURY 21®, the CENTURY 21 Logo and C21® are service marks owned by Century 21 Real Estate LLC. Century 21 Real Estate LLC fully supports the principles of the Fair Housing Act and the Equal Opportunity Act. Each office is independently owned and operated. Listing information is deemed reliable but not guaranteed accurate.