
3012 Keswick Road, Cleveland, OH 44120
Local realty services provided by:CENTURY 21 Full Service Realty
Listed by: brandy gregg, christopher gregg
Office: exp realty, llc.
MLS#:5248600
Source:OH_NORMLS
Price summary
- Price:$299,000
- Price per sq. ft.:$147.8
About this home
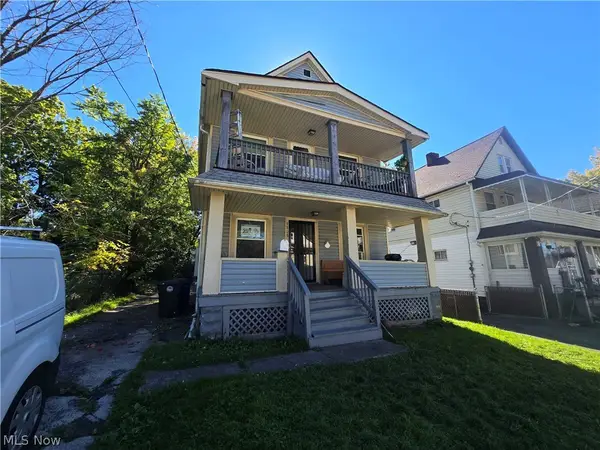
Completely remodeled and filled with timeless character, this 1940s brick Colonial, located within the Shaker Heights City School District, offers four bedrooms, two full bathrooms, and one half bath. Extensive updates include new doors, roof, gutters, double-hung windows, fencing, exterior electrical mast, electrical panel, ceramic flooring, kitchen cabinetry, granite countertops, and a 2020 hot water tank.
The first floor features a welcoming kitchen, dining room with built-ins, hardwood flooring, recessed lighting, a convenient half bath, and a bright sunroom. Upstairs, three generously sized bedrooms offer beautiful hardwood floors, while the original cedar closet at the top of the stairs adds a charming touch.
The finished third-floor attic has been transformed into a private primary suite with a full bathroom and walk-in closet. The partially finished basement provides additional living or recreation space and includes the home’s original wood-burning fireplace surrounded by solid wood paneling.
Blending classic brick Colonial charm with thoughtful modern updates, this exceptional home is ready to welcome its next owner....
Contact an agent
Home facts
- Year built:1940
- Subdivision & Development:Vansweringen
- Listing ID #:5248600
- Added:1 day(s) ago
- Updated:October 22, 2026 at 02:44 AM
Rooms and interior
- Bedrooms:4
- Total bathrooms:3
- Full bathrooms:2
- Half bathrooms:1
- Rooms Total:9
- Kitchen Description:Dishwasher, Microwave, Range, Refrigerator
- Basement:Yes
- Basement Description:Full
- Living area:2,023 sq. ft.
Heating and cooling
- Cooling:Central Air
- Heating:Forced Air, Gas
- Central air:Yes
Structure and exterior
- Roof:Asphalt, Fiberglass
- Year built:1940
- Building area:2,023 sq. ft.
- Lot area:0.16 Acres
- Architectural Style:Colonial
- Construction Materials:Aluminium Siding, Brick
- Exterior Features:Deck
Utilities
- Water:Public
- Sewer:Public Sewer
Finances and disclosures
- Price:$299,000
- Price per sq. ft.:$147.8
- Tax amount:$7,304 (2025)
Features and amenities
- Appliances:Dishwasher, Microwave, Range, Refrigerator
- Pool features:Community
Parking
- Parking description:Detached, Garage, Paved
- Garage:Yes
- Garage spaces:2

New listings near 3012 Keswick Road
- New
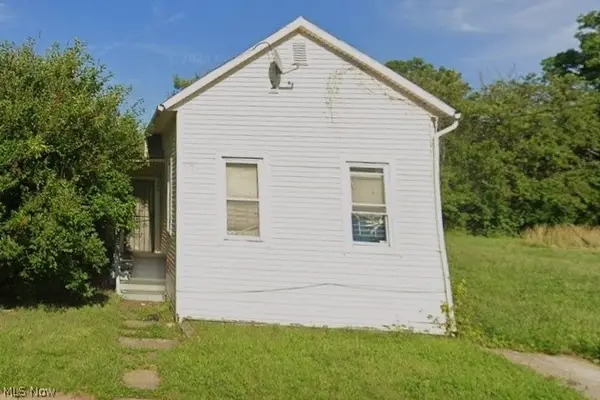 $65,000Active3 beds 1 baths
3325 E 49th Street, Cleveland, OH 44127
MLS# 5254736Listed by: KELLER WILLIAMS LIVING - New
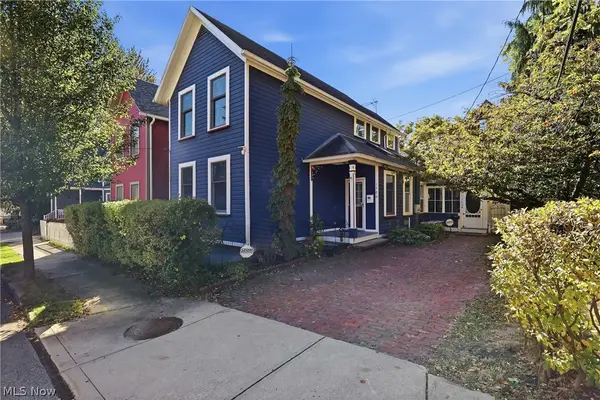 $399,900Active3 beds 3 baths1,741 sq. ft.
1726 W 31st Place, Cleveland, OH 44113
MLS# 5255100Listed by: RE/MAX TRANSITIONS - New
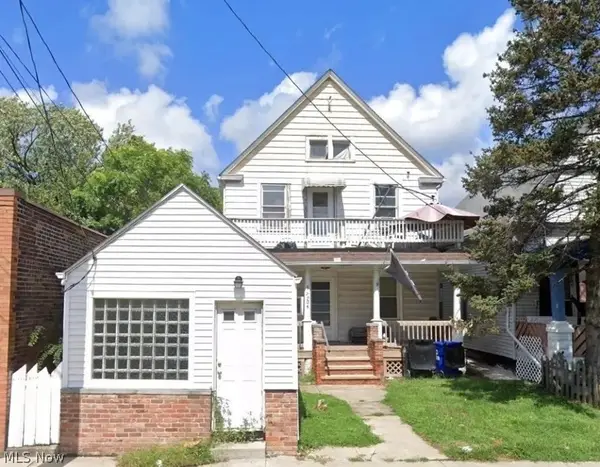 $125,000Active4 beds 2 baths2,244 sq. ft.
7204 Clark Avenue, Cleveland, OH 44102
MLS# 5255130Listed by: KELLER WILLIAMS CITYWIDE - New
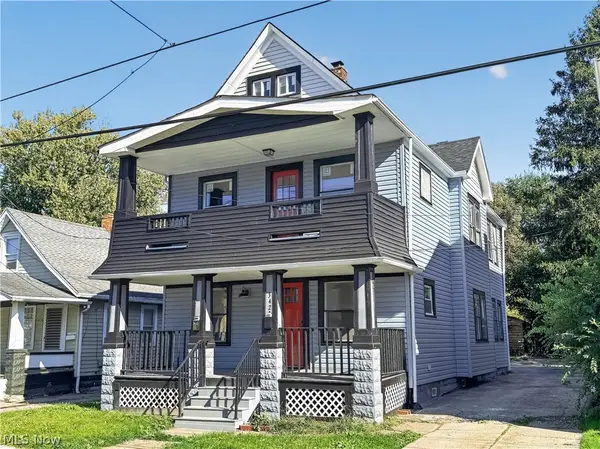 $184,900Active4 beds 2 baths
3423 W 49th Street, Cleveland, OH 44102
MLS# 5255136Listed by: PROGRESSIVE URBAN REAL ESTATE CO - New
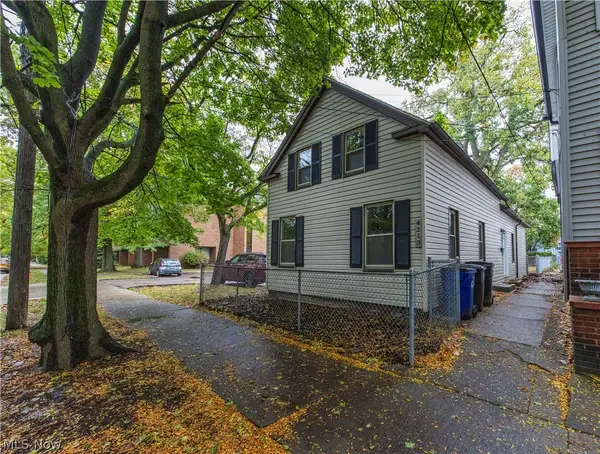 $250,000Active2 beds 2 baths1,325 sq. ft.
4213 Bridge Avenue, Cleveland, OH 44113
MLS# 5254074Listed by: EXP REALTY, LLC. - New
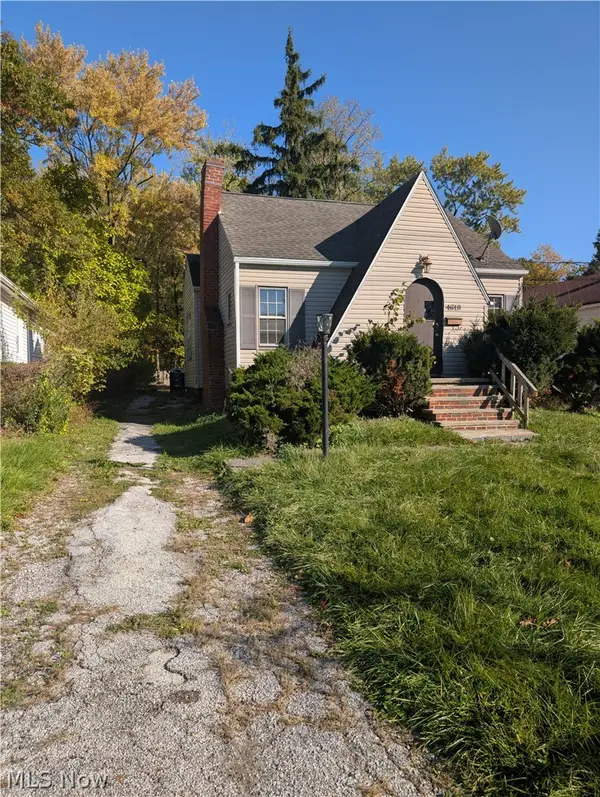 $80,000Active5 beds 1 baths
4619 E 175th Street, Cleveland, OH 44128
MLS# 5255115Listed by: REALTY NOW, INC. - New
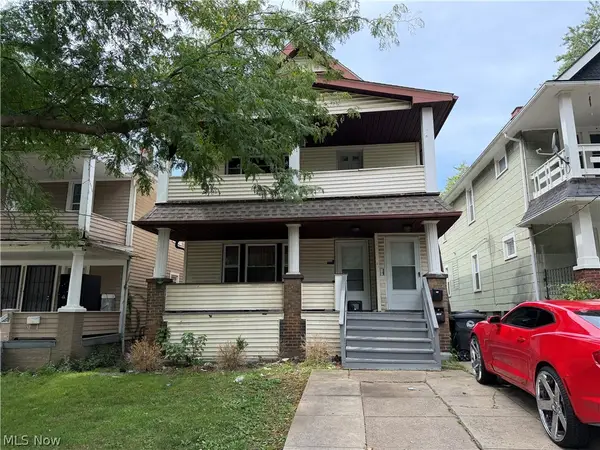 $169,900Active5 beds 2 baths2,113 sq. ft.
3342 W 82nd Street, Cleveland, OH 44102
MLS# 5254795Listed by: PROGRESSIVE URBAN REAL ESTATE CO - New
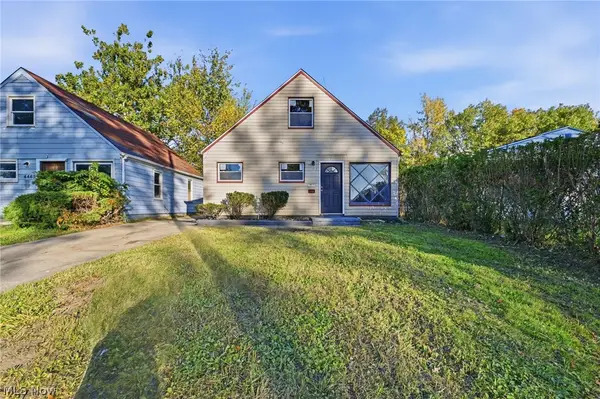 $120,000Active4 beds 1 baths1,087 sq. ft.
4469 E 154th Street, Cleveland, OH 44128
MLS# 5255096Listed by: EXP REALTY, LLC. - New
 $145,000Active4 beds 2 baths
9808 Raymond Avenue, Cleveland, OH 44104
MLS# 5255097Listed by: MEEKS REALTY


Protect your home and budget from life's surprises with an Assurant Home Warranty, backed by a partner that supports you through every step of homeownership. Explore Plans.
©2026 Century 21 Real Estate LLC. All rights reserved. CENTURY 21®, the CENTURY 21 Logo and C21® are service marks owned by Century 21 Real Estate LLC. Century 21 Real Estate LLC fully supports the principles of the Fair Housing Act and the Equal Opportunity Act. Each office is independently owned and operated. Listing information is deemed reliable but not guaranteed accurate.