3543 W 146th Street, Cleveland, OH 44111
Local realty services provided by:CENTURY 21 Lakeside Realty
3543 W 146th Street,Cleveland, OH 44111
$189,900
- 2 Beds
- 1 Baths
- 1,128 sq. ft.
- Single family
- Active
Listed by: laurie c mireiter
Office: real estate quest, inc.
MLS#:5254110
Source:OH_NORMLS
Price summary
- Price:$189,900
- Price per sq. ft.:$168.35
About this home
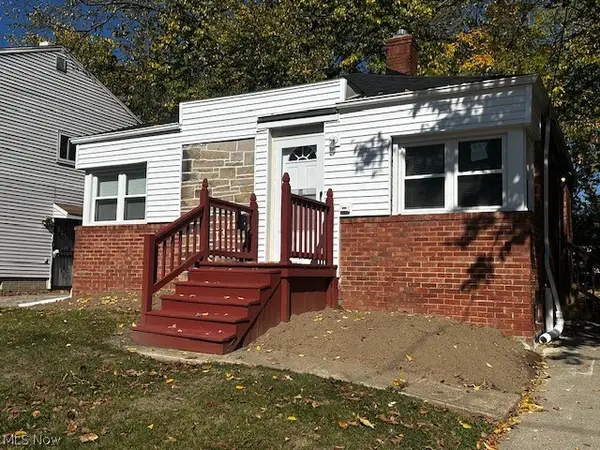
Fully Remodeled 2-Bedroom Home with Brand-New Kitchen, Driveway & Major Systems!
Welcome to this stunning, completely updated 2-bedroom, 1-bathroom home where modern style meets total peace of mind. Every square inch has been thoughtfully refreshed, making it completely turnkey and ready for you to move right in.
Step Inside & Dine: As you step inside, you are greeted by fresh paint inside and out, brand-new carpeting, and stylish new light fixtures flowing throughout. The heart of the home is a brand-new kitchen featuring modern finishes, sleek cabinetry, and updated hardware, perfect for cooking and gathering.
Major Upgrades & Mechanicals: Enjoy worry-free living with fantastic capital updates: a brand-new furnace and central AC unit, a brand-new driveway, and a roof replaced in 2022.
Bonus Space & Exterior: Need extra room? Head down to the finished basement bonus room, offering a flexible layout ideal for an entertainment lounge, home office, or hobby space. Outside, the property features a garage complete with a brand-new garage door and a pristine new driveway for effortless parking and curb appeal.
Located in a desirable Westpark neighborhood close to local amenities, shopping, and dining, this gem won't last long. Schedule your tour today!...
Contact an agent
Home facts
- Year built:1951
- Subdivision & Development:Vineyard Villas Sub
- Listing ID #:5254110
- Added:1 day(s) ago
- Updated:October 18, 2026 at 04:38 AM
Rooms and interior
- Bedrooms:2
- Total bathrooms:1
- Full bathrooms:1
- Rooms Total:4
- Kitchen Description:Microwave, Range, Refrigerator
- Basement:Yes
- Basement Description:Partially Furnished
- Living area:1,128 sq. ft.
Heating and cooling
- Cooling:Central Air
- Heating:Forced Air
- Central air:Yes
Structure and exterior
- Roof:Asphalt
- Year built:1951
- Building area:1,128 sq. ft.
- Lot area:0.12 Acres
- Architectural Style:Ranch
- Construction Materials:Vinyl Siding
- Levels:1 Story
Utilities
- Water:Public
- Sewer:Public Sewer
Finances and disclosures
- Price:$189,900
- Price per sq. ft.:$168.35
- Tax amount:$3,615 (2025)
Features and amenities
- Appliances:Microwave, Range, Refrigerator, Washer
- Laundry features:Dryer, Washer
Parking
- Parking description:Detached, Garage
- Garage:Yes
- Garage spaces:1

New listings near 3543 W 146th Street
- Coming Soon
 $200,000,097Coming Soon2 beds 2 baths
1234 Test Res 2 Highway, Cleveland, OH 44144
MLS# 5253217Listed by: KELLER WILLIAMS GREATER CLEVELAND NORTHEAST - New
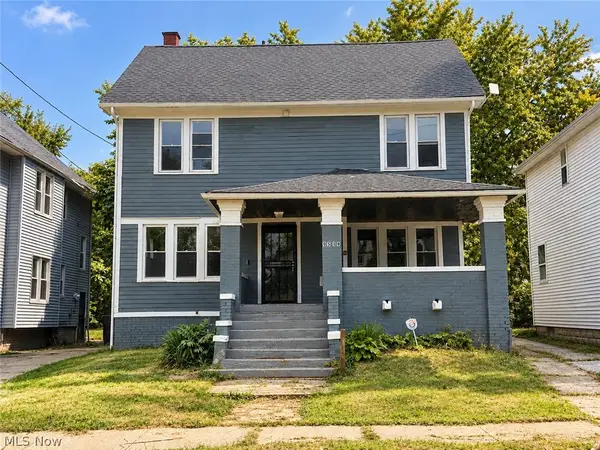 $114,999Active4 beds 2 baths1,613 sq. ft.
9519 Hilgert Drive, Cleveland, OH 44104
MLS# 5253687Listed by: REAL OF OHIO - New
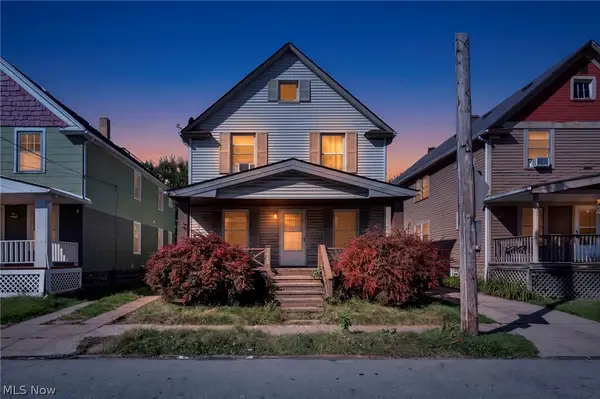 $129,900Active4 beds 2 baths1,840 sq. ft.
3468 W 62nd Street, Cleveland, OH 44102
MLS# 5253202Listed by: GENSTONE REALTY - New
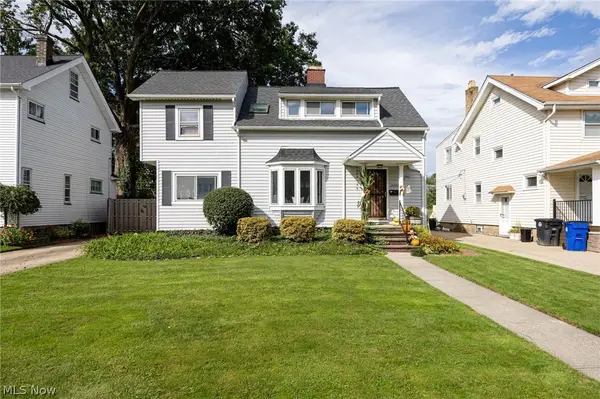 $264,900Active4 beds 2 baths
17200 Elsienna Avenue, Cleveland, OH 44135
MLS# 5253594Listed by: EXP REALTY, LLC. - New
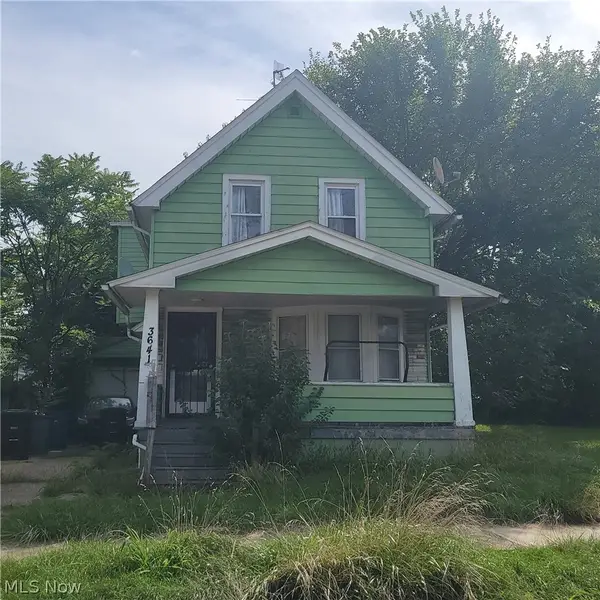 $25,900Active2 beds 1 baths868 sq. ft.
3641 E 104th Street, Cleveland, OH 44105
MLS# 5254044Listed by: LOKAL REAL ESTATE, LLC. - Open Thu, 4 to 6pmNew
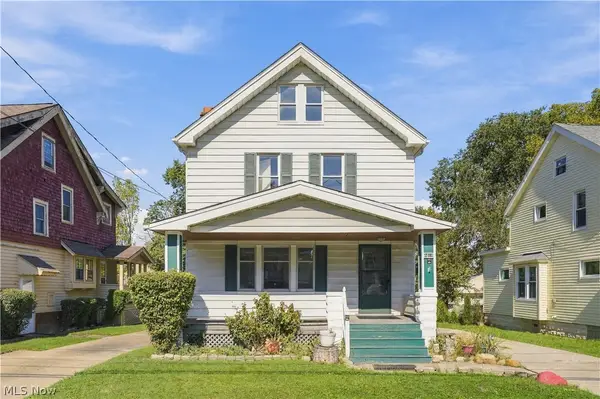 $159,900Active3 beds 2 baths1,727 sq. ft.
4018 Gifford Avenue, Cleveland, OH 44109
MLS# 5253933Listed by: RE/MAX CROSSROADS PROPERTIES - New
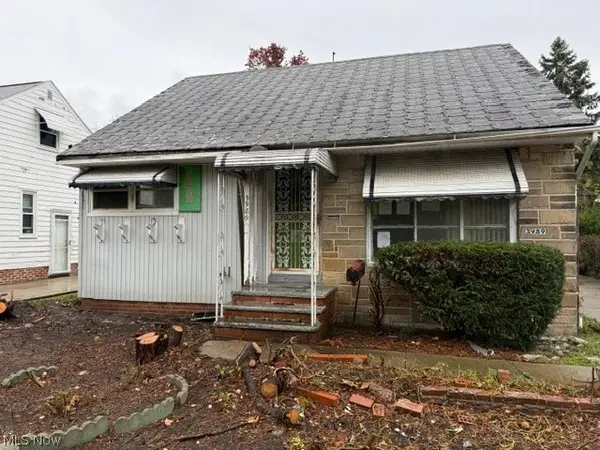 $69,900Active3 beds 1 baths2,030 sq. ft.
3989 Jo Ann Drive, Cleveland, OH 44122
MLS# 5253990Listed by: E & D REALTY & INVESTMENT CO. - New
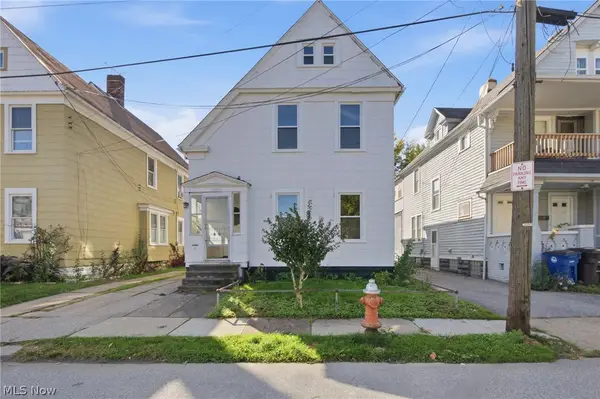 $199,900Active5 beds 2 baths2,087 sq. ft.
2219 Althen Avenue, Cleveland, OH 44109
MLS# 5254013Listed by: RE/MAX REVEALTY - New
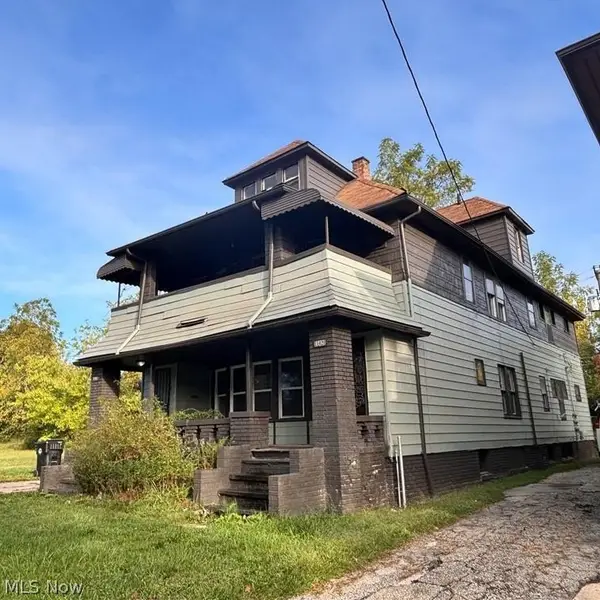
 $179,900Active7 beds 3 baths
11419 Durant Avenue, Cleveland, OH 44108
MLS# 5254024Listed by: CENTURY 21 WILBUR REALTY - New
 $124,900Active2 beds 1 baths
15707 Cloverside Avenue, Cleveland, OH 44128
MLS# 5253617Listed by: KELLER WILLIAMS GREATER CLEVELAND NORTHEAST


Protect your home and budget from life's surprises with an Assurant Home Warranty, backed by a partner that supports you through every step of homeownership. Explore Plans.
©2026 Century 21 Real Estate LLC. All rights reserved. CENTURY 21®, the CENTURY 21 Logo and C21® are service marks owned by Century 21 Real Estate LLC. Century 21 Real Estate LLC fully supports the principles of the Fair Housing Act and the Equal Opportunity Act. Each office is independently owned and operated. Listing information is deemed reliable but not guaranteed accurate.