
3571 W 67th Street, Cleveland, OH 44102
Local realty services provided by:CENTURY 21 Darfus Realty
3571 W 67th Street,Cleveland, OH 44102
$159,900
- 3 Beds
- 2 Baths
- 1,001 sq. ft.
- Single family
- Active
Listed by: kevin ramsammy
Office: re/max above & beyond
MLS#:5257202
Source:OH_NORMLS
Price summary
- Price:$159,900
- Price per sq. ft.:$159.74
About this home
Welcome to this gorgeously updated 3 bed 1.5 bath home near the Stockyards area of West Side Cleveland! This home takes convenience to another level being just minutes away from Downtown via I-71 and I-90. Not to mention W. 65th Street and Denison grant direct access to shopping, entertainment, and a plethora of local restaurants. No expense was spared with updating! The wooden porch and updated vinyl siding elevate this home's curb appeal. Seamless flow with modern finishes throughout the house makes this home completely move-in ready. Key features include the expanded living room/ dining room area, a generously sized chef's kitchen with built-in appliances, granite countertops and shaker cabinets, and a custom first-floor bathroom. The second floor boasts three cozy bedrooms with an additional half-bath for convenience. Completing this home is a private backyard perfect for hosting, entertaining, and relaxing! Schedule your private tour before it's off the market!
Contact an agent
Home facts
- Year built:1914
- Subdivision & Development:Denison Brookside
- Listing ID #:5257202
- Added:1 day(s) ago
- Updated:October 29, 2026 at 10:48 PM
Rooms and interior
- Bedrooms:3
- Total bathrooms:2
- Full bathrooms:1
- Half bathrooms:1
- Rooms Total:6
- Kitchen Description:Microwave, Range, Refrigerator
- Basement:Yes
- Basement Description:Full, Unfinished
- Living area:1,001 sq. ft.
Heating and cooling
- Cooling:Central Air
- Heating:Forced Air, Gas
- Central air:Yes
Structure and exterior
- Roof:Asphalt, Fiberglass
- Year built:1914
- Building area:1,001 sq. ft.
- Lot area:0.09 Acres
- Lot Features:Level
- Construction Materials:Aluminium Siding, Vinyl Siding, Wood Siding
- Exterior Features:Level
- Levels:2 Stories, 2 Story
Utilities
- Water:Public
- Sewer:Public Sewer
Finances and disclosures
- Price:$159,900
- Price per sq. ft.:$159.74
- Tax amount:$1,452 (2025)
Features and amenities
- Appliances:Microwave, Range, Refrigerator
Parking
- Parking description:Detached, Driveway, Garage
- Garage:Yes
- Garage spaces:1

New listings near 3571 W 67th Street
- New
 $150,000Active5 beds 3 baths2,707 sq. ft.
9904 Parkgate Avenue, Cleveland, OH 44108
MLS# 5257142Listed by: RE/MAX HAVEN REALTY - New
 $180,000Active5 beds 2 baths2,536 sq. ft.
3191 W 92nd Street, Cleveland, OH 44102
MLS# 5254873Listed by: KEY REALTY - New
 $93,000Active5 beds 2 baths1,120 sq. ft.
14808 Pepper Avenue, Cleveland, OH 44110
MLS# 5257053Listed by: LPT REALTY - New
 $59,900Active4 beds 2 baths1,584 sq. ft.
3261 W 58th Street, Cleveland, OH 44102
MLS# 5257009Listed by: AI BROKERS LLC - New
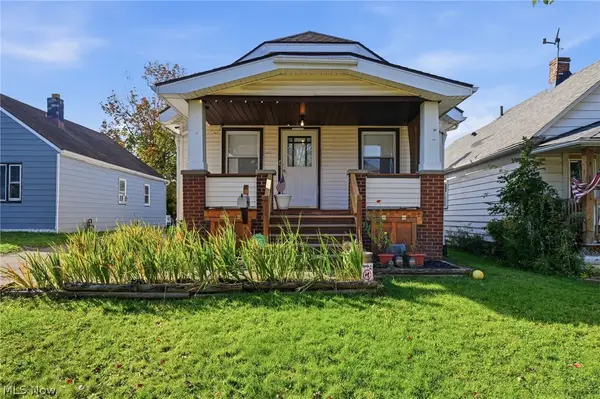 $169,900Active2 beds 2 baths1,357 sq. ft.
4420 W 49th Street, Old Brooklyn, OH 44144
MLS# 5255552Listed by: KELLER WILLIAMS ELEVATE - Open Sun, 11am to 1pmNew
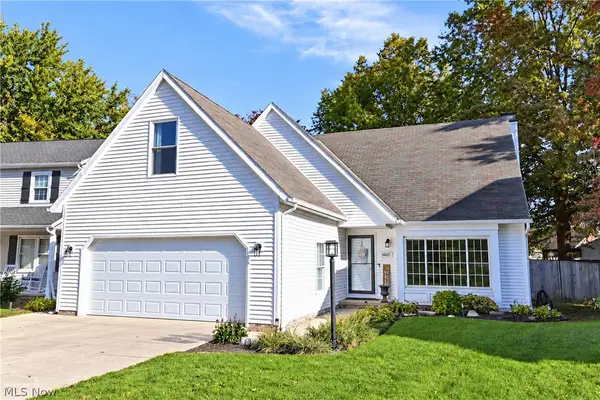 $279,999Active3 beds 2 baths2,025 sq. ft.
4421 W 11th Street, Cleveland, OH 44109
MLS# 5256111Listed by: KELLER WILLIAMS CITYWIDE - New
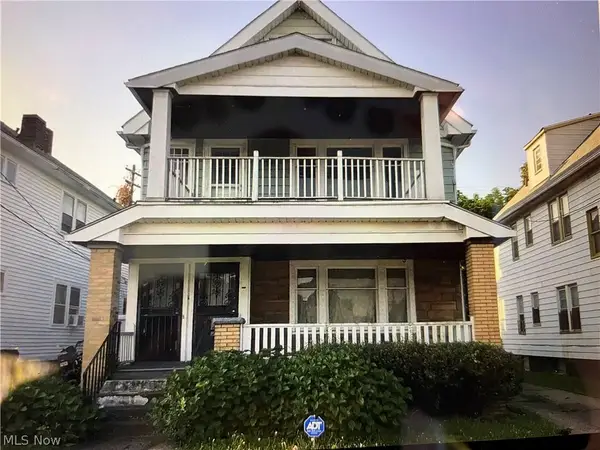 $135,000Active4 beds 2 baths2,466 sq. ft.
11514 Fairport Avenue, Cleveland, OH 44108
MLS# 5256879Listed by: KELLER WILLIAMS GREATER CLEVELAND NORTHEAST - New
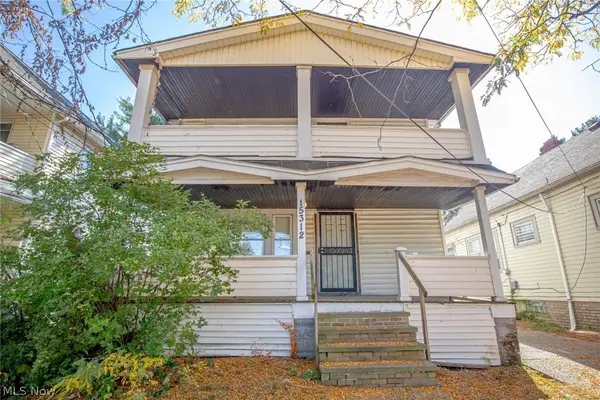 $145,000Active4 beds 2 baths1,678 sq. ft.
15312 Holmes Avenue, Cleveland, OH 44110
MLS# 5256885Listed by: KELLER WILLIAMS GREATER CLEVELAND NORTHEAST - New
 $70,000Active3 beds 1 baths875 sq. ft.
3820 E 154th Street, Cleveland, OH 44128
MLS# 5256295Listed by: KELLER WILLIAMS GREATER METROPOLITAN


Protect your home and budget from life's surprises with an Assurant Home Warranty, backed by a partner that supports you through every step of homeownership. Explore Plans.
©2026 Century 21 Real Estate LLC. All rights reserved. CENTURY 21®, the CENTURY 21 Logo and C21® are service marks owned by Century 21 Real Estate LLC. Century 21 Real Estate LLC fully supports the principles of the Fair Housing Act and the Equal Opportunity Act. Each office is independently owned and operated. Listing information is deemed reliable but not guaranteed accurate.