
3628 E 61st Street, Cleveland, OH 44105
Local realty services provided by:CENTURY 21 Bolte Real Estate
Listed by: david s sharkey
Office: progressive urban real estate co
MLS#:5231337
Source:OH_NORMLS
Price summary
- Price:$114,900
- Price per sq. ft.:$104.45
About this home
Beautiful, move-in ready ranch in Slavic Village with a fully fenced urban oasis! This super clean and well-maintained home offers a flexible floor plan with 2–4 potential bedrooms depending on your needs. Enjoy an updated white kitchen with an island, as well as a renovated full bath, both featuring durable LVT flooring. The huge primary suite boasts laminate floors, a walk-in closet, and an adjoining bonus room perfect for a home office or nursery. The spacious living room opens to an additional flexible room that can serve as a bedroom or formal dining area. A side door leads to a screened porch and a large, fenced, beautifully landscaped backyard. Includes laundry hookups in both the kitchen and basement, a large utility closet, and major mechanical upgrades: updated wiring and panel, new furnace, new water heater, PEX plumbing, and an upgraded front porch. Located just off Fleet Avenue, I-77, and the Opportunity Corridor for easy access to Downtown, University Circle, Steelyard Commons, and area hospitals. This is a must-see property!...
Contact an agent
Home facts
- Year built:1910
- Subdivision & Development:Slavic Village
- Listing ID #:5231337
- Added:46 day(s) ago
- Updated:September 12, 2026 at 02:29 PM
Rooms and interior
- Bedrooms:3
- Total bathrooms:1
- Full bathrooms:1
- Basement:Yes
- Basement Description:Partial, Unfinished
- Living area:1,100 sq. ft.
Heating and cooling
- Heating:Forced Air, Gas
Structure and exterior
- Roof:Asphalt, Fiberglass
- Year built:1910
- Building area:1,100 sq. ft.
- Lot area:0.13 Acres
- Architectural Style:Ranch
- Construction Materials:Vinyl Siding
- Levels:1 Story, 2 Story
Utilities
- Water:Public
- Sewer:Public Sewer
Finances and disclosures
- Price:$114,900
- Price per sq. ft.:$104.45
- Tax amount:$1,135 (2025)
Parking
- Parking description:Driveway, Paved

New listings near 3628 E 61st Street
- New
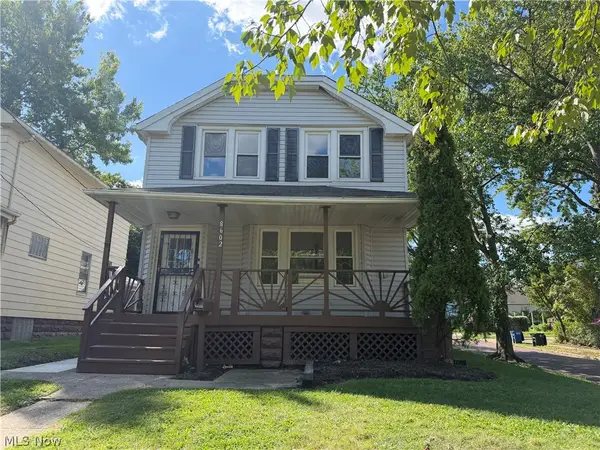 $129,900Active3 beds 2 baths1,424 sq. ft.
8602 Jeffries Avenue, Cleveland, OH 44105
MLS# 5224429Listed by: BERKSHIRE HATHAWAY HOMESERVICES PROFESSIONAL REALTY - New
 $210,000Active3 beds 1 baths2,128 sq. ft.
1517 Granby Avenue, Cleveland, OH 44109
MLS# 5243869Listed by: EXP REALTY, LLC. - New
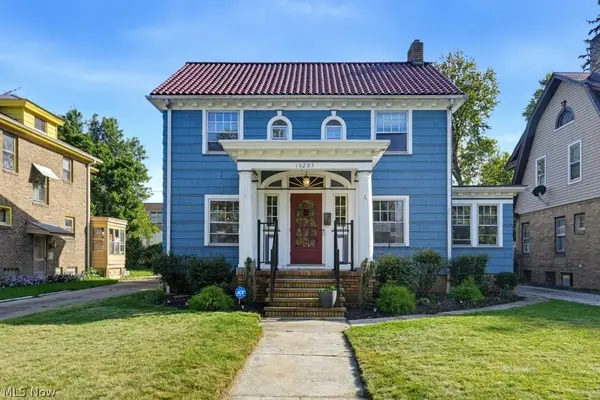 $375,000Active3 beds 3 baths2,424 sq. ft.
16203 Lucille Avenue, Cleveland, OH 44111
MLS# 5244266Listed by: MCDOWELL HOMES REAL ESTATE SERVICES - New
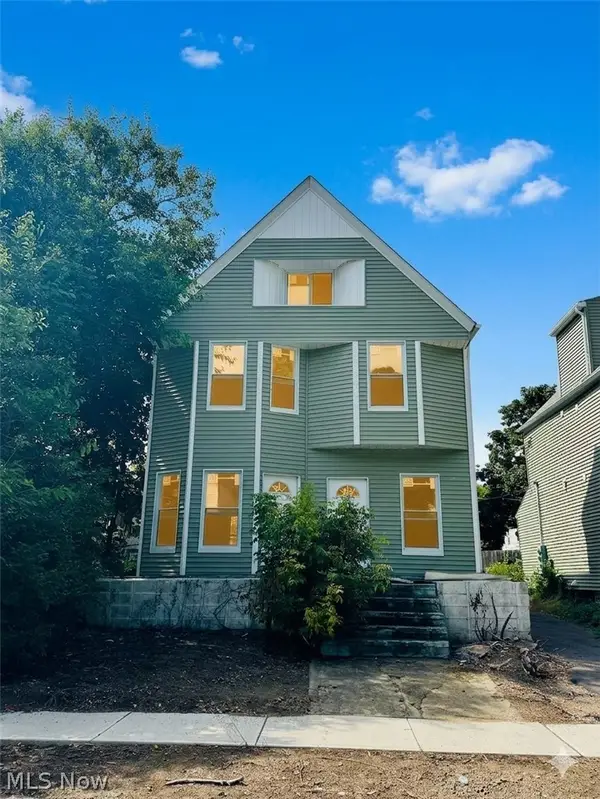 $114,000Active6 beds 3 baths2,027 sq. ft.
2326 E 95th Street, Cleveland, OH 44106
MLS# 5244413Listed by: PREMIER HEIGHTS REALTY LLC - New
 $230,000Active6 beds 2 baths2,560 sq. ft.
3780 W 37th Street, Cleveland, OH 44109
MLS# 5244148Listed by: REAL OF OHIO - New
 $223,000Active4 beds 2 baths
1362 W 93rd Street, Cleveland, OH 44102
MLS# 5243700Listed by: GLASSHOUSE REALTY GROUP, LLC - New
 $350,000Active5 beds 4 baths3,836 sq. ft.
867 East Blvd, Cleveland, OH 44108
MLS# 5243250Listed by: HOMESMART REAL ESTATE MOMENTUM LLC - New
 $185,900Active3 beds 2 baths2,030 sq. ft.
3788 Jo Ann Drive, Cleveland, OH 44122
MLS# 5243443Listed by: KELLER WILLIAMS ELEVATE - New
 $89,900Active2 beds 1 baths864 sq. ft.
18903 Mohawk Avenue, Cleveland, OH 44119
MLS# 5244243Listed by: RE/MAX HAVEN REALTY - New
 $114,900Active2 beds 1 baths696 sq. ft.
13216 Crossburn Avenue, Cleveland, OH 44135
MLS# 5244331Listed by: HOMEPOINT REAL ESTATE


Protect your home and budget from life's surprises with an Assurant Home Warranty, backed by a partner that supports you through every step of homeownership. Explore Plans.
©2026 Century 21 Real Estate LLC. All rights reserved. CENTURY 21®, the CENTURY 21 Logo and C21® are service marks owned by Century 21 Real Estate LLC. Century 21 Real Estate LLC fully supports the principles of the Fair Housing Act and the Equal Opportunity Act. Each office is independently owned and operated. Listing information is deemed reliable but not guaranteed accurate.