
4163 W 62 Street, Cleveland, OH 44144
Local realty services provided by:CENTURY 21 Lakeside Realty
Listed by: susan d faber
Office: re/max above & beyond
MLS#:5240224
Source:OH_NORMLS
Price summary
- Price:$235,000
- Price per sq. ft.:$112.98
About this home
Beautifully remodeled 3-bedroom, 2.5-bath home with extensive updates throughout! The main level features hardwood floors, wood ceilings, new ceiling fans, an electric decorative fireplace, and a spacious living and dining area. The remodeled kitchen boasts granite countertops, stainless steel appliances, and a unique copper sink. The upstairs primary bedroom includes a private full bath and walk-in cedar closet. A fourth bedroom is located in the basement and also features a cedar closet. Numerous cedar closets throughout the home provide exceptional storage. Major updates include a new roof and gutters in 2025 with warranty, updated windows, furnace, A/C, electrical, and hot water tank. This home offers plenty of space, updates, and storage throughout — a must see! One Year Home Warranty Included!
Contact an agent
Home facts
- Year built:1935
- Listing ID #:5240224
- Added:1 day(s) ago
- Updated:August 30, 2026 at 03:46 AM
Rooms and interior
- Bedrooms:3
- Total bathrooms:3
- Full bathrooms:2
- Half bathrooms:1
- Kitchen Description:Dishwasher, Microwave, Range, Refrigerator
- Basement:Yes
- Basement Description:Full, Partially Furnished
- Living area:2,080 sq. ft.
Heating and cooling
- Cooling:Central Air
- Heating:Forced Air, Gas
- Central air:Yes
Structure and exterior
- Roof:Asphalt, Shingle
- Year built:1935
- Building area:2,080 sq. ft.
- Lot area:0.11 Acres
- Architectural Style:Bungalow, Tudor
- Construction Materials:Vinyl Siding
- Levels:2 Story, 3 Stories
Utilities
- Water:Public
Finances and disclosures
- Price:$235,000
- Price per sq. ft.:$112.98
- Tax amount:$3,740 (2025)
Features and amenities
- Appliances:Dishwasher, Microwave, Range, Refrigerator
- Pool features:Community
Parking
- Parking description:Detached, Driveway, Garage
- Garage:Yes
- Garage spaces:1

New listings near 4163 W 62 Street
- New
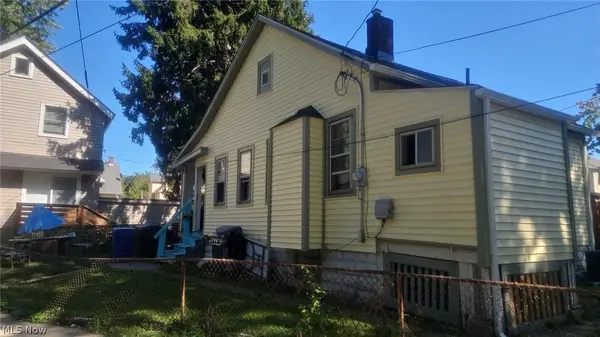 $145,500Active2 beds 1 baths1,166 sq. ft.
1294 W 93rd W Street, Cleveland, OH 44102
MLS# 5240266Listed by: CC SELLS HOMES, LLC. - New
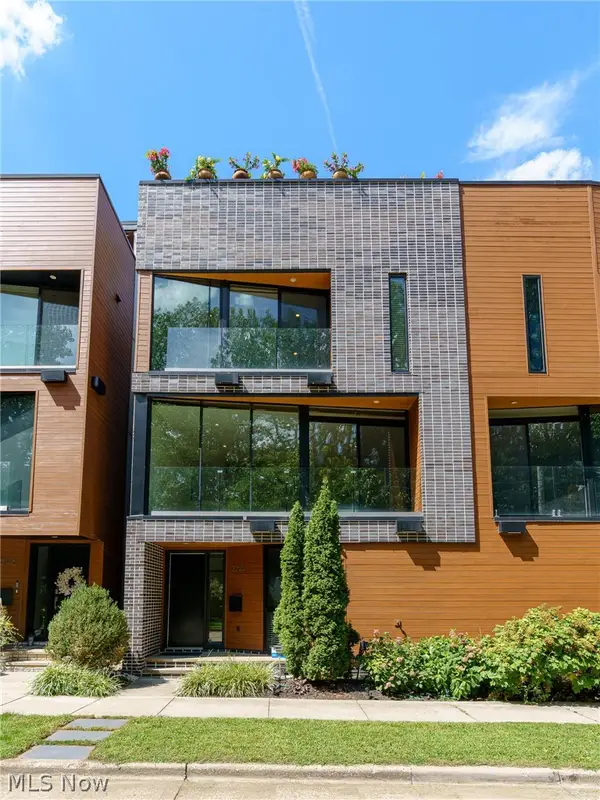 $779,000Active4 beds 4 baths2,625 sq. ft.
2136 W 17th Street, Cleveland, OH 44113
MLS# 5240764Listed by: OHIO BROKER DIRECT - New
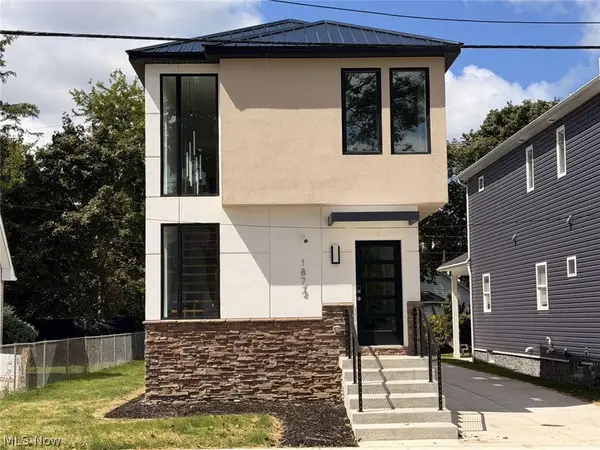 $625,000Active3 beds 4 baths2,495 sq. ft.
1872 W 57th Street, Cleveland, OH 44102
MLS# 5240807Listed by: CHOSEN REAL ESTATE GROUP - New
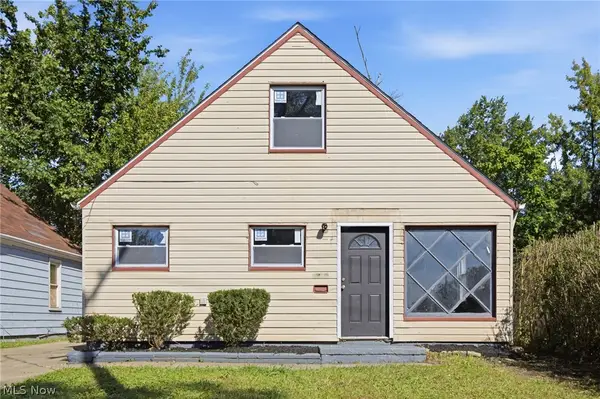 $134,900Active4 beds 1 baths1,300 sq. ft.
4469 E 154th Street, Cleveland, OH 44128
MLS# 5240810Listed by: REAL OF OHIO - New
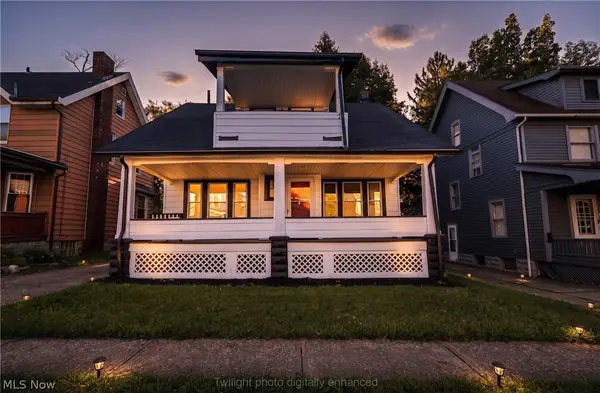 $119,900Active3 beds 2 baths1,671 sq. ft.
4289 E 136th Street, Cleveland, OH 44105
MLS# 5239141Listed by: COLDWELL BANKER SCHMIDT REALTY - New
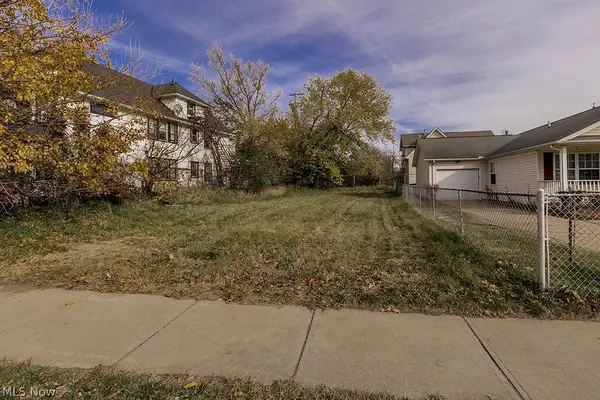 $15,000Active0.12 Acres
861 Lakeview Road, Cleveland, OH 44108
MLS# 5239789Listed by: KELLER WILLIAMS GREATER METROPOLITAN - New
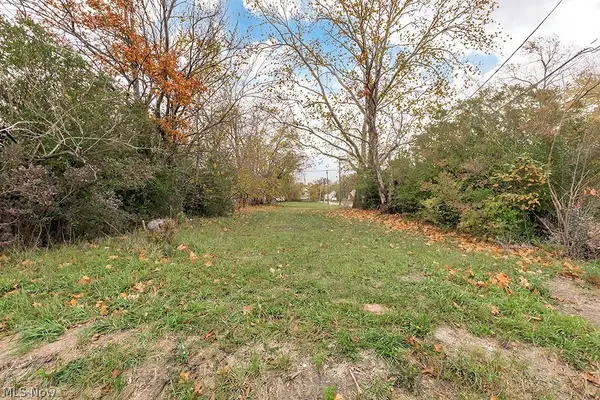 $15,000Active0.13 Acres
933 E 140th Street, Cleveland, OH 44110
MLS# 5239791Listed by: KELLER WILLIAMS GREATER METROPOLITAN - Open Sun, 1 to 2pmNew
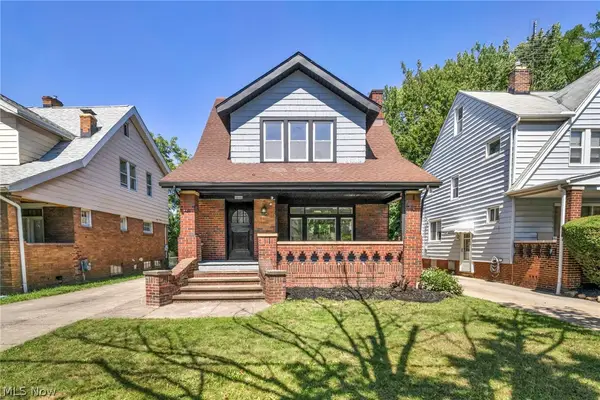 $199,995Active3 beds 2 baths2,324 sq. ft.
18101 Hiller Avenue, Cleveland, OH 44119
MLS# 5240741Listed by: KELLER WILLIAMS LIVING - New
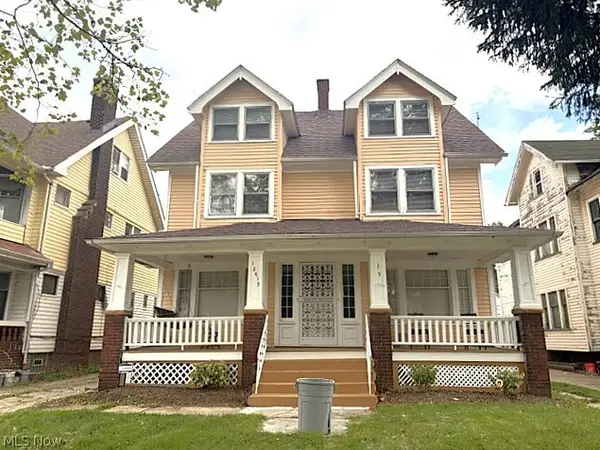 $262,000Active6 beds 5 baths4,944 sq. ft.
12413 Saywell Avenue, Cleveland, OH 44108
MLS# 5240777Listed by: COLDWELL BANKER SCHMIDT REALTY


Protect your home and budget from life's surprises with an Assurant Home Warranty, backed by a partner that supports you through every step of homeownership. Explore Plans.
©2026 Century 21 Real Estate LLC. All rights reserved. CENTURY 21®, the CENTURY 21 Logo and C21® are service marks owned by Century 21 Real Estate LLC. Century 21 Real Estate LLC fully supports the principles of the Fair Housing Act and the Equal Opportunity Act. Each office is independently owned and operated. Listing information is deemed reliable but not guaranteed accurate.