6509 Dellbank Drive, Cleveland, OH 44144
Local realty services provided by:CENTURY 21 HomeStar
Listed by: biagio c savarino
Office: ownerland realty, inc.
MLS#:5257626
Source:OH_NORMLS
Price summary
- Price:$169,900
- Price per sq. ft.:$72.36
About this home
Charming 4-bedroom, 2-bath family home for 50+ years in desirable Old Brooklyn, just minutes from Brookside Park (Cleveland Metroparks). Convenient to shopping, churches, public transportation, and major highways, with an easy 15-minute drive to downtown Cleveland.
Approximately 1,418q ft above grade plus 936 sq ft below, on a 40x125 lot. The upstairs master bedroom features a full en-suite bath and closet. An enclosed porch offers flexible space that could work well as a home office. Hardwood floors are reported under the carpet in the living room, dining room, and hallway. The living room has decorative detailing, and the basement includes a wood-burning fireplace.
Recent improvements include a new roof (2019), high-efficiency furnace (2024/25), and water heater. The 2.5-car garage (built in the 1990s) is in great shape with an opener and attic storage above. The home was updated roughly 25 years ago and remains solid, though it would benefit from cosmetic updating to a new owner’s preferences. Range, refrigerator and washer/dryer stay Priced accordingly for necessary improvements and conditions....
Contact an agent
Home facts
- Year built:1941
- Subdivision & Development:Ridge Road Land Cos Ridgeview
- Listing ID #:5257626
- Added:1 day(s) ago
- Updated:November 01, 2026 at 04:14 AM
Rooms and interior
- Bedrooms:4
- Total bathrooms:2
- Full bathrooms:2
- Rooms Total:6
- Kitchen Description:Dishwasher, Range, Refrigerator
- Basement:Yes
- Basement Description:Unfinished
- Living area:2,348 sq. ft.
Heating and cooling
- Cooling:Window Units
- Heating:Forced Air
Structure and exterior
- Roof:Asphalt, Shingle
- Year built:1941
- Building area:2,348 sq. ft.
- Lot area:0.11 Acres
- Construction Materials:Brick, Cedar, Vinyl Siding
Utilities
- Water:Public
- Sewer:Public Sewer
Finances and disclosures
- Price:$169,900
- Price per sq. ft.:$72.36
- Tax amount:$3,161 (2025)
Features and amenities
- Appliances:Dishwasher, Range, Refrigerator, Washer
- Laundry features:Dryer, Washer
Parking
- Parking description:Detached, Driveway, Garage
- Garage:Yes
- Garage spaces:2

New listings near 6509 Dellbank Drive
- New
 $225,000Active2 beds 3 baths1,458 sq. ft.
4480 Brooks Road, Cleveland, OH 44135
MLS# 5256986Listed by: EXP REALTY, LLC. - New
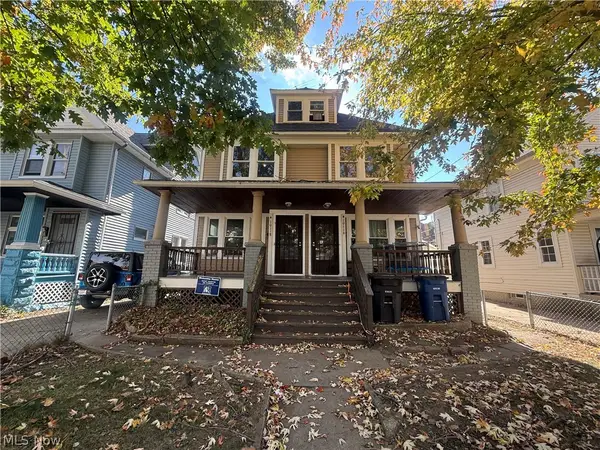 $189,000Active6 beds 4 baths4,484 sq. ft.
10116 North Boulevard, Cleveland, OH 44108
MLS# 5257007Listed by: CLEVELAND PROPERTY MANAGEMENT GROUP, LLC. - New
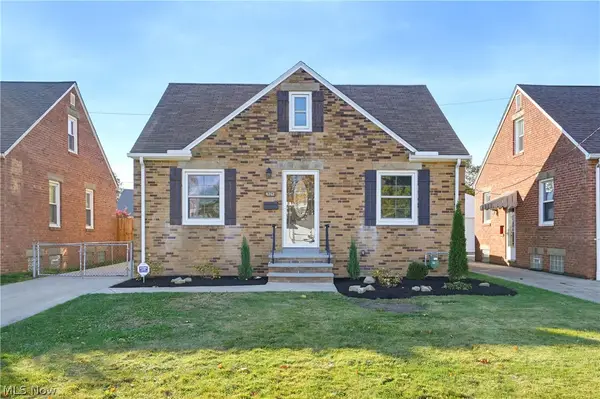 $259,900Active3 beds 2 baths1,968 sq. ft.
4212 W 57th Street, Cleveland, OH 44144
MLS# 5256833Listed by: LAWRENCE BLOND REAL ESTATE, INC. - New
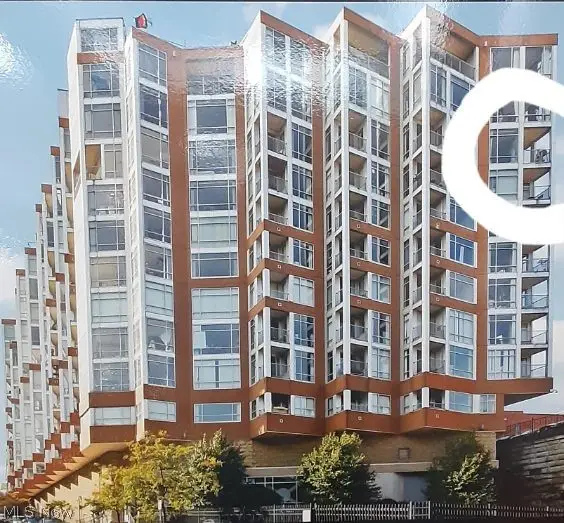 $299,999Active2 beds 2 baths1,269 sq. ft.
2222 Detroit Avenue #1012, Cleveland, OH 44113
MLS# 5257631Listed by: OHIO PROPERTY GROUP, LLC - New
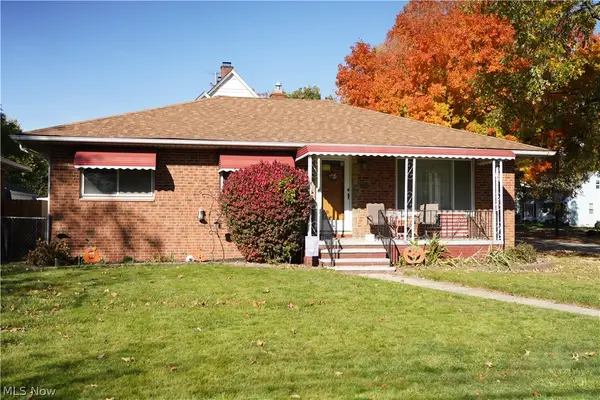
 $199,900Active3 beds 2 baths2,240 sq. ft.
19102 Puritas Avenue, Cleveland, OH 44135
MLS# 5257548Listed by: CENTURY 21 HOMESTAR - New
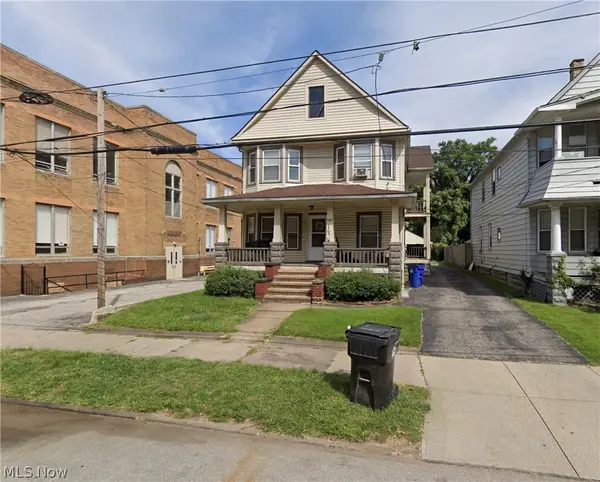 $219,999Active4 beds 6 baths
6807 Worley Avenue, Cleveland, OH 44105
MLS# 5252551Listed by: THE HOLTON-WISE PROPERTY GROUP LLC - New
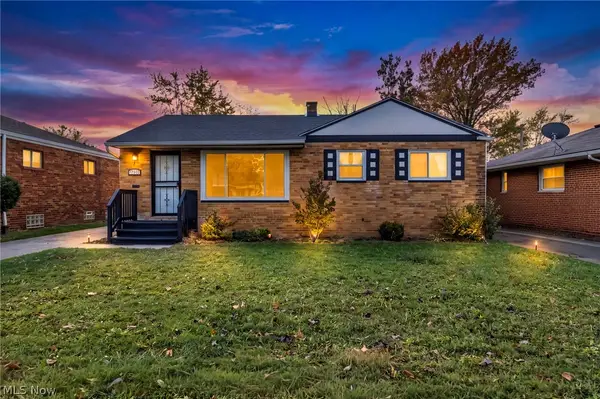 $129,500Active3 beds 1 baths1,981 sq. ft.
17502 Judson Drive, Cleveland, OH 44128
MLS# 5257364Listed by: COLDWELL BANKER SCHMIDT REALTY - New
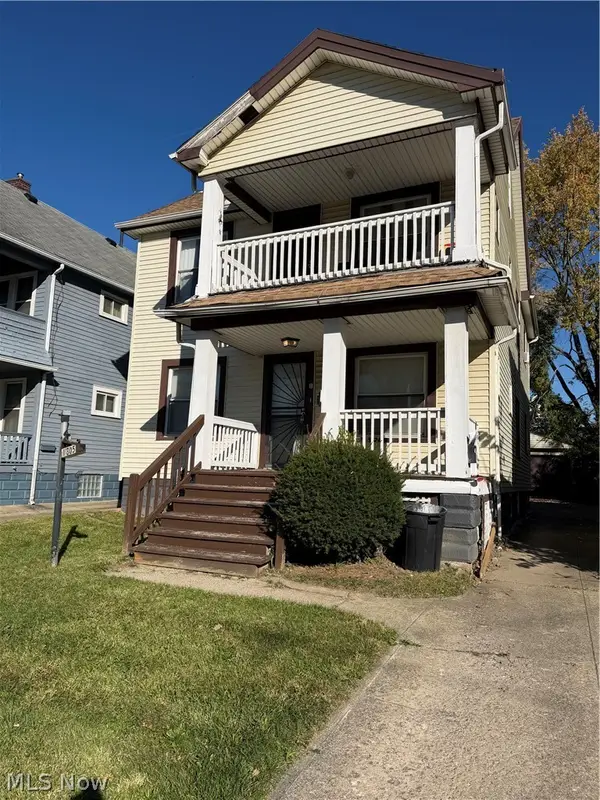 $84,995Active4 beds 2 baths1,824 sq. ft.
11805 Dove Avenue, Cleveland, OH 44105
MLS# 5256739Listed by: B2B REALTY - New
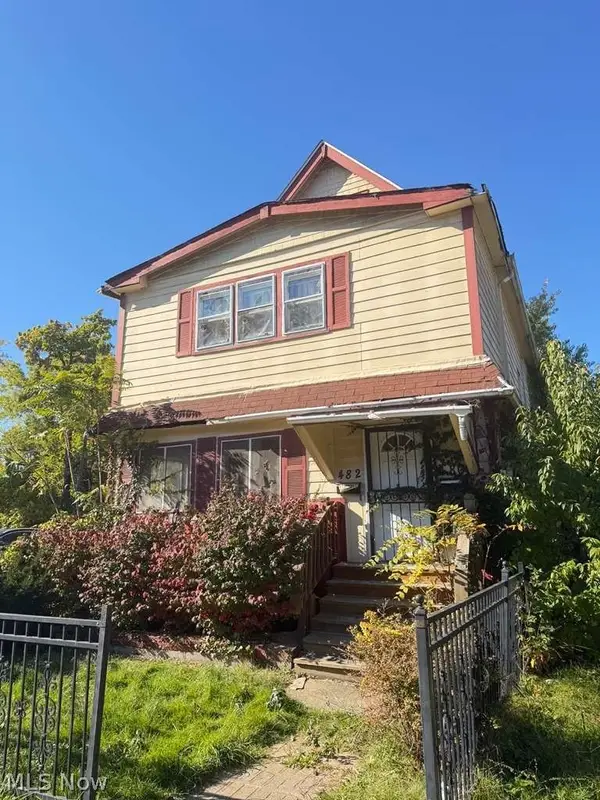 $59,900Active4 beds 2 baths3,004 sq. ft.
480 E 125th Street, Cleveland, OH 44108
MLS# 5257487Listed by: KELLER WILLIAMS GREATER METROPOLITAN


Protect your home and budget from life's surprises with an Assurant Home Warranty, backed by a partner that supports you through every step of homeownership. Explore Plans.
©2026 Century 21 Real Estate LLC. All rights reserved. CENTURY 21®, the CENTURY 21 Logo and C21® are service marks owned by Century 21 Real Estate LLC. Century 21 Real Estate LLC fully supports the principles of the Fair Housing Act and the Equal Opportunity Act. Each office is independently owned and operated. Listing information is deemed reliable but not guaranteed accurate.