
4224 W 58th Street, Cleveland, OH 44144
Local realty services provided by:CENTURY 21 Transcendent Realty
Listed by: roger h peters
Office: regal realty, inc.
MLS#:5236915
Source:OH_NORMLS
Price summary
- Price:$182,900
- Price per sq. ft.:$121.29
About this home
Welcome to this must-see, move-in ready home in the Old Brooklyn neighborhood, where classic character meets thoughtful updates. This inviting home offers comfortable living space, including a generous living room, formal dining room with two corner leaded-glass cabinets and a beautiful, remodeled kitchen featuring quartz countertops, a tiled backsplash, and all appliances stay. The finished rec room adds valuable extra living space, while the newer furnace, central air, glass block windows, and updated 100amp electric panel provides practical peace of mind. Outside, enjoy a patio, fenced back yard, and detached garage w/opener, ideal for everyday living, entertaining, pets, or gardening. Convenient Old Brooklyn location near neighborhood amenities, shopping, restaurants and commuter routes
Contact an agent
Home facts
- Year built:1939
- Subdivision & Development:Memphis
- Listing ID #:5236915
- Added:1 day(s) ago
- Updated:August 16, 2026 at 01:41 AM
Rooms and interior
- Bedrooms:2
- Total bathrooms:1
- Full bathrooms:1
- Rooms Total:5
- Kitchen Description:Dishwasher, Freezer, Range, Refrigerator
- Basement:Yes
- Basement Description:Finished, Full
- Living area:1,508 sq. ft.
Heating and cooling
- Cooling:Central Air
- Heating:Forced Air, Gas
- Central air:Yes
Structure and exterior
- Roof:Asphalt, Fiberglass
- Year built:1939
- Building area:1,508 sq. ft.
- Lot area:0.1 Acres
- Architectural Style:Bungalow
- Construction Materials:Aluminium Siding
- Exterior Features:Patio, Porch
Utilities
- Water:Public
- Sewer:Public Sewer
Finances and disclosures
- Price:$182,900
- Price per sq. ft.:$121.29
- Tax amount:$2,433 (2025)
Features and amenities
- Appliances:Dishwasher, Range, Refrigerator, Washer
- Laundry features:Dryer, Washer
Parking
- Parking description:Detached, Garage
- Garage:Yes
- Garage spaces:1

New listings near 4224 W 58th Street
- New
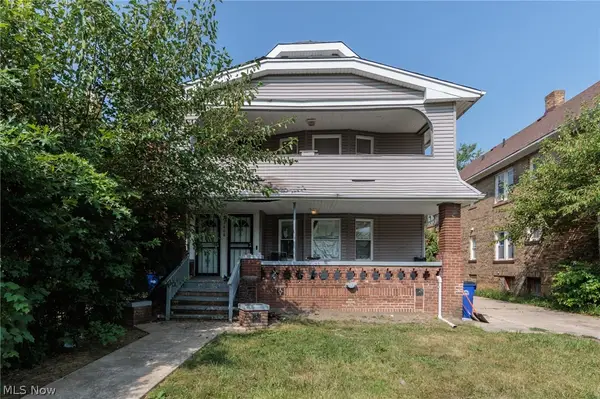 $159,000Active6 beds 1 baths2,770 sq. ft.
3608 E 147th, Cleveland, OH 44120
MLS# 5234592Listed by: EXP REALTY, LLC. - New
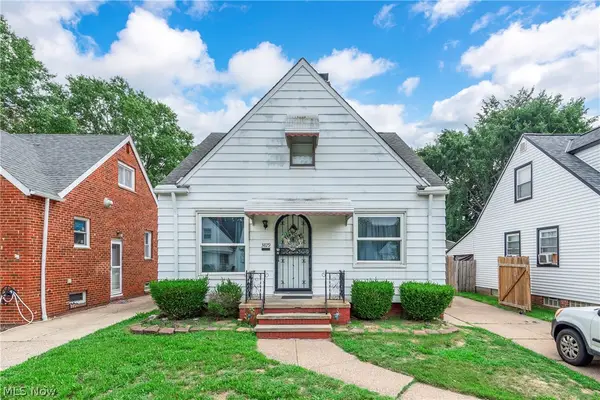 $172,500Active3 beds 2 baths1,188 sq. ft.
3879 W 133rd Street, Cleveland, OH 44111
MLS# 5236929Listed by: EXP REALTY, LLC. - New
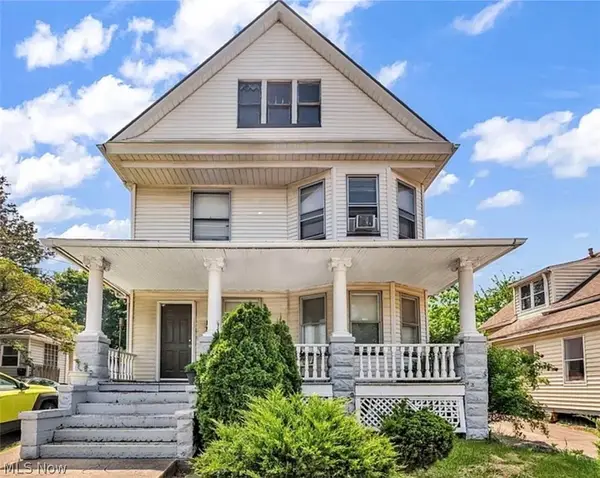 $150,000Active4 beds 2 baths1,779 sq. ft.
6734 Baxter Avenue, Cleveland, OH 44105
MLS# 5236902Listed by: KELLER WILLIAMS GREATER METROPOLITAN - New
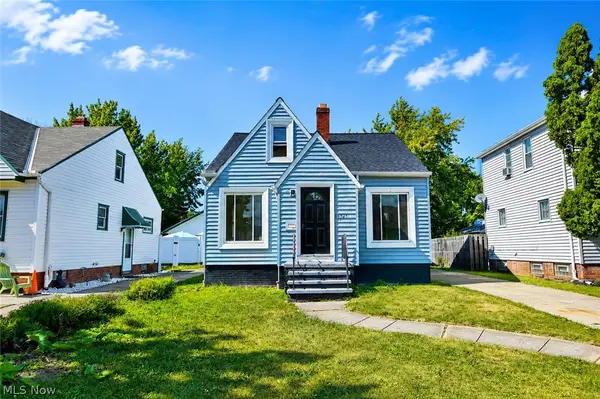 $164,990Active3 beds 1 baths1,500 sq. ft.
13520 Saint James Avenue, Cleveland, OH 44135
MLS# 5236877Listed by: SOURCE ONE REALTY LLC - New
 $142,900Active4 beds 3 baths1,316 sq. ft.
514 E 118th Street, Cleveland, OH 44108
MLS# 5236868Listed by: JUST LISTED REAL ESTATE OH - New
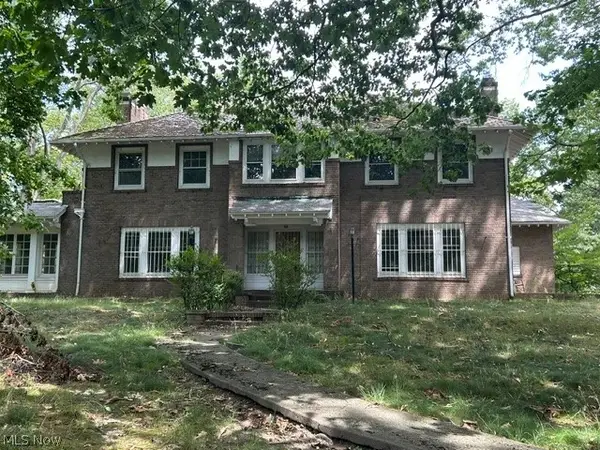 $275,000Active6 beds 5 baths
1229 East Boulevard, Cleveland Heights, OH 44108
MLS# 5236495Listed by: DREAMTEAM REALTY, INC. - New
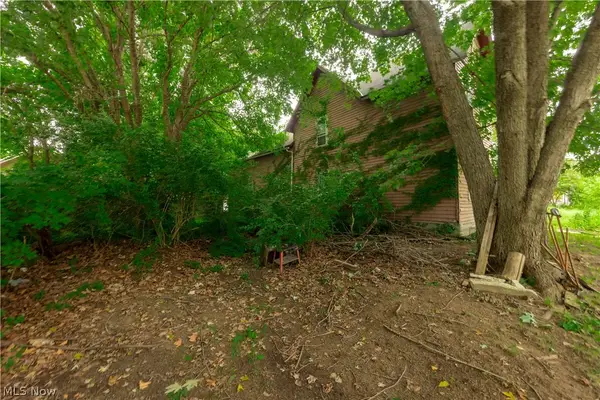 $75,000Active0.05 Acres
823 Starkweather Avenue, Cleveland, OH 44113
MLS# 5236824Listed by: HOMESMART REAL ESTATE MOMENTUM LLC - New
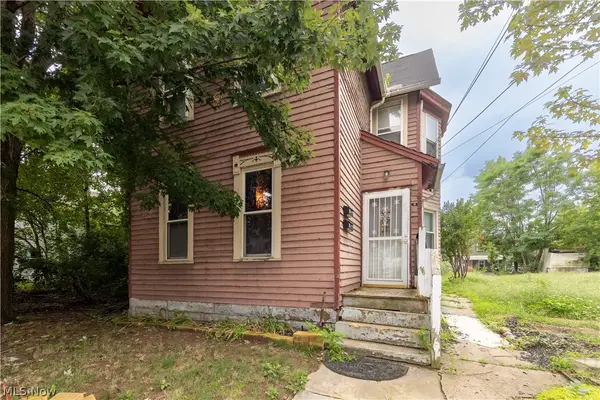 $330,000Active6 beds 2 baths2,256 sq. ft.
827 Starkweather Avenue, Cleveland, OH 44113
MLS# 5236762Listed by: HOMESMART REAL ESTATE MOMENTUM LLC - New
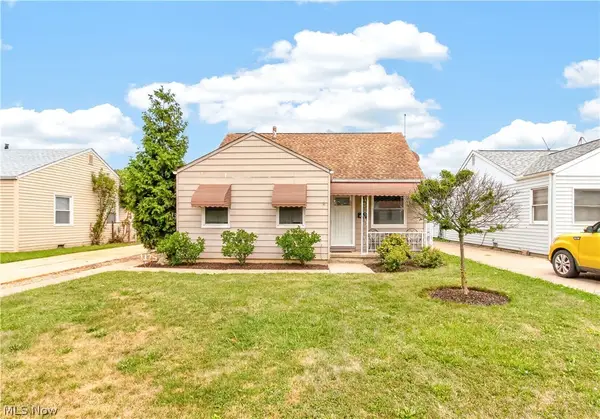 $155,000Active2 beds 1 baths1,152 sq. ft.
4175 W 145th Street, Cleveland, OH 44135
MLS# 5231178Listed by: LOFASO REAL ESTATE SERVICES - New
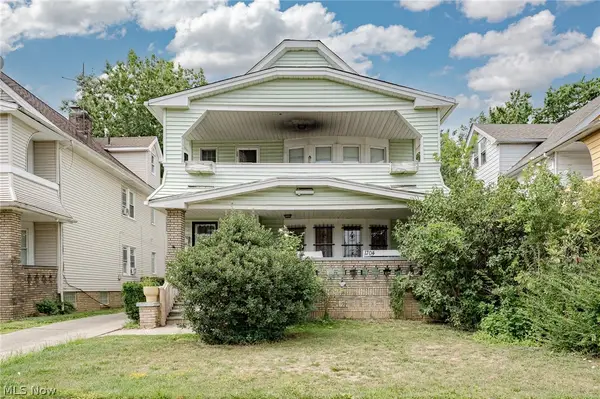 $149,900Active6 beds 2 baths3,800 sq. ft.
1700 Wayside Road, Cleveland, OH 44112
MLS# 5235247Listed by: KELLER WILLIAMS GREATER METROPOLITAN


Protect your home and budget from life's surprises with an Assurant Home Warranty, backed by a partner that supports you through every step of homeownership. Explore Plans.
©2026 Century 21 Real Estate LLC. All rights reserved. CENTURY 21®, the CENTURY 21 Logo and C21® are service marks owned by Century 21 Real Estate LLC. Century 21 Real Estate LLC fully supports the principles of the Fair Housing Act and the Equal Opportunity Act. Each office is independently owned and operated. Listing information is deemed reliable but not guaranteed accurate.