
5822 Ellen Avenue, Cleveland, OH 44102
Local realty services provided by:CENTURY 21 HomeStar
5822 Ellen Avenue,Cleveland, OH 44102
$415,000
- 3 Beds
- 2 Baths
- - sq. ft.
- Single family
- Sold
Listed by: joshua anton, jaclyn drager
Office: the agency cleveland northcoast
MLS#:5230178
Source:OH_NORMLS
Sorry, we are unable to map this address
Price summary
- Price:$415,000
About this home
Some homes you walk into and know there isn't another like it. This is one. 5822 Ellen is a stone-clad original held by the same family for generations. An arched stone entry, gabled roofline, and stately stone chimney set it apart from anything on the street.
The entry sets the tone: a leaded glass wood door and a crystal chandelier under a trayed ceiling. Hardwood, recessed lighting, and ceiling fans carry through the living spaces, where tall windows in white trim and a built-in radiator cover nod to the age without fighting it. The kitchen is a U-shaped workspace with Cambria quartz counters, white subway tile, stainless appliances, and shaker cabinetry in a soft grey/beige tone. Then there is the mudroom, wrapped in knotty cedar under high ceilings with exposed beams and industrial lighting. Arguably the coolest room in the house, it is the one people remember. Upstairs are two bedrooms, one opening to a private covered balcony with dark railings and a wood-panel ceiling. Good spot for coffee. The third bedroom became an oversized laundry room with cabinetry and a utility sink, a small luxury once you get used to it, and it converts back easily. A fourth small room works as a closet. The third floor is started, not finished. Insulation is in and some of the same cedar is up, alongside exposed beams and a half-round window. It needs completing, and completing it is the clearest value add here. Out back is the rarity: a huge fenced yard with mature trees, a touchless electronic gate, an A-frame shed, a fenced animal run, and a garden already in. Updates: boiler and roof 2018, hot water tank 2021, gate motherboard and two new LG dual inverter AC units in 2026. Two-family zoning opens doors. Add an ADU, build in back, run a business, or just enjoy the elbow room. Gordon Square is a short walk. Capitol Theatre, Cleveland Public Theatre, Astoria Cafe, XYZ the Tavern, Gypsy Beans and Edgewater are right there. They don't build them like this anymore!...
Contact an agent
Home facts
- Year built:1900
- Subdivision & Development:Levi Johnsons Heirs Allotmen
- Listing ID #:5230178
- Added:51 day(s) ago
- Updated:September 13, 2026 at 06:29 AM
Rooms and interior
- Bedrooms:3
- Total bathrooms:2
- Full bathrooms:1
- Half bathrooms:1
- Rooms Total:7
- Kitchen Description:Dishwasher, Disposal, Microwave, Range, Refrigerator
- Basement:Yes
- Basement Description:Full, Unfinished
Heating and cooling
- Cooling:Window Units
- Heating:Hot Water, Radiators, Steam
Structure and exterior
- Roof:Asphalt, Fiberglass
- Year built:1900
- Architectural Style:Colonial
- Construction Materials:Stone
- Exterior Features:Patio
- Levels:2 Stories, 2 Story
Utilities
- Water:Public
- Sewer:Public Sewer
Finances and disclosures
- Price:$415,000
- Tax amount:$6,537 (2025)
Features and amenities
- Appliances:Dishwasher, Disposal, Microwave, Range, Refrigerator, Washer
- Laundry features:Dryer, Washer
Parking
- Parking description:Driveway

New listings near 5822 Ellen Avenue
- New
 $160,000Active3 beds 2 baths1,597 sq. ft.
2301 Meyer Avenue, Cleveland, OH 44109
MLS# 20263671Listed by: RUSSELL REAL ESTATE SERVICES - SANDUSKY - New
 $230,000Active2 beds 2 baths1,128 sq. ft.
1237 Washington Avenue #706, Cleveland, OH 44113
MLS# 5244555Listed by: RE/MAX ABOVE & BEYOND - New
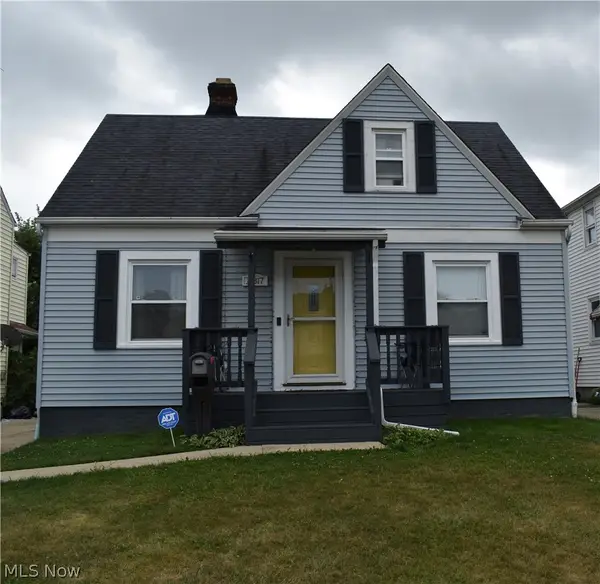 $190,000Active3 beds 2 baths1,866 sq. ft.
11817 Brighton Avenue, Cleveland, OH 44111
MLS# 5244532Listed by: RUSSELL REAL ESTATE SERVICES - New
 $158,000Active3 beds 1 baths2,102 sq. ft.
15812 Judson Drive, Cleveland, OH 44128
MLS# 5244102Listed by: MIA BROWN REALTY - New
 $120,000Active4 beds 2 baths1,876 sq. ft.
7016 Ivy Avenue, Cleveland, OH 44127
MLS# 5244450Listed by: B2B REALTY - New
 $215,000Active3 beds 1 baths1,200 sq. ft.
3261 Berea Road, Cleveland, OH 44111
MLS# 5244526Listed by: BERKSHIRE HATHAWAY HOMESERVICES PROFESSIONAL REALTY - New
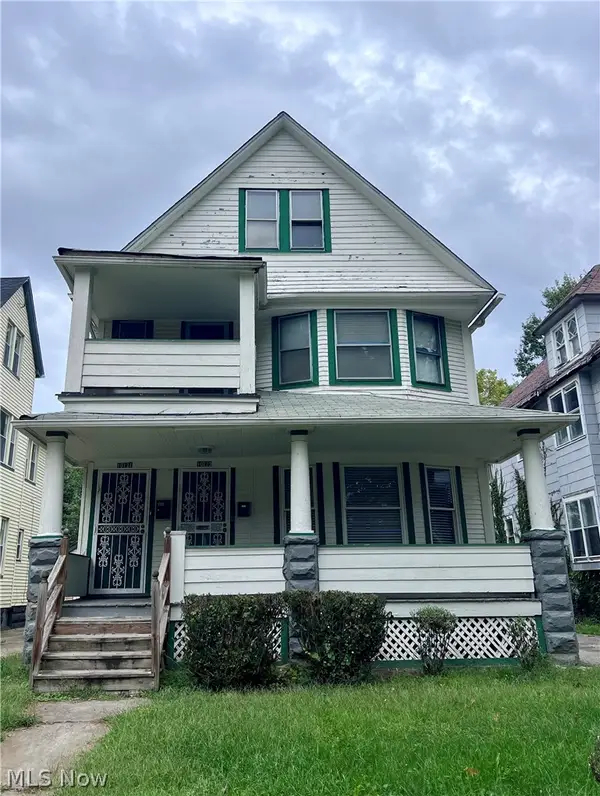 $159,800Active5 beds 3 baths2,753 sq. ft.
10121 Parkgate Avenue, Cleveland, OH 44108
MLS# 5243885Listed by: KELLER WILLIAMS GREATER METROPOLITAN - New
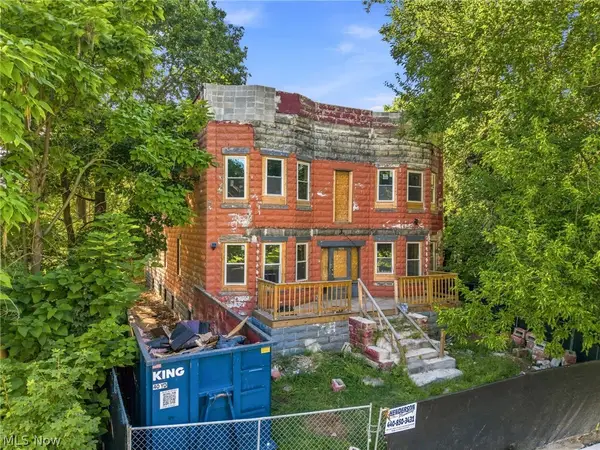 $169,900Active8 beds 4 baths7,044 sq. ft.
1624 E 82nd Street, Cleveland, OH 44103
MLS# 5244490Listed by: KELLER WILLIAMS LEGACY GROUP REALTY - New
 $89,900Active3 beds 2 baths1,800 sq. ft.
9501 Anderson Avenue, Cleveland, OH 44105
MLS# 5243334Listed by: RUSSELL REAL ESTATE SERVICES - New
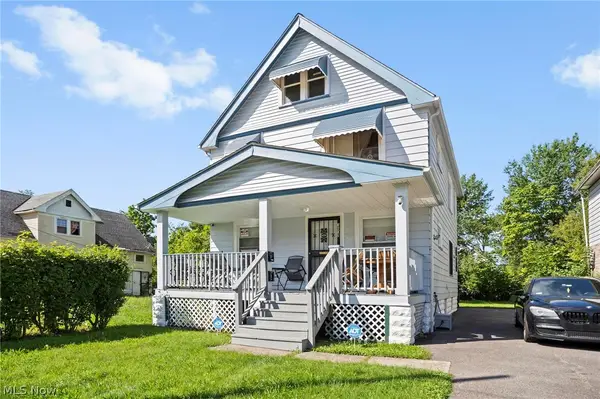 $175,000Active4 beds 2 baths1,475 sq. ft.
3602 E 149th Street, Cleveland, OH 44120
MLS# 5243406Listed by: BERKSHIRE HATHAWAY HOMESERVICES PROFESSIONAL REALTY


Protect your home and budget from life's surprises with an Assurant Home Warranty, backed by a partner that supports you through every step of homeownership. Explore Plans.
©2026 Century 21 Real Estate LLC. All rights reserved. CENTURY 21®, the CENTURY 21 Logo and C21® are service marks owned by Century 21 Real Estate LLC. Century 21 Real Estate LLC fully supports the principles of the Fair Housing Act and the Equal Opportunity Act. Each office is independently owned and operated. Listing information is deemed reliable but not guaranteed accurate.