
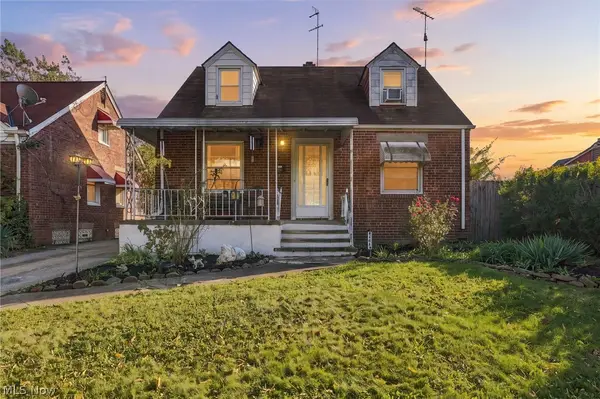
710 E 155th Street, Cleveland, OH 44110
Local realty services provided by:CENTURY 21 Premiere Properties
Listed by: john v hribar
Office: lentz associates, inc.
MLS#:5240799
Source:OH_NORMLS
Price summary
- Price:$129,900
- Price per sq. ft.:$72.81
About this home
Good investment OR live in one suite and let the tenant pay the mortgage * Extensive rehab, particularly the 2nd floor was completed 2 years ago * Both baths were updated as was the 2nd floor kitchen / great room * Updates include insulated windows, most flooring, some doors, fresh paint & drywall, redone 2nd floor rear porch & rear steps were replaced * Roof and gutters are younger * 3rd floor walk-up attic offers plenty of storage * covered front porch * Large (550 sq.ft.) block garage * Lot is 40' X 135' ft .deep. *
Nice area * Needs a few odds and ends to complete.
Contact an agent
Home facts
- Year built:1901
- Subdivision & Development:William G Roses
- Listing ID #:5240799
- Added:1 day(s) ago
- Updated:October 14, 2026 at 11:42 PM
Rooms and interior
- Bedrooms:4
- Total bathrooms:2
- Full bathrooms:2
- Rooms Total:8
- Kitchen Description:Range, Refrigerator
- Basement:Yes
- Basement Description:Full, Unfinished
- Living area:1,784 sq. ft.
Heating and cooling
- Heating:Forced Air
Structure and exterior
- Roof:Asphalt, Fiberglass
- Year built:1901
- Building area:1,784 sq. ft.
- Lot area:0.12 Acres
- Lot Features:Level
- Construction Materials:Aluminium Siding
- Exterior Features:Level
- Levels:2 Stories, 2 Story
Utilities
- Water:Public
- Sewer:Public Sewer
Finances and disclosures
- Price:$129,900
- Price per sq. ft.:$72.81
- Tax amount:$1,244 (2025)
Features and amenities
- Appliances:Range, Refrigerator
Parking
- Parking description:Detached, Garage
- Garage:Yes
- Garage spaces:2

New listings near 710 E 155th Street
- Open Sat, 12 to 2pmNew
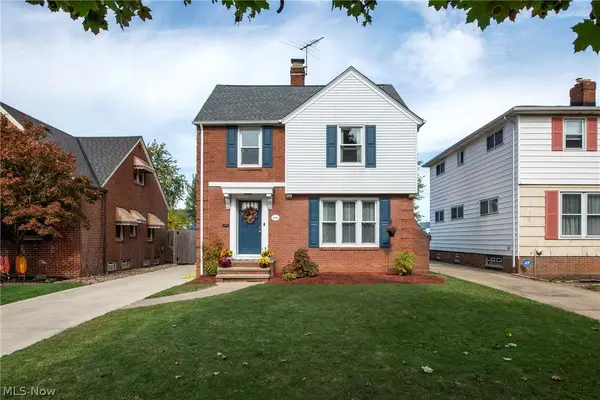 $284,900Active3 beds 3 baths1,702 sq. ft.
16908 Laverne Avenue, Cleveland, OH 44135
MLS# 5252593Listed by: MCDOWELL HOMES REAL ESTATE SERVICES - New
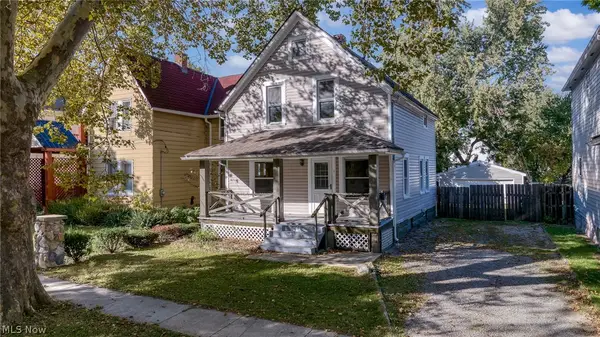 $119,900Active3 beds 1 baths1,078 sq. ft.
4012 Bucyrus Avenue, Cleveland, OH 44109
MLS# 5253144Listed by: ON TARGET REALTY, INC. - New
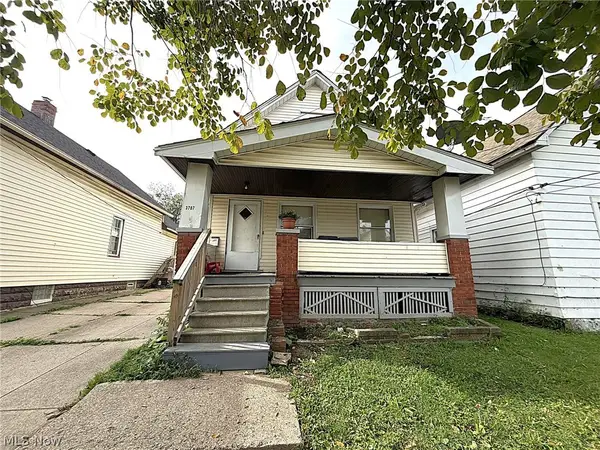 $99,000Active3 beds 2 baths1,180 sq. ft.
3707 Newark Avenue, Cleveland, OH 44109
MLS# 5253308Listed by: COLDWELL BANKER SCHMIDT REALTY - New
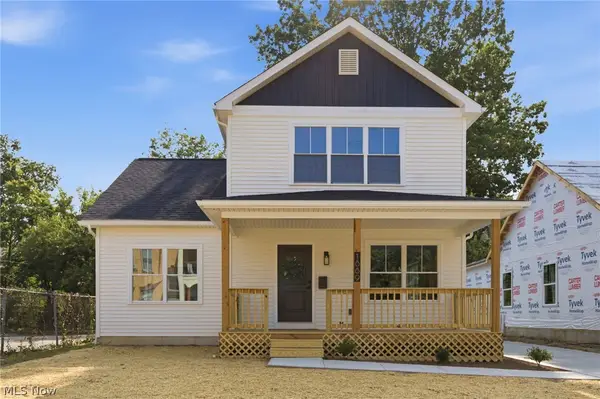 $374,999Active3 beds 3 baths2,508 sq. ft.
1889 E 84th Street, Cleveland, OH 44103
MLS# 5253310Listed by: LISTWITHFREEDOM.COM INC. - New
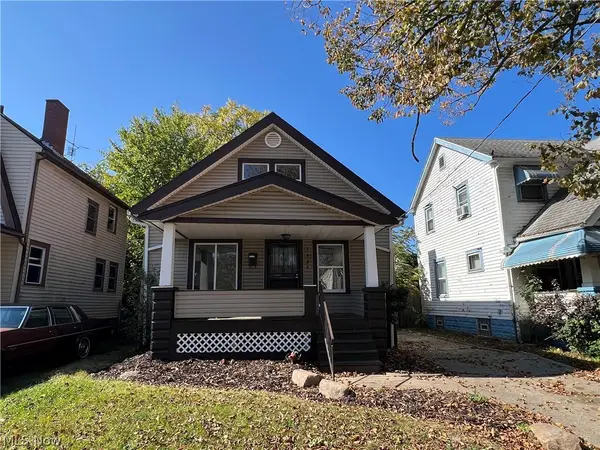 $109,000Active3 beds 1 baths1,936 sq. ft.
3684 E 105th Street, Cleveland, OH 44105
MLS# 5253256Listed by: KELLER WILLIAMS GREATER METROPOLITAN - New
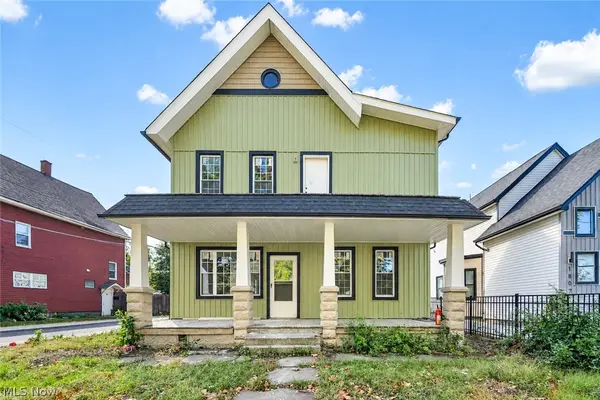 $500,000Active4 beds 4 baths2,948 sq. ft.
1803 Brevier Avenue, Cleveland, OH 44113
MLS# 5252426Listed by: EXP REALTY, LLC. - New
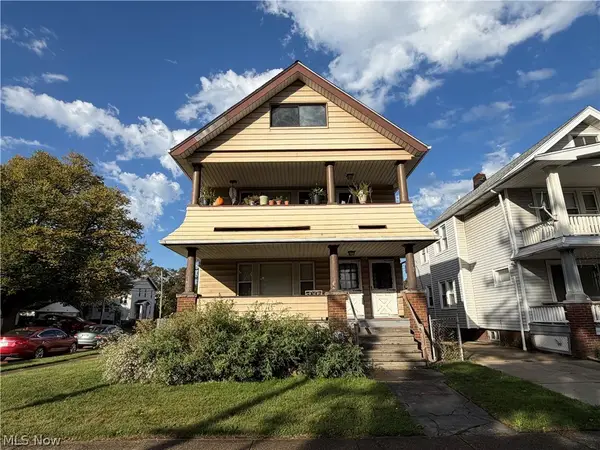 $169,900Active4 beds 2 baths2,152 sq. ft.
3210 W 112th Street, Cleveland, OH 44111
MLS# 5252886Listed by: PROGRESSIVE URBAN REAL ESTATE CO - New
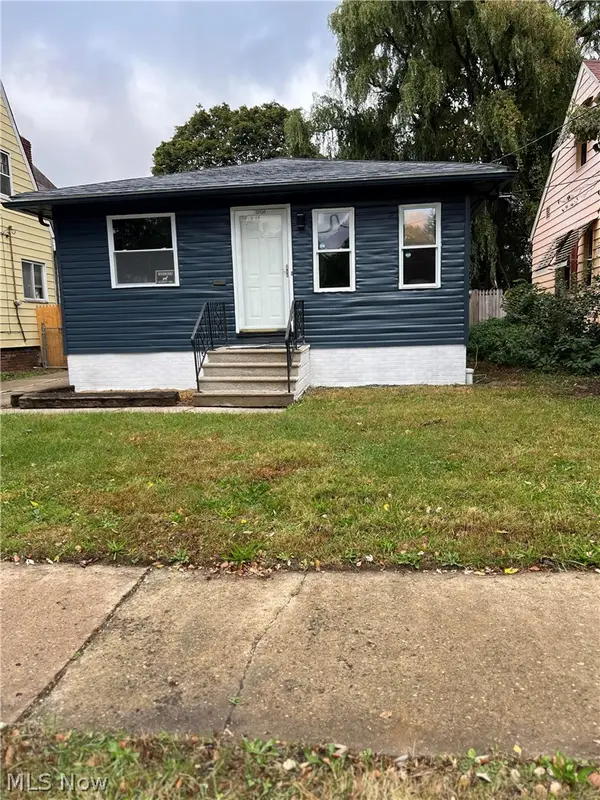 $226,000Active3 beds 1 baths1,008 sq. ft.
12530 North Road, Cleveland, OH 44111
MLS# 5253247Listed by: BEYCOME BROKERAGE REALTY LLC - New
 $155,000Active3 beds 2 baths1,131 sq. ft.
13613 Harold Avenue, Cleveland, OH 44135
MLS# 5251427Listed by: KELLER WILLIAMS LIVING


Protect your home and budget from life's surprises with an Assurant Home Warranty, backed by a partner that supports you through every step of homeownership. Explore Plans.
©2026 Century 21 Real Estate LLC. All rights reserved. CENTURY 21®, the CENTURY 21 Logo and C21® are service marks owned by Century 21 Real Estate LLC. Century 21 Real Estate LLC fully supports the principles of the Fair Housing Act and the Equal Opportunity Act. Each office is independently owned and operated. Listing information is deemed reliable but not guaranteed accurate.