
8586 Glennridge Nw Avenue, Clinton, OH 44216
Local realty services provided by:CENTURY 21 DeAnna Realty
Listed by: jeffrey carducci, taylor nalepa
Office: mcdowell homes real estate services
MLS#:5243634
Source:OH_NORMLS
Price summary
- Price:$350,000
- Price per sq. ft.:$167.14
About this home
More space, more updates, and more ways to enjoy it. This Jackson Township Colonial has the layout and features that make everyday living a little easier.
Inside, you?ll find 4 large bedrooms, 2.5 baths, and updated finishes throughout. The kitchen has been refreshed and opens to the dining room, while two separate living spaces give you room for both relaxing and entertaining. Upstairs, all four bedrooms feature updated closets and beautiful hardwood floors, with two full baths, including one conveniently located off the primary bedroom.
Just off the main living area, the bonus room offers endless possibilities for a home office, sunroom, playroom, or whatever fits your needs. Sliders lead directly outside to a fenced-in backyard complete with a large deck, pool, and hot tub.
The partially finished basement provides even more usable space, while several major mechanical updates mean less to worry about: new furnace and A/C in 2025, electrical panel in 2023, updated plumbing in 2024, and a new water softener in 2023.
With a covered front porch, spacious rooms, flexible living areas, and a backyard designed for enjoying all year long, this home has plenty to offer both inside and out....
Contact an agent
Home facts
- Year built:1970
- Subdivision & Development:Scenic Wonderland Hills
- Listing ID #:5243634
- Added:1 day(s) ago
- Updated:September 10, 2026 at 07:40 PM
Rooms and interior
- Bedrooms:4
- Total bathrooms:3
- Full bathrooms:2
- Half bathrooms:1
- Kitchen Description:Dishwasher, Range, Refrigerator
- Basement:Yes
- Basement Description:Full, Partially Furnished
- Living area:2,094 sq. ft.
Heating and cooling
- Cooling:Central Air
- Heating:Forced Air, Gas
- Central air:Yes
Structure and exterior
- Roof:Asphalt, Fiberglass
- Year built:1970
- Building area:2,094 sq. ft.
- Lot area:0.56 Acres
- Architectural Style:Colonial
- Construction Materials:Brick, Vinyl Siding
- Exterior Features:Deck
- Levels:2 Story
Utilities
- Water:Well
- Sewer:Septic Tank
Finances and disclosures
- Price:$350,000
- Price per sq. ft.:$167.14
- Tax amount:$4,664 (2025)
Features and amenities
- Appliances:Dishwasher, Range, Refrigerator, Water Softener
- Pool features:Above Ground
Parking
- Parking description:Driveway, Garage
- Garage:Yes
- Garage spaces:2

New listings near 8586 Glennridge Nw Avenue
- New
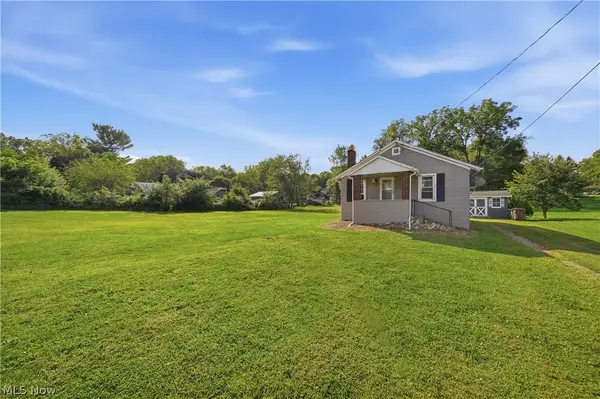 $119,900Active1 beds 1 baths580 sq. ft.
230 E Comet Road, Clinton, OH 44216
MLS# 5243071Listed by: CUTLER REAL ESTATE - New
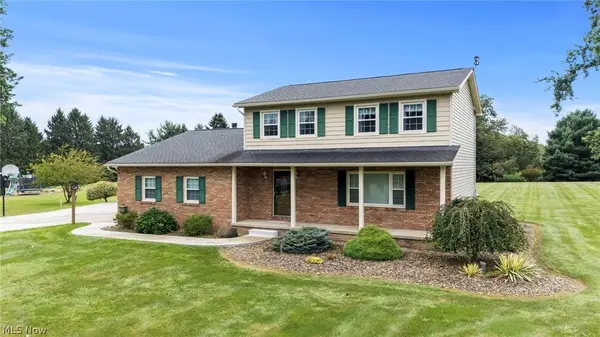 $475,000Active4 beds 3 baths2,800 sq. ft.
2914 Serfass Road, Clinton, OH 44216
MLS# 5242435Listed by: BERKSHIRE HATHAWAY HOMESERVICES STOUFFER REALTY 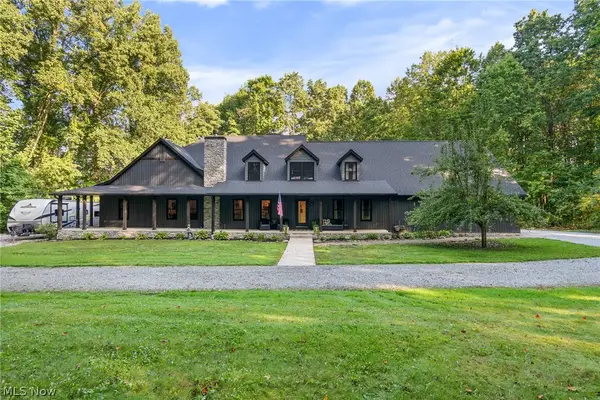 $899,900Pending5 beds 6 baths5,046 sq. ft.
2119 Johns Road, Clinton, OH 44216
MLS# 5240664Listed by: RE/MAX EDGE REALTY- New
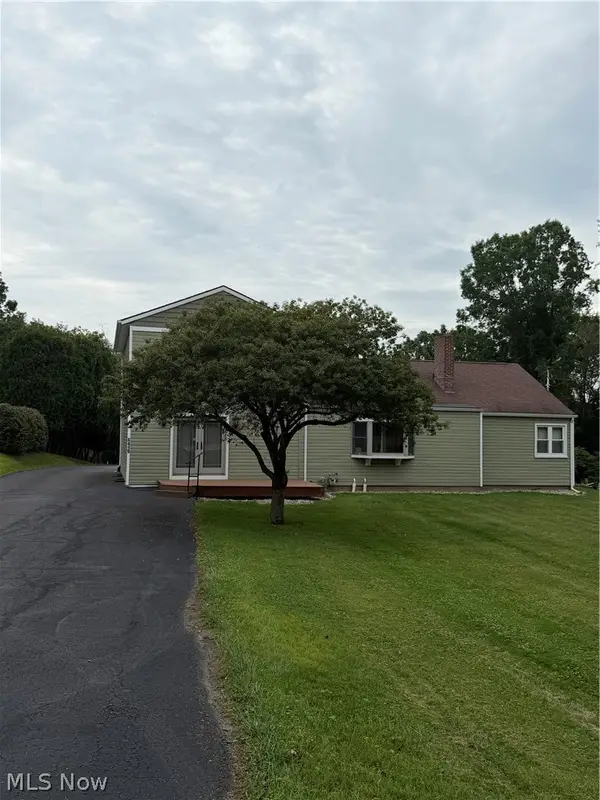 $324,900Active4 beds 2 baths2,128 sq. ft.
6419 Hampsher Road, Clinton, OH 44216
MLS# 5241217Listed by: LAWRENCE REALTY LLC 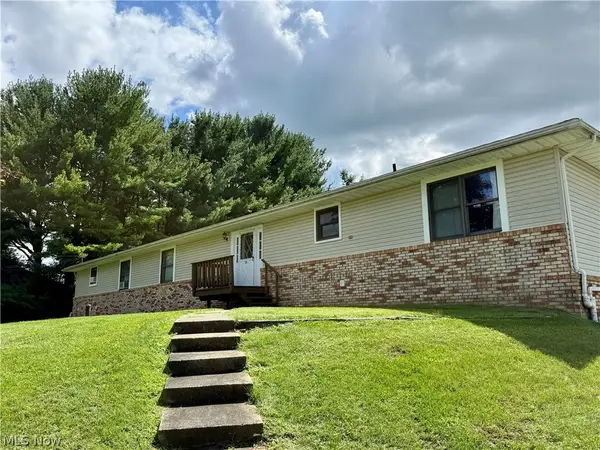 $449,000Active6 beds 6 baths2,340 sq. ft.
904-908 Skyside Drive, Clinton, OH 44216
MLS# 5240011Listed by: CROSSROADS MANAGEMENT REALTY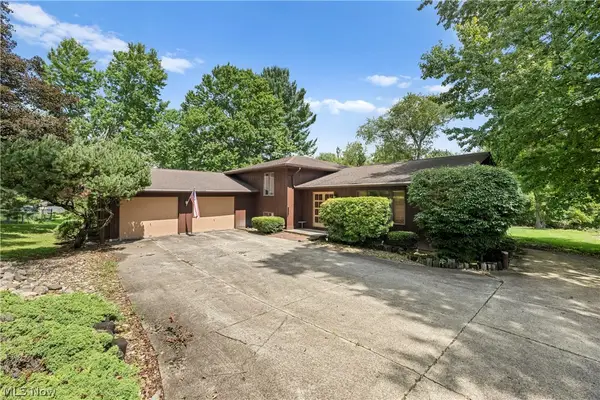 $250,000Pending3 beds 3 baths2,076 sq. ft.
6451 Kungle Road, Clinton, OH 44216
MLS# 5239874Listed by: HELEN SCOTT REALTY LLC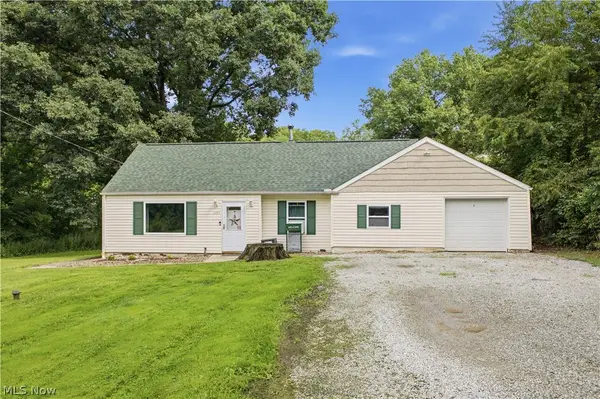 $214,900Pending4 beds 1 baths1,293 sq. ft.
1057 Center Road, Clinton, OH 44216
MLS# 5239602Listed by: KELLER WILLIAMS LIVING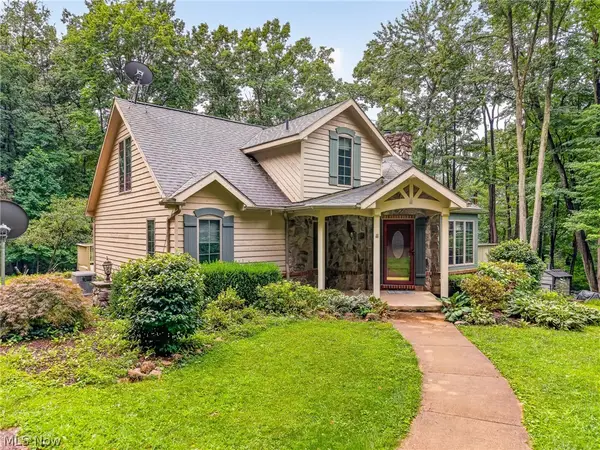 $499,900Pending3 beds 4 baths2,523 sq. ft.
1992 Rheam Road, Clinton, OH 44216
MLS# 5235902Listed by: KELLER WILLIAMS LEGACY GROUP REALTY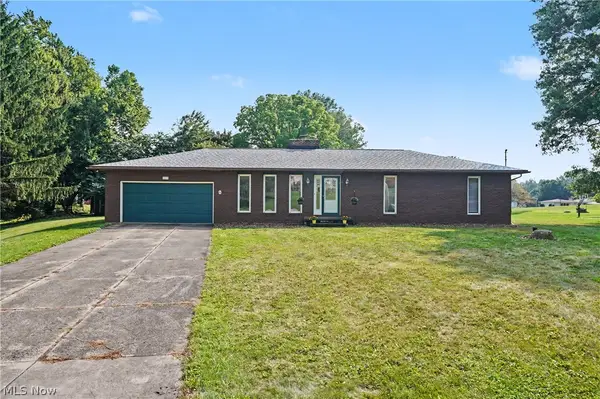 $265,000Active4 beds 2 baths1,840 sq. ft.
5818 Starview Circle, Clinton, OH 44216
MLS# 5236406Listed by: KELLER WILLIAMS CHERVENIC RLTY


Protect your home and budget from life's surprises with an Assurant Home Warranty, backed by a partner that supports you through every step of homeownership. Explore Plans.
©2026 Century 21 Real Estate LLC. All rights reserved. CENTURY 21®, the CENTURY 21 Logo and C21® are service marks owned by Century 21 Real Estate LLC. Century 21 Real Estate LLC fully supports the principles of the Fair Housing Act and the Equal Opportunity Act. Each office is independently owned and operated. Listing information is deemed reliable but not guaranteed accurate.