
303 E South Street, Coldwater, OH 45828
Local realty services provided by:CENTURY 21 The Gene Group
Listed by: christina siefring
Office: homes at ohio's edge realty, llc.
MLS#:1048763
Source:OH_WRIST
Price summary
- Price:$210,000
- Price per sq. ft.:$158.85
About this home
This cozy three-bedroom home has been so well cared for and is move in ready!!
When you enter from the front covered porch, you will love the open feel and natural light from the many windows. Every room has modern touches - Some of the most recent updates are the laminate kitchen counter tops and sink, hot water heater, landscaping, and several newer kitchen appliances, which will all stay with the home! The attached oversize two car garage is a bonus with a full attic above for storage. You must see to appreciate this home!
Sellers to find suitable housing.
Contact an agent
Home facts
- Year built:1952
- Subdivision & Development:Fetzers 2nd Add
- Listing ID #:1048763
- Added:4 day(s) ago
- Updated:October 03, 2026 at 04:40 PM
Rooms and interior
- Bedrooms:3
- Total bathrooms:1
- Full bathrooms:1
- Bathrooms Description:Bathroom 1st Floor
- Kitchen Description:Dishwasher, Disposal, Microwave, Range, Refrigerator
- Bedroom Description:Bedroom on 1st Floor, Smoke Detector(s)
- Basement Description:Block, Full, Unfinished
- Living area:1,322 sq. ft.
Heating and cooling
- Cooling:Wall Unit(s)
- Heating:Baseboard, Hot Water
Structure and exterior
- Year built:1952
- Building area:1,322 sq. ft.
- Lot area:0.14 Acres
- Lot Features:Residential Lot
- Construction Materials:Vinyl Siding
- Exterior Features:Patio, Porch
- Foundation Description:Block
- Levels:1.5 Story
Utilities
- Water:Supplied Water
- Sewer:Public Sewer
Finances and disclosures
- Price:$210,000
- Price per sq. ft.:$158.85
- Tax amount:$2,448 (2025)
Features and amenities
- Appliances:Dishwasher, Disposal, Dryer, Microwave, Range, Refrigerator, Washer
- Laundry features:Dryer, Washer
- Amenities:Ceiling Fan(s), Window Coverings
Parking
- Parking description:Attached, Garage Door Opener, Workshop in Garage
- Garage spaces:2
New listings near 303 E South Street
- New
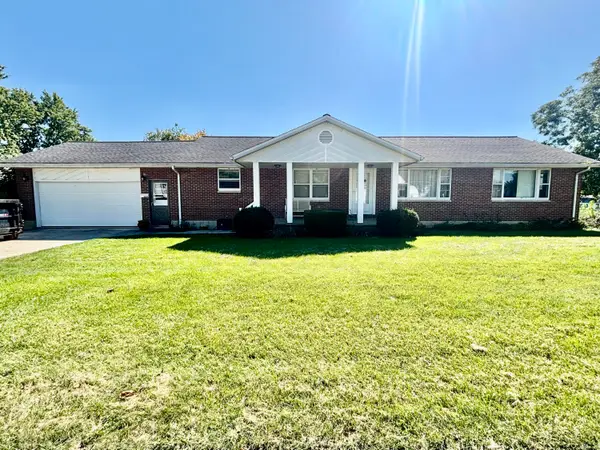 $330,000Active3 beds 2 baths1,800 sq. ft.
401 E Sycamore Street, Coldwater, OH 45828
MLS# 1048792Listed by: HOMES AT OHIO'S EDGE REALTY, LLC - New
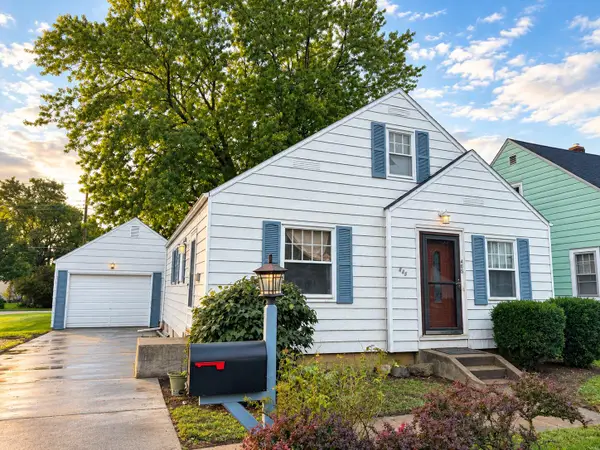 $189,000Active4 beds 2 baths1,072 sq. ft.
405 E Elizabeth Street, Coldwater, OH 45828
MLS# 1048650Listed by: GRAY REALTY, LLC 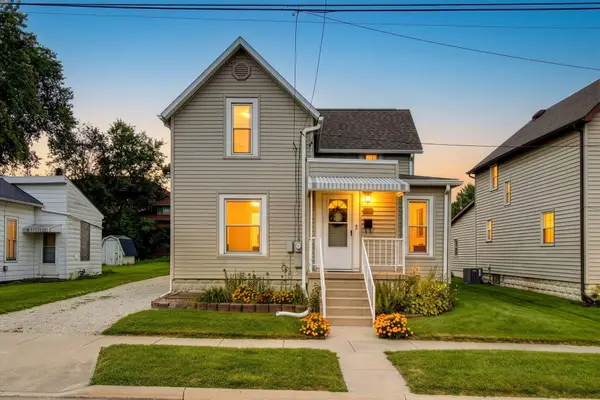 $194,900Pending3 beds 2 baths1,526 sq. ft.
318 S 2nd Street, Coldwater, OH 45828
MLS# 1048312Listed by: SUCHLAND REALTY GROUP- Open Sun, 12 to 2pm
 $899,500Active6 beds 5 baths3,585 sq. ft.
4978 Buschor Road, Coldwater, OH 45828
MLS# 1047699Listed by: SUPERIOR PLUS  $337,000Active3 beds 2 baths1,800 sq. ft.
3660 State Route 118, Coldwater, OH 45828
MLS# 1047533Listed by: HOMES AT OHIO'S EDGE REALTY, LLC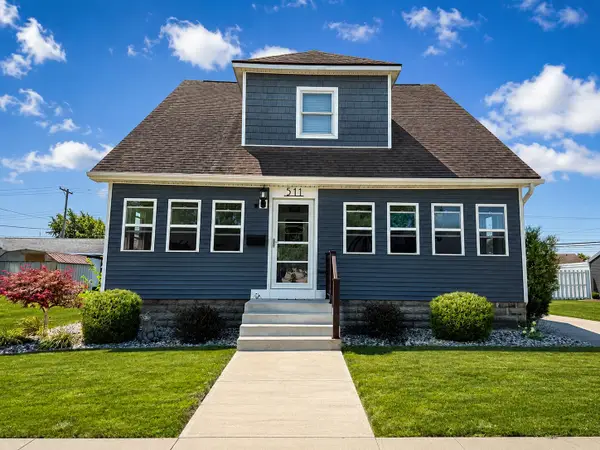 $349,900Active4 beds 3 baths2,078 sq. ft.
511 W Main Street, Coldwater, OH 45828
MLS# 1047390Listed by: GRAY REALTY, LLC $300,000Active4 beds 3 baths2,336 sq. ft.
103 W South Street, Coldwater, OH 45828
MLS# 1047224Listed by: PROGRESS, REALTORS $189,900Pending3 beds 1 baths1,086 sq. ft.
309 E Vine Street, Coldwater, OH 45828
MLS# 308685Listed by: MASTER KEY REALTY


Protect your home and budget from life's surprises with an Assurant Home Warranty, backed by a partner that supports you through every step of homeownership. Explore Plans.
©2026 Century 21 Real Estate LLC. All rights reserved. CENTURY 21®, the CENTURY 21 Logo and C21® are service marks owned by Century 21 Real Estate LLC. Century 21 Real Estate LLC fully supports the principles of the Fair Housing Act and the Equal Opportunity Act. Each office is independently owned and operated. Listing information is deemed reliable but not guaranteed accurate.