
511 W Main Street, Coldwater, OH 45828
Local realty services provided by:CENTURY 21 The Gene Group
Listed by: joshua johnson
Office: gray realty, llc.
MLS#:1047390
Source:OH_WRIST
Price summary
- Price:$349,900
- Price per sq. ft.:$168.38
About this home
Welcome to 511 W. Main Street in the heart of Coldwater! This beautifully updated 4-bedroom, 2 bathroom home offers the perfect blend of character, comfort, and functionality in the highly sought after Coldwater School District.
Step inside to discover numerous updates throughout, including a spacious main floor primary suite and beautifully refreshed kitchen, dining, and living areas designed for everyday living and entertaining. With generous living space, there's plenty of room for family, guests, or a home office.
Outside, you'll appreciate the convenience of a 2-car garage and a fully fenced backyard ideal for kids, pets, outdoor gatherings, or simply relaxing in your own private space.
Located just minutes from schools, parks, and all the amenities Coldwater has to offer, this move-in-ready home combines modern updates with small town charm. Don't miss your opportunity to make 511 W. Main Street your next home schedule your private showing today!
**NO SHOWINGS UNTIL AUGUST 8TH**
Contact an agent
Home facts
- Year built:1920
- Subdivision & Development:Birkmeyer Heights Add
- Listing ID #:1047390
- Added:14 day(s) ago
- Updated:August 14, 2026 at 04:55 AM
Rooms and interior
- Bedrooms:4
- Total bathrooms:3
- Full bathrooms:2
- Half bathrooms:1
- Bathrooms Description:Bathroom 1st Floor
- Bedroom Description:Bedroom on 1st Floor
- Basement Description:Block, Poured, Unfinished
- Living area:2,078 sq. ft.
Heating and cooling
- Cooling:Central Air
- Heating:Forced Air, Natural Gas
Structure and exterior
- Year built:1920
- Building area:2,078 sq. ft.
- Lot area:0.17 Acres
- Lot Features:Residential Lot
- Construction Materials:Vinyl Siding
- Levels:2 Story
Utilities
- Water:Supplied Water
- Sewer:Public Sewer
Finances and disclosures
- Price:$349,900
- Price per sq. ft.:$168.38
- Tax amount:$2,588 (2024)
Parking
- Parking description:Attached
- Garage spaces:2
New listings near 511 W Main Street
- New
 $899,500Active6 beds 5 baths3,585 sq. ft.
4978 Buschor Road, Coldwater, OH 45828
MLS# 1047699Listed by: SUPERIOR PLUS - New
 $365,000Active3 beds 2 baths1,604 sq. ft.
703 Wildwood Drive, Coldwater, OH 45828
MLS# 1047622Listed by: HOMES AT OHIO'S EDGE REALTY, LLC - Open Sun, 12 to 2pmNew
 $355,000Active3 beds 2 baths1,800 sq. ft.
3660 State Route 118, Coldwater, OH 45828
MLS# 1047533Listed by: HOMES AT OHIO'S EDGE REALTY, LLC  $239,000Active3 beds 1 baths1,170 sq. ft.
4232 State Route 118, Coldwater, OH 45828
MLS# 1047405Listed by: HOMES AT OHIO'S EDGE REALTY, LLC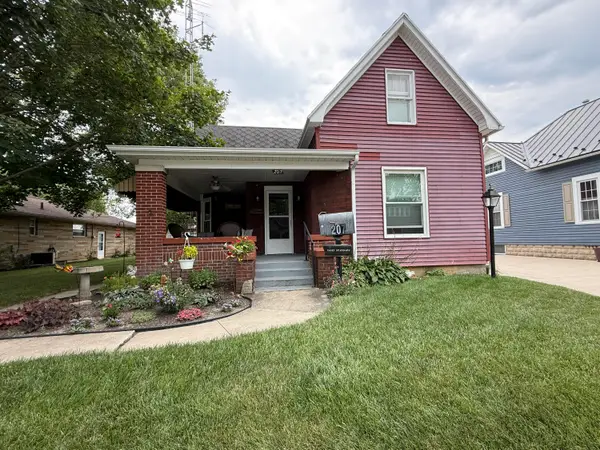 $139,900Active3 beds 1 baths1,683 sq. ft.
207 W South Street, Coldwater, OH 45828
MLS# 1047312Listed by: 1ST CALL REALTY, LTD. $300,000Active4 beds 3 baths2,336 sq. ft.
103 W South Street, Coldwater, OH 45828
MLS# 1047224Listed by: PROGRESS, REALTORS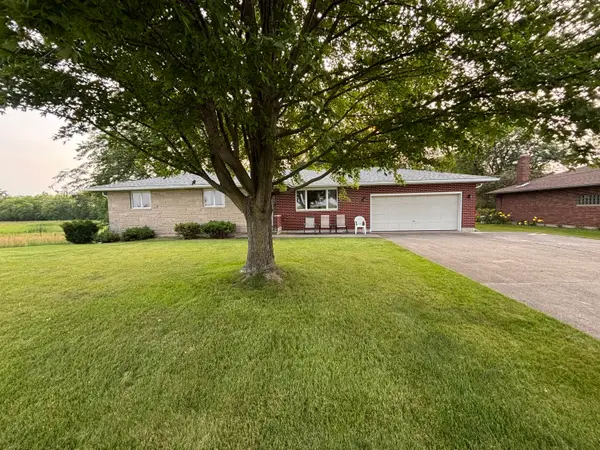 $340,000Active3 beds 3 baths1,645 sq. ft.
4659 Fleetfoot Road, Coldwater, OH 45828
MLS# 1047044Listed by: HOMES AT OHIO'S EDGE REALTY, LLC $189,900Pending3 beds 1 baths1,086 sq. ft.
309 E Vine Street, Coldwater, OH 45828
MLS# 308685Listed by: MASTER KEY REALTY


Protect your home and budget from life's surprises with an Assurant Home Warranty, backed by a partner that supports you through every step of homeownership. Explore Plans.
©2026 Century 21 Real Estate LLC. All rights reserved. CENTURY 21®, the CENTURY 21 Logo and C21® are service marks owned by Century 21 Real Estate LLC. Century 21 Real Estate LLC fully supports the principles of the Fair Housing Act and the Equal Opportunity Act. Each office is independently owned and operated. Listing information is deemed reliable but not guaranteed accurate.