
4659 Fleetfoot Road, Coldwater, OH 45828
Local realty services provided by:CENTURY 21 The Gene Group
Listed by: christina siefring
Office: homes at ohio's edge realty, llc.
MLS#:1047044
Source:OH_WRIST
Price summary
- Price:$340,000
- Price per sq. ft.:$206.69
About this home
Welcome home to this well-maintained1,645 sq. ft. brick ranch offering the perfect combination of peaceful country living with the convenience of being just minutes from town. Situated on .91 acres, this property backs to a creek and borders the Rosenbeck Nature Preserve, providing beautiful wetland views and the rare benefit of no future neighbors to the south.
Inside, you'll find 3 bedrooms, 2 spacious living areas on the main floor, and a thoughtfully designed layout with abundant closet space and storage throughout. The family room has a large stone gas fireplace and a view of the spacious backyard. The primary suite features a walk-in closet, while the full walk-out basement adds incredible flexibility with an existing half bath that could easily be expanded into a full bath. Whether you're dreaming of a recreation room, home office, guest suite, or additional living quarters, the possibilities are endless.
Step outside and enjoy the spacious yard, complete with a creek along the back of the property and a permanent steel basketball goal in the driveway for hours of outdoor fun.
If you're looking for a home with room to grow, scenic surroundings, and a location that offers the best of both town and country, this one is a must-see!
Family will review offers on 7/22....
Contact an agent
Home facts
- Year built:1966
- Listing ID #:1047044
- Added:34 day(s) ago
- Updated:August 18, 2026 at 08:57 PM
Rooms and interior
- Bedrooms:3
- Total bathrooms:3
- Full bathrooms:2
- Half bathrooms:1
- Bathrooms Description:Bathroom 1st Floor
- Kitchen Description:Dishwasher, Microwave, Range, Refrigerator
- Bedroom Description:Bedroom on 1st Floor
- Basement Description:Full, Poured
- Living area:1,645 sq. ft.
Heating and cooling
- Cooling:Central Air
- Heating:Electric
Structure and exterior
- Year built:1966
- Building area:1,645 sq. ft.
- Lot area:0.91 Acres
- Lot Features:Residential Lot
- Construction Materials:Brick, Stone
- Foundation Description:Concrete Perimeter
- Levels:1 Story
Utilities
- Water:Well
- Sewer:Septic Tank
Finances and disclosures
- Price:$340,000
- Price per sq. ft.:$206.69
- Tax amount:$2,480 (2024)
Features and amenities
- Appliances:Dishwasher, Dryer, Microwave, Range, Refrigerator, Washer
- Laundry features:Dryer, Washer
Parking
- Parking description:Attached, Garage Door Opener
- Garage spaces:2
New listings near 4659 Fleetfoot Road
- Open Sun, 12 to 2pmNew
 $899,500Active6 beds 5 baths3,585 sq. ft.
4978 Buschor Road, Coldwater, OH 45828
MLS# 1047699Listed by: SUPERIOR PLUS - New
 $365,000Active3 beds 2 baths1,604 sq. ft.
703 Wildwood Drive, Coldwater, OH 45828
MLS# 1047622Listed by: HOMES AT OHIO'S EDGE REALTY, LLC  $355,000Active3 beds 2 baths1,800 sq. ft.
3660 State Route 118, Coldwater, OH 45828
MLS# 1047533Listed by: HOMES AT OHIO'S EDGE REALTY, LLC $239,000Active3 beds 1 baths1,170 sq. ft.
4232 State Route 118, Coldwater, OH 45828
MLS# 1047405Listed by: HOMES AT OHIO'S EDGE REALTY, LLC- Open Sat, 12 to 1pm
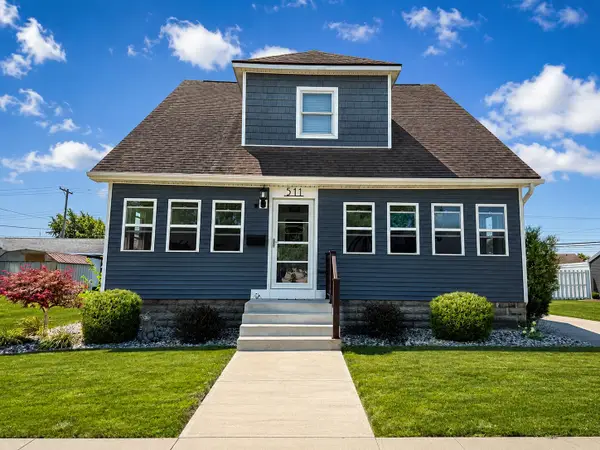 $349,900Active4 beds 3 baths2,078 sq. ft.
511 W Main Street, Coldwater, OH 45828
MLS# 1047390Listed by: GRAY REALTY, LLC 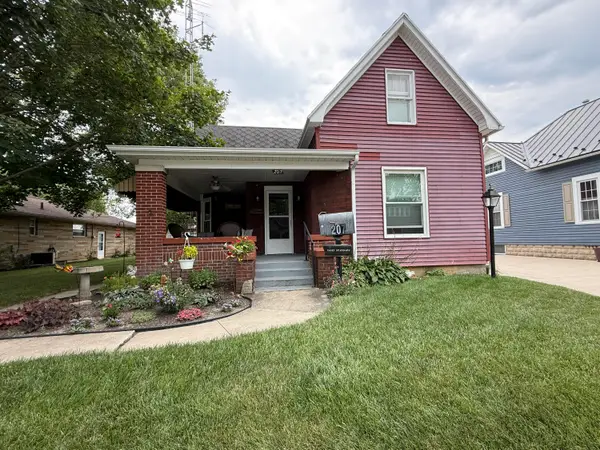 $139,900Active3 beds 1 baths1,683 sq. ft.
207 W South Street, Coldwater, OH 45828
MLS# 1047312Listed by: 1ST CALL REALTY, LTD. $300,000Active4 beds 3 baths2,336 sq. ft.
103 W South Street, Coldwater, OH 45828
MLS# 1047224Listed by: PROGRESS, REALTORS $189,900Pending3 beds 1 baths1,086 sq. ft.
309 E Vine Street, Coldwater, OH 45828
MLS# 308685Listed by: MASTER KEY REALTY


Protect your home and budget from life's surprises with an Assurant Home Warranty, backed by a partner that supports you through every step of homeownership. Explore Plans.
©2026 Century 21 Real Estate LLC. All rights reserved. CENTURY 21®, the CENTURY 21 Logo and C21® are service marks owned by Century 21 Real Estate LLC. Century 21 Real Estate LLC fully supports the principles of the Fair Housing Act and the Equal Opportunity Act. Each office is independently owned and operated. Listing information is deemed reliable but not guaranteed accurate.