
6596 Springdale Road, Colerain, OH 45247
Local realty services provided by:CENTURY 21 HomeStar
6596 Springdale Road,Colerain Twp, OH 45247
$439,900
- 4 Beds
- 4 Baths
- 4,135 sq. ft.
- Single family
- Active
Listed by: maura cagney-tipton
Office: coldwell banker realty
MLS#:963730
Source:OH_DABR
Price summary
- Price:$439,900
- Price per sq. ft.:$106.38
About this home
Your own garden oasis awaits!Surrounded by mature trees and lush landscaping, this beautiful home (with over 4,100 sq ft total) offers privacy and peaceful outdoor living. Relax on the large covered front porch or enjoy the private backyard & patio, perfect for entertaining or unwinding. Inside, you'll find hardwood floors, spacious rooms, & a thoughtfully updated kitchen featuring gorgeous custom wood cabinets, granite tile countertops, tile flooring, and carefully designed task lighting. The first floor features three bedrooms, including a spacious primary suite addition with cathedral ceilings,a walk-in closet (14x7),& adjoining bath with tile shower and double vanity.The finished walkout lower level is ideal for an in-law suite or private guest quarters, offering a 4th bedroom,full bath, family room, wet bar,& additional living space.The converted carriage house is now a 2-car garage which adds even more character to this special property.Plenty of parking in the wrap around driveway...
Contact an agent
Home facts
- Year built:1950
- Subdivision & Development:Pinewood Estates Sub
- Listing ID #:963730
- Added:47 day(s) ago
- Updated:August 25, 2026 at 03:58 PM
Rooms and interior
- Bedrooms:4
- Total bathrooms:4
- Full bathrooms:4
- Rooms Total:10
- Kitchen Description:Dishwasher, Range, Refrigerator
- Basement:Yes
- Basement Description:Finished, Full
- Living area:4,135 sq. ft.
Heating and cooling
- Central air:Yes
Structure and exterior
- Year built:1950
- Building area:4,135 sq. ft.
- Lot area:0.61 Acres
- Construction Materials:Brick
- Exterior Features:Patio, Porch
- Levels:1 Story
Finances and disclosures
- Price:$439,900
- Price per sq. ft.:$106.38
Features and amenities
- Laundry features:Dryer, Washer
Parking
- Garage:Yes
- Garage spaces:2
New listings near 6596 Springdale Road
- New
 $95,000Active2 beds 1 baths
2786 Hazelton Court, Mount Healthy, OH 45251
MLS# 5238839Listed by: REAL OF OHIO - New
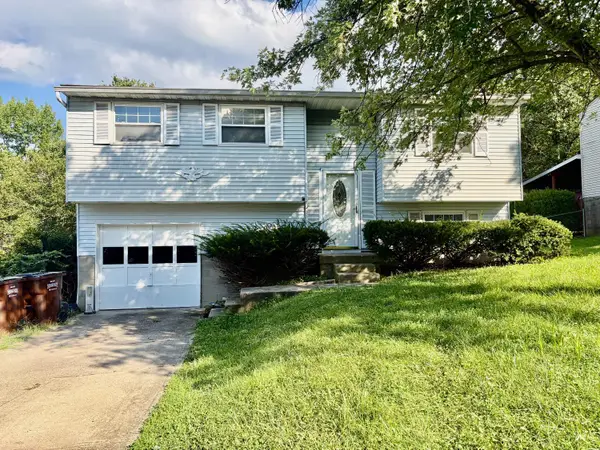 $220,000Active3 beds 2 baths1,356 sq. ft.
12146 Birchhill Drive, Colerain Twp, OH 45251
MLS# 1891571Listed by: OWNERLAND REALTY, INC.
- New
 $105,000Active2 beds 2 baths880 sq. ft.
7233 Creekview Drive #1, Colerain Twp, OH 45247
MLS# 1891281Listed by: BANG REALTY, INC. - New
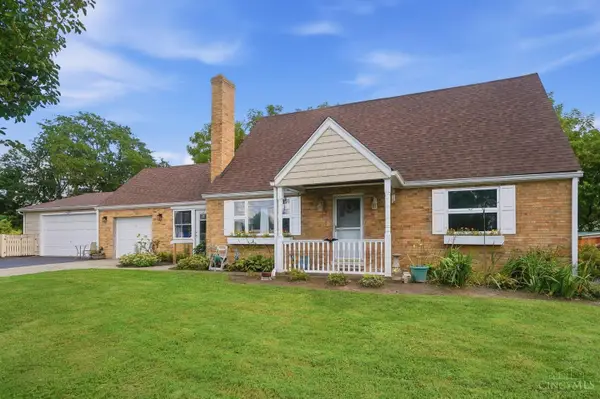 $274,900Active4 beds 2 baths1,450 sq. ft.
5585 Springdale Road, Colerain Twp, OH 45251
MLS# 1891490Listed by: COLDWELL BANKER REALTY - New
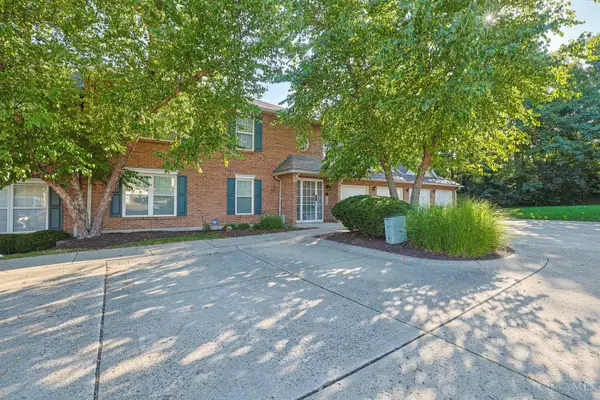 $170,000Active2 beds 2 baths1,180 sq. ft.
3679 W Galbraith Road #24, Colerain Twp, OH 45247
MLS# 1891323Listed by: SIBCY CLINE, INC. - New
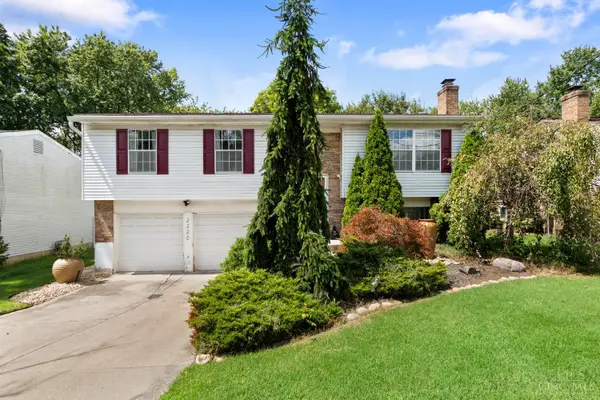 $299,900Active3 beds 2 baths1,528 sq. ft.
2220 Miles Road, Colerain Twp, OH 45231
MLS# 1891426Listed by: HOWARD HANNA REAL ESTATE SERV - New
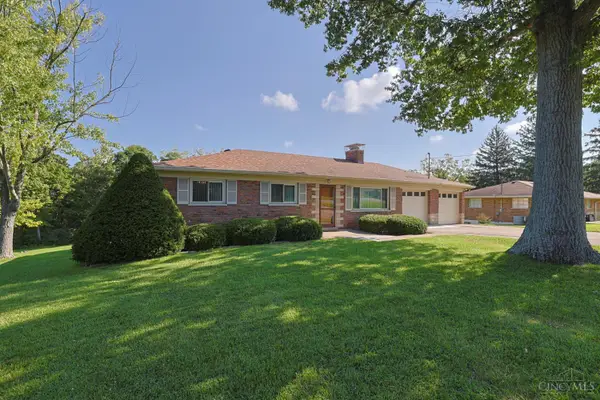 $349,900Active2 beds 2 baths2,080 sq. ft.
4498 Day Road, Colerain Twp, OH 45252
MLS# 1891420Listed by: SIBCY CLINE, INC. - New
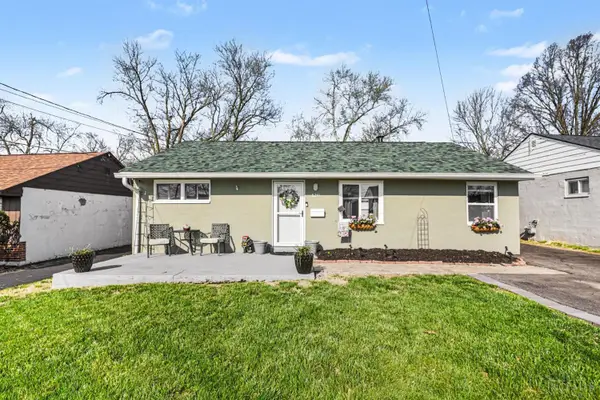 $190,000Active3 beds 1 baths925 sq. ft.
8241 Georgianna Drive, Colerain Twp, OH 45239
MLS# 1891303Listed by: EXP REALTY - New
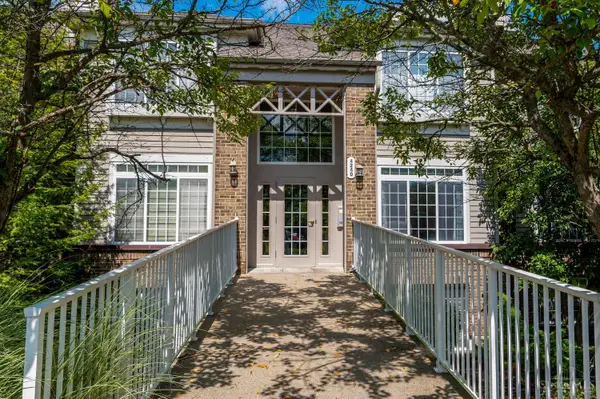 $169,200Active2 beds 2 baths1,238 sq. ft.
4240 Endeavor Drive #103, Colerain Twp, OH 45252
MLS# 1891114Listed by: COLDWELL BANKER REALTY - New
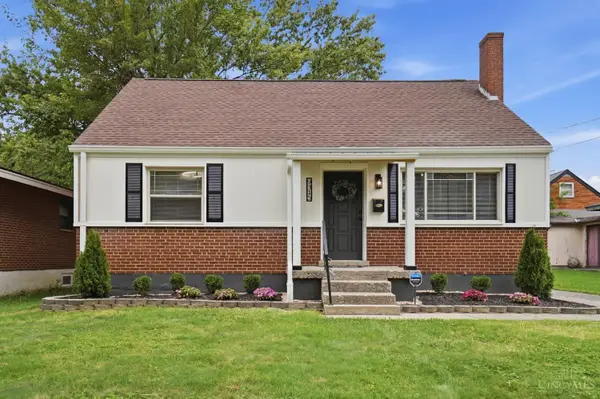 $264,900Active4 beds 2 baths1,359 sq. ft.
9315 Jericho Drive, Colerain Twp, OH 45231
MLS# 1891121Listed by: EXP REALTY


Protect your home and budget from life's surprises with an Assurant Home Warranty, backed by a partner that supports you through every step of homeownership. Explore Plans.
©2026 Century 21 Real Estate LLC. All rights reserved. CENTURY 21®, the CENTURY 21 Logo and C21® are service marks owned by Century 21 Real Estate LLC. Century 21 Real Estate LLC fully supports the principles of the Fair Housing Act and the Equal Opportunity Act. Each office is independently owned and operated. Listing information is deemed reliable but not guaranteed accurate.