236 Manor Drive, Columbiana, OH 44408
Local realty services provided by:CENTURY 21 Lakeside Realty
Listed by:
 Kim Sauerwein(330) 506 - 0921CENTURY 21 Lakeside Realty
Office: century 21 lakeside realty
MLS#:5221321
Source:OH_NORMLS
Price summary
- Price:$200,000
- Price per sq. ft.:$112.17
About this home
Opportunity awaits! Terrific ranch home, located on one of Columbiana's most sought after streets. A peaceful, woodsy setting welcomes you to this 5 bedroom (3 main floor, 2 in basement), 1 1/2 bath dwelling. Single story living at its best. Eat-in kitchen (appliances stay!) has small pantry closet and great little dining area with picture window. The living room (with stone fireplace) is so spacious that it could easily combine both formal living and dining areas! The 3 bedrooms offer wood flooring. Nicely sized main bathroom plus, for convenience, a half bath right inside the side entry door. Both bathrooms have luxury vinyl flooring. The basement level offers a huge rec room with brick fireplace, a window for natural light, and exterior door. In addition, there are 2 bedrooms and a big laundry/utility room. Rec Room and bedrooms have luxury vinyl flooring. Outside, enjoy the view of the gorgeous backyard from the concrete patio! Updates: Siding (2024); Dishwasher (2023); Furnace (2022); Water Heater (2021); Luxury Vinyl Flooring in rec room & basement bedrooms (2021); Carpet in living room (2018); Bathroom Remodel (2015); Replacement Windows (2004); & Roof (1999). Just minutes to all of the wonderful shopping (farm markets, antiques, & more!) and restaurants that Columbiana is so well-known for! Definitely, a place you'll want to call home!...
Contact an agent
Home facts
- Year built:1965
- Listing ID #:5221321
- Added:1 day(s) ago
- Updated:July 06, 2026 at 06:45 PM
Rooms and interior
- Bedrooms:5
- Total bathrooms:2
- Full bathrooms:1
- Half bathrooms:1
- Kitchen Description:Built In Oven, Cooktop, Dishwasher, Microwave, Refrigerator
- Basement:Yes
- Basement Description:Full, Partially Furnished
- Living area:1,783 sq. ft.
Heating and cooling
- Cooling:Central Air
- Heating:Forced Air, Gas
- Central air:Yes
Structure and exterior
- Roof:Asphalt
- Year built:1965
- Building area:1,783 sq. ft.
- Lot area:0.89 Acres
- Lot Features:Wooded/Treed
- Architectural Style:Ranch
- Construction Materials:Brick, Vinyl Siding
- Exterior Features:Patio, Porch, Wooded
- Levels:1 Story
Utilities
- Water:Public
- Sewer:Public Sewer
Finances and disclosures
- Price:$200,000
- Price per sq. ft.:$112.17
- Tax amount:$1,928 (2025)
Features and amenities
- Appliances:Cooktop, Dishwasher, Microwave, Refrigerator
Parking
- Parking description:Attached, Garage
- Garage:Yes
- Garage spaces:2
New listings near 236 Manor Drive
- New
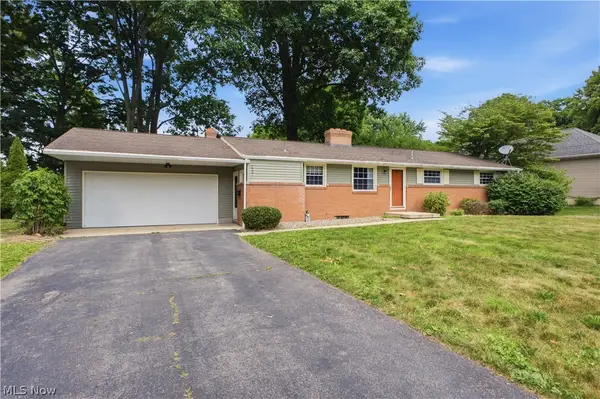
 $200,000Active5 beds 2 baths1,783 sq. ft.
236 Manor Drive, Columbiana, OH 44408
MLS# 5221321Listed by: CENTURY 21 LAKESIDE REALTY - New
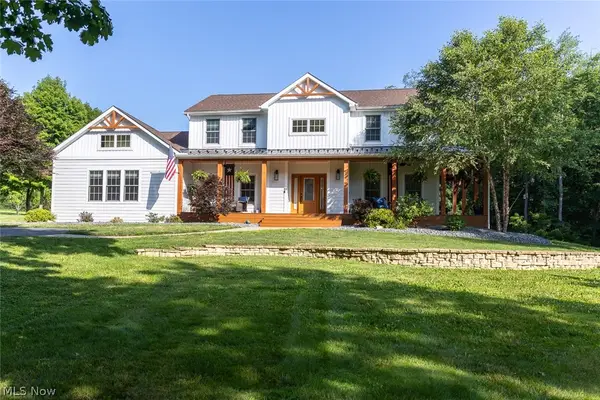 $1,275,000Active5 beds 6 baths8,300 sq. ft.
44759 Crestview Road, Columbiana, OH 44408
MLS# 5224761Listed by: HOMESMART REAL ESTATE MOMENTUM LLC - New
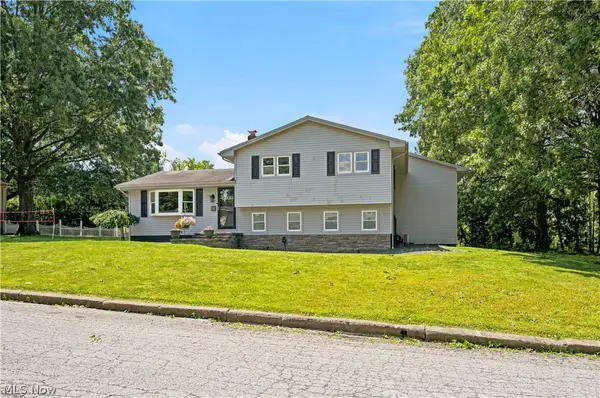 $375,000Active4 beds 3 baths
273 Blueberry Drive, Columbiana, OH 44408
MLS# 5224507Listed by: CENTURY 21 LAKESIDE REALTY - New
 $25,000Active0.95 Acres
W Garfield Road, Columbiana, OH 44408
MLS# 5223611Listed by: KELLY WARREN AND ASSOCIATES RE SOLUTIONS - New
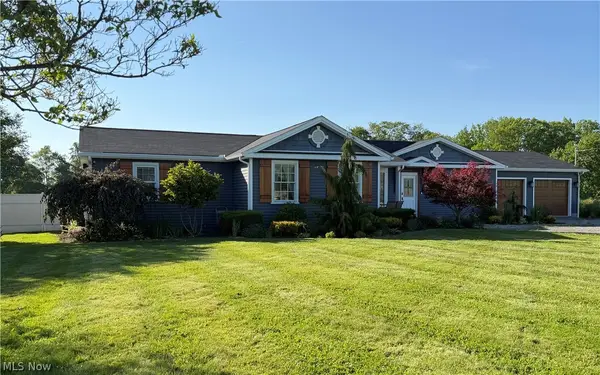 $440,000Active3 beds 2 baths
13350 South Avenue, Columbiana, OH 44408
MLS# 5223368Listed by: RYNO REALTY LLC - New
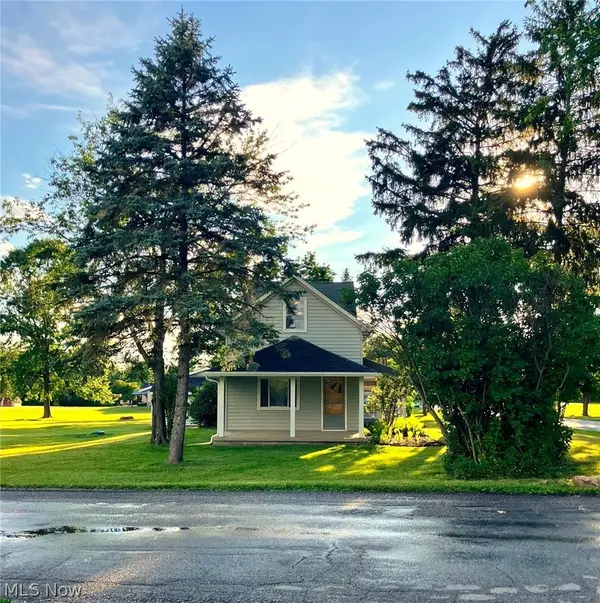 $265,000Active3 beds 1 baths1,320 sq. ft.
1517 W Garfield Road, Columbiana, OH 44408
MLS# 5221169Listed by: COCCA REAL ESTATE II 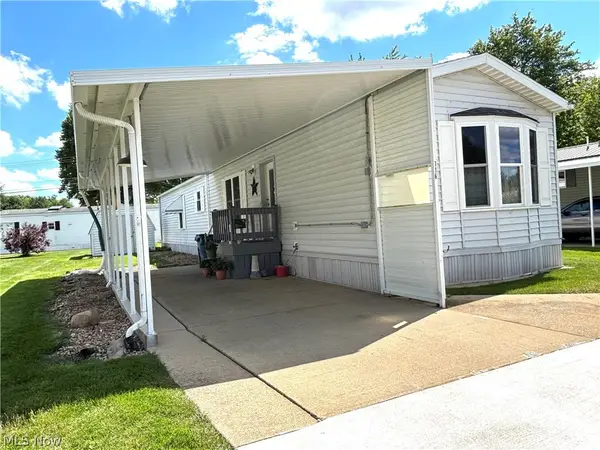 $54,000Active2 beds 2 baths1,050 sq. ft.
1229 Columbiana Lisbon Road #116, Columbiana, OH 44408
MLS# 5222067Listed by: CLARK CARNEY REALTY GROUP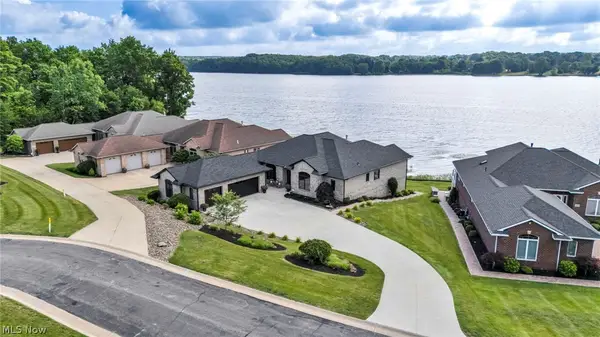 $1,199,500Active3 beds 5 baths5,080 sq. ft.
1004 Waters Edge Drive, Columbiana, OH 44408
MLS# 5222207Listed by: KELLER WILLIAMS CHERVENIC RLTY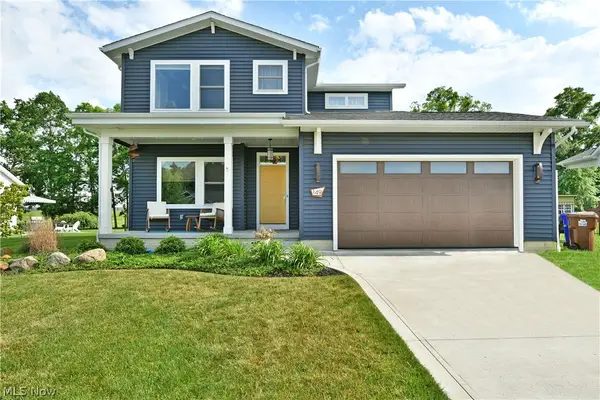 $485,000Pending3 beds 3 baths2,866 sq. ft.
149 Juniper Drive, Columbiana, OH 44408
MLS# 5218072Listed by: BROKERS REALTY GROUP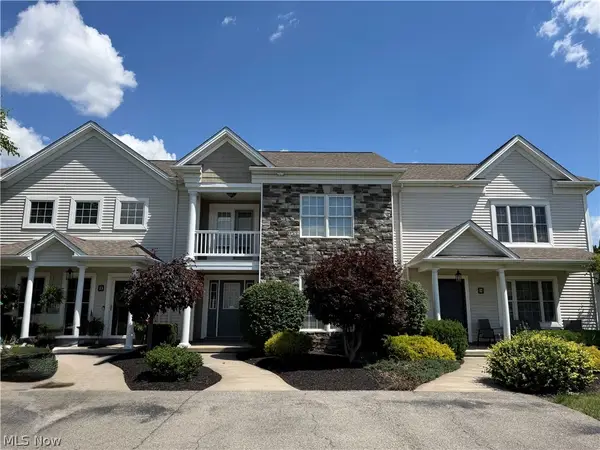 $260,000Active2 beds 2 baths1,260 sq. ft.
15 Town Square Boulevard, Columbiana, OH 44408
MLS# 5221244Listed by: BERKSHIRE HATHAWAY HOMESERVICES STOUFFER REALTY


Protect your home and budget from life's surprises with an Assurant Home Warranty, backed by a partner that supports you through every step of homeownership. Explore Plans.
©2026 Century 21 Real Estate LLC. All rights reserved. CENTURY 21®, the CENTURY 21 Logo and C21® are service marks owned by Century 21 Real Estate LLC. Century 21 Real Estate LLC fully supports the principles of the Fair Housing Act and the Equal Opportunity Act. Each office is independently owned and operated. Listing information is deemed reliable but not guaranteed accurate.