
2929 El Paso Drive, Columbus, OH 43204
Local realty services provided by:CENTURY 21 HomeStar
2929 El Paso Drive,Columbus, OH 43204
$339,900
- 3 Beds
- 2 Baths
- 1,564 sq. ft.
- Single family
- Coming Soon
Listed by: ryan d reynolds
Office: keller williams consultants614-932-2000
MLS#:226032473
Source:OH_CBR
Price summary
- Price:$339,900
- Price per sq. ft.:$286.11
About this home
This inviting rare one-story ranch home in Southwestern Schools near the Quarry area development offers comfortable single-level living a short distance from Downtown Columbus, Hilliard, Dublin and Grandview. The floor plan features a separate living room and family room, a kitchen with butcher block countertops, a large laundry room, and 3 bedrooms and 1 bath in the main house. Outside, enjoy a patio perfect for relaxing or entertaining in the fenced yard, along with an impressive 6-car garage-sized detached garage (24'6'' x 40'6'') that has been converted to a 3-car garage with fully permitted, heated, and cooled additional living space that has its own separate entrance, a 2nd full bath, and a wet bar, offering tons of potential as an in-law suite or for future income opportunities!
Contact an agent
Home facts
- Year built:1946
- Subdivision & Development:Skidmore Hills
- Listing ID #:226032473
- Updated:August 27, 2026 at 12:46 AM
Rooms and interior
- Bedrooms:3
- Total bathrooms:2
- Full bathrooms:2
- Living area:1,564 sq. ft.
Heating and cooling
- Heating:Forced Air, Heating
- Central air:Yes
Structure and exterior
- Year built:1946
- Building area:1,564 sq. ft.
- Lot area:0.28 Acres
Finances and disclosures
- Price:$339,900
- Price per sq. ft.:$286.11
- Tax amount:$3,059
Parking
- Parking description:Detached Garage
- Garage:Yes
New listings near 2929 El Paso Drive
- Coming Soon
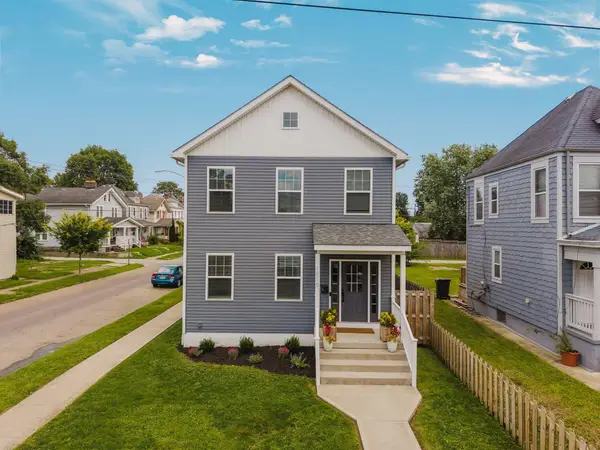 $470,000Coming Soon4 beds 4 baths2,224 sq. ft.
1616 S 4th Street, Columbus, OH 43207
MLS# 226032513Listed by: RE/MAX PARTNERS - Coming Soon
 $375,000Coming Soon-- beds -- baths
453-455 Eldridge Avenue, Columbus, OH 43203
MLS# 226032496Listed by: STYER RE PROFESSIONALS - Coming SoonOpen Sat, 1 to 3pm
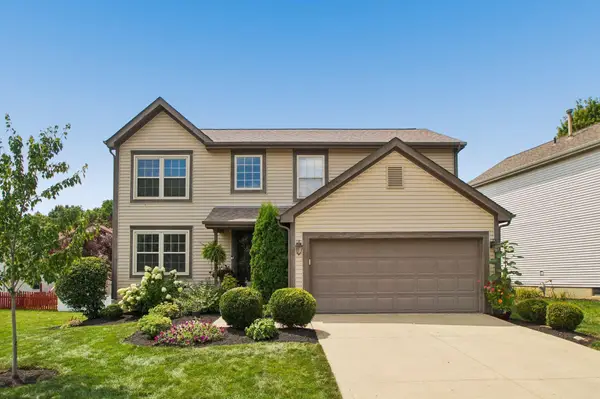 $440,000Coming Soon4 beds 3 baths2,180 sq. ft.
9073 Tabernash Drive, Columbus, OH 43240
MLS# 226032479Listed by: STREET SOTHEBY'S INTERNATIONAL - Coming SoonOpen Sun, 2 to 4pm
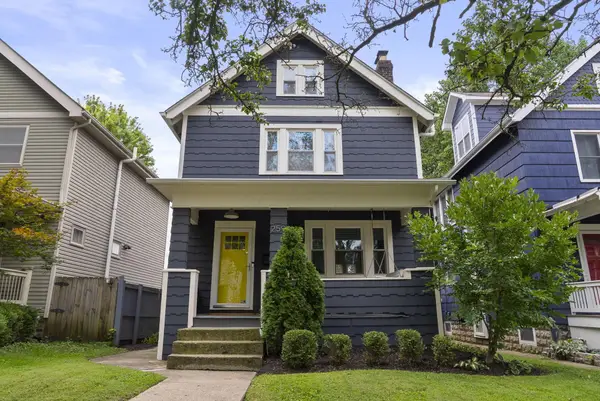 $515,000Coming Soon3 beds 2 baths1,454 sq. ft.
259 E Mithoff Street, Columbus, OH 43206
MLS# 226032399Listed by: CUTLER REAL ESTATE - Coming SoonOpen Sat, 1 to 3pm
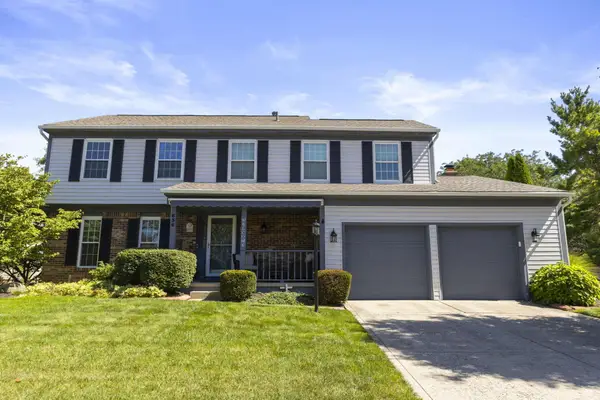 $465,000Coming Soon4 beds 4 baths2,589 sq. ft.
636 Waybaugh Drive, Columbus, OH 43230
MLS# 226032401Listed by: KELLER WILLIAMS CAPITAL PTNRS - Coming Soon
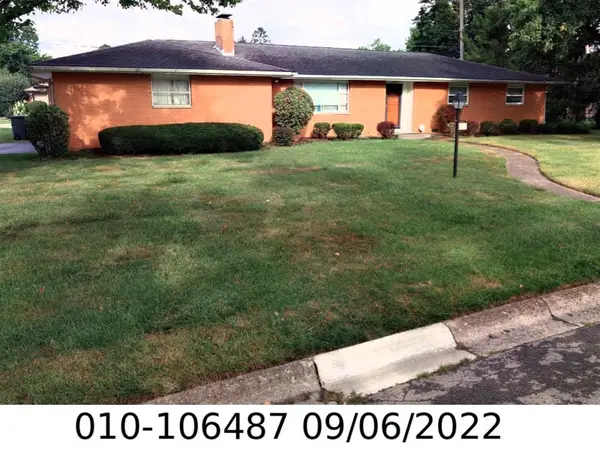 $379,900Coming Soon3 beds 2 baths1,776 sq. ft.
1541 S Roosevelt Avenue, Columbus, OH 43209
MLS# 226032407Listed by: HOWARD HANNA REAL ESTATE SVCS - Coming Soon
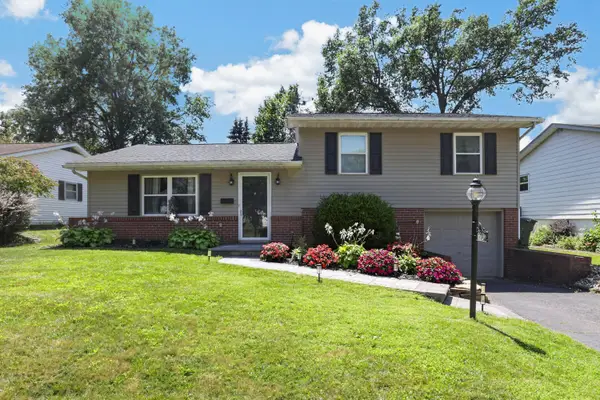 $314,900Coming Soon3 beds 2 baths1,334 sq. ft.
6519 Balsam Drive, Reynoldsburg, OH 43068
MLS# 226032410Listed by: RE/MAX REVEALTY - Coming Soon
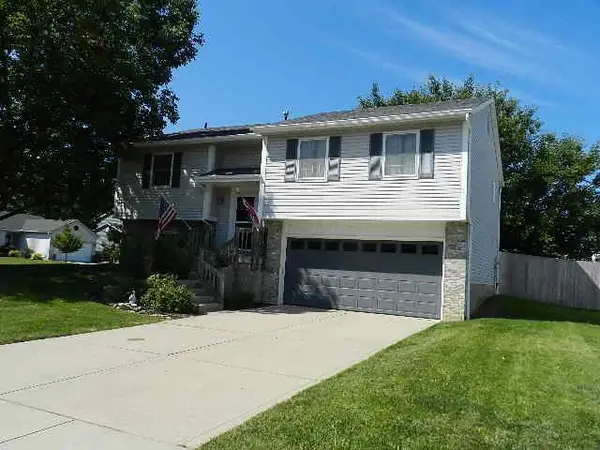 $369,900Coming Soon3 beds 3 baths1,536 sq. ft.
5134 Bressler Drive, Hilliard, OH 43026
MLS# 226032412Listed by: RE/MAX AFFILIATES, INC. - Coming Soon
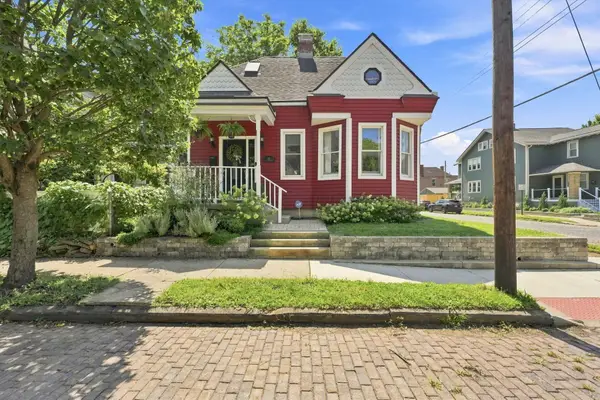 $498,000Coming Soon2 beds 2 baths1,313 sq. ft.
421 E Kossuth Street, Columbus, OH 43206
MLS# 226032421Listed by: SORRELL & COMPANY, INC.


Protect your home and budget from life's surprises with an Assurant Home Warranty, backed by a partner that supports you through every step of homeownership. Explore Plans.
©2026 Century 21 Real Estate LLC. All rights reserved. CENTURY 21®, the CENTURY 21 Logo and C21® are service marks owned by Century 21 Real Estate LLC. Century 21 Real Estate LLC fully supports the principles of the Fair Housing Act and the Equal Opportunity Act. Each office is independently owned and operated. Listing information is deemed reliable but not guaranteed accurate.