
3033 Benchmark Drive, Columbus, OH 43219
Local realty services provided by:CENTURY 21 Premiere Properties
3033 Benchmark Drive,Columbus, OH 43219
$305,000
- 3 Beds
- 3 Baths
- 1,196 sq. ft.
- Single family
- Active
Upcoming open houses
- Sun, Sep 2001:00 pm - 03:00 pm
Listed by: rachel m alley, lisa m mitchell
Office: keller williams capital ptnrs614-888-1000
MLS#:226035291
Source:OH_CBR
Price summary
- Price:$305,000
- Price per sq. ft.:$255.02
About this home
Welcome to 3033 Benchmark Drive, a warm and inviting home with fresh updates and a comfortable layout that makes everyday living easy. Newly painted interiors and brand-new carpet give the home a clean, refreshed feel, while the newer roof and solar panels add thoughtful updates for the next owner.
The main level offers seprate living and dining spaces, an eat-in kitchen and convenient first-floor laundry. Upstairs, three bedrooms provide flexibility for family, guests or a home office, while additional space in the basement gives you room to spread out, relax or create a space that fits your needs.
Comfortable, functional and move-in ready, this home offers the kind of simple, easy lifestyle that makes it easy to settle in and feel at home.
Contact an agent
Home facts
- Year built:2000
- Subdivision & Development:Eastview Estates
- Listing ID #:226035291
- Added:1 day(s) ago
- Updated:September 17, 2026 at 06:44 PM
Rooms and interior
- Bedrooms:3
- Total bathrooms:3
- Full bathrooms:2
- Half bathrooms:1
- Flooring:Carpet
- Basement:Yes
- Basement Description:Partial
- Living area:1,196 sq. ft.
Heating and cooling
- Heating:Forced Air, Heating
- Central air:Yes
Structure and exterior
- Year built:2000
- Building area:1,196 sq. ft.
- Lot area:0.17 Acres
Finances and disclosures
- Price:$305,000
- Price per sq. ft.:$255.02
- Tax amount:$3,662
Parking
- Parking description:Attached Garage
- Garage:Yes
New listings near 3033 Benchmark Drive
- Coming Soon
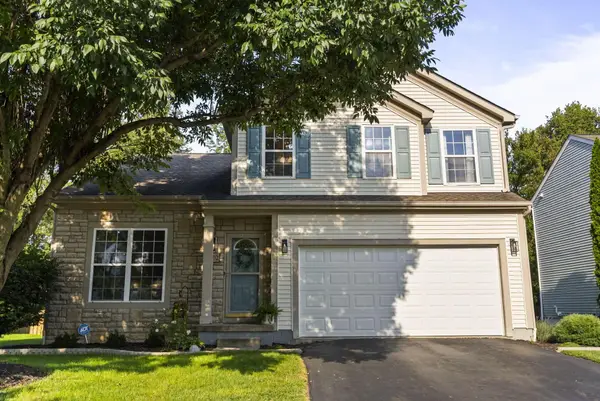 $449,900Coming Soon3 beds 3 baths2,577 sq. ft.
3002 Highwall Way, Columbus, OH 43221
MLS# 226035513Listed by: ENGEL & VOLKERS REAL ESTATE ADVISORS - Coming Soon
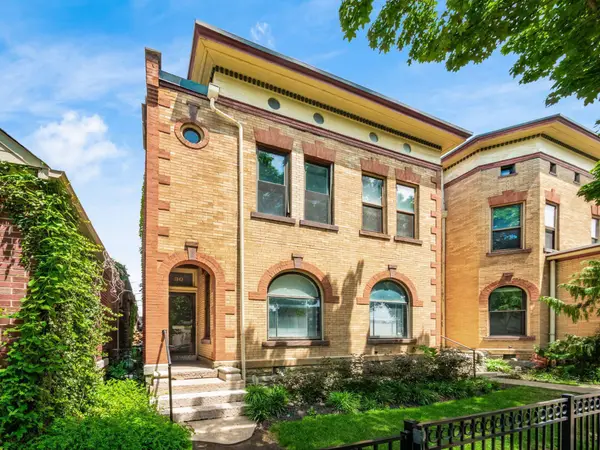 $424,900Coming Soon2 beds 2 baths1,638 sq. ft.
30 W 4th Avenue, Columbus, OH 43201
MLS# 226035522Listed by: RE/MAX ACHIEVERS - Coming Soon
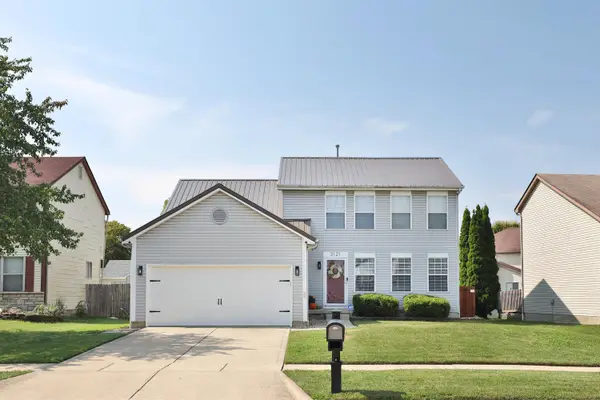 $309,900Coming Soon3 beds 2 baths1,694 sq. ft.
3121 Fox Chaple Drive, Columbus, OH 43232
MLS# 226035451Listed by: THE COLUMBUS AGENTS - Coming Soon
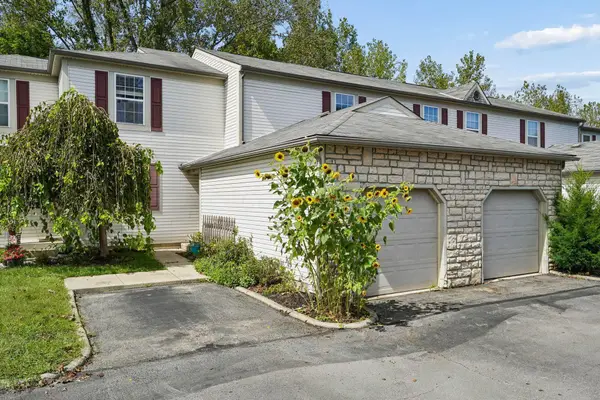 $169,900Coming Soon2 beds 1 baths896 sq. ft.
187 Macdougall Lane, Blacklick, OH 43004
MLS# 226035462Listed by: MINISTER REALTY, INC. - Coming Soon
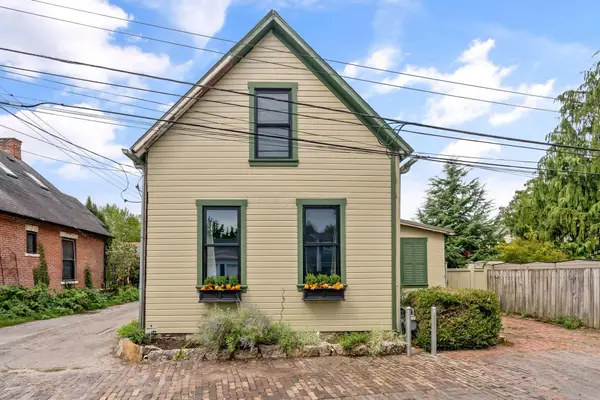 $300,000Coming Soon3 beds 1 baths1,285 sq. ft.
178 Alexander Alley, Columbus, OH 43206
MLS# 226035478Listed by: CUTLER REAL ESTATE - Coming Soon
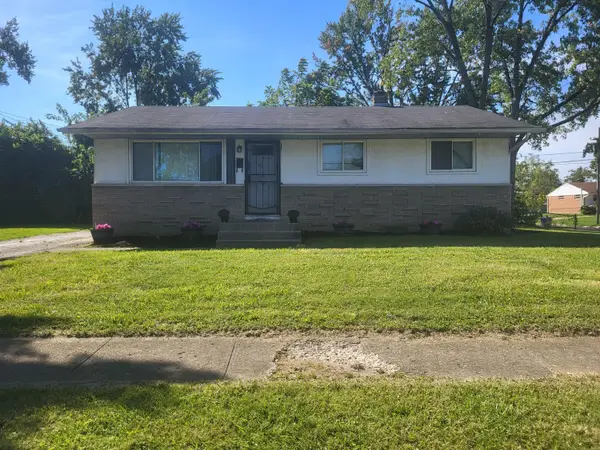 $227,500Coming Soon3 beds 2 baths1,064 sq. ft.
1405 Picard Road, Columbus, OH 43227
MLS# 226035481Listed by: KEY REALTY - Coming Soon
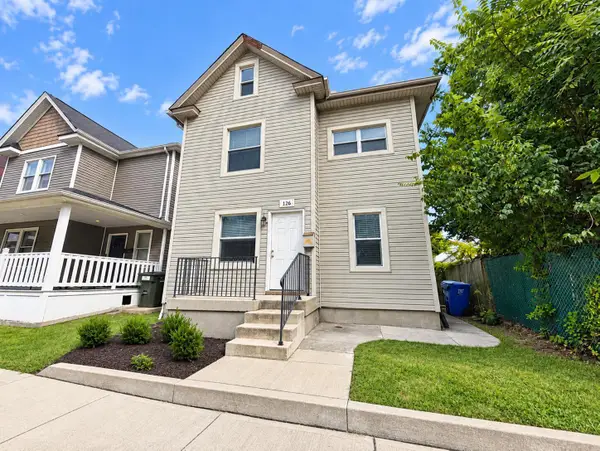 $290,000Coming Soon-- beds -- baths
126 E 6th Avenue, Columbus, OH 43201
MLS# 226035485Listed by: LIST - Coming Soon
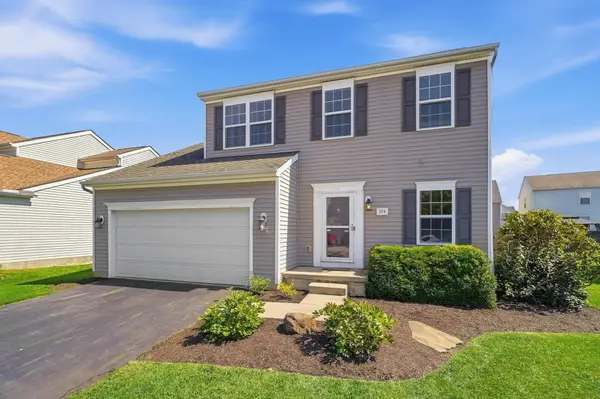 $374,900Coming Soon3 beds 3 baths1,731 sq. ft.
394 Hemhill Drive, Galloway, OH 43119
MLS# 226035487Listed by: HART REAL ESTATE AGENCY LLC - Coming SoonOpen Fri, 4 to 6pm
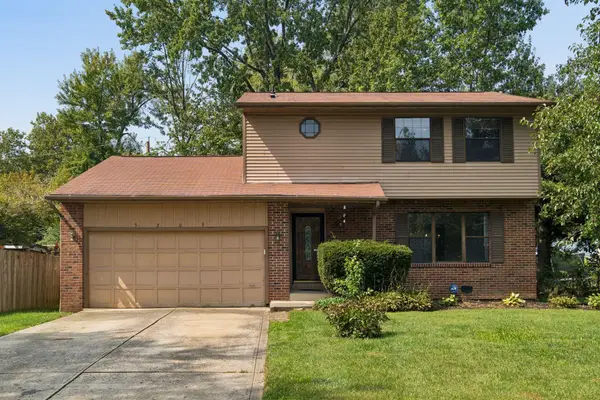 $299,900Coming Soon4 beds 3 baths1,928 sq. ft.
5209 Paw Paw Road, Columbus, OH 43229
MLS# 226035495Listed by: VALEQUITY REAL ESTATE - Coming SoonOpen Fri, 4 to 6pm
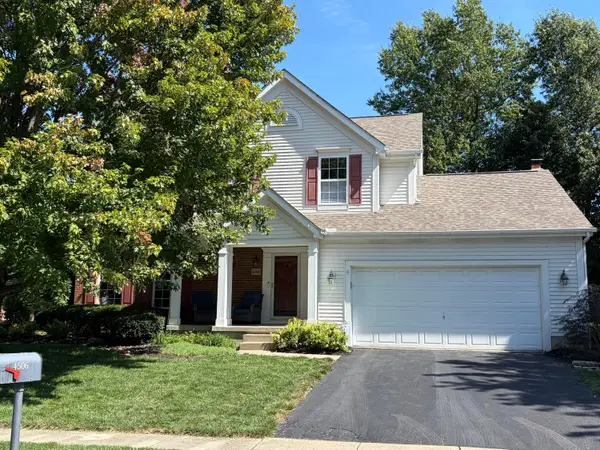 $539,900Coming Soon4 beds 3 baths2,136 sq. ft.
4506 Fabel Street, New Albany, OH 43054
MLS# 226035497Listed by: BERKSHIRE HATHAWAY HS CALHOON


Protect your home and budget from life's surprises with an Assurant Home Warranty, backed by a partner that supports you through every step of homeownership. Explore Plans.
©2026 Century 21 Real Estate LLC. All rights reserved. CENTURY 21®, the CENTURY 21 Logo and C21® are service marks owned by Century 21 Real Estate LLC. Century 21 Real Estate LLC fully supports the principles of the Fair Housing Act and the Equal Opportunity Act. Each office is independently owned and operated. Listing information is deemed reliable but not guaranteed accurate.