
4068 Gallatin Drive, Columbus, OH 43207
Local realty services provided by:CENTURY 21 DeAnna Realty
4068 Gallatin Drive,Columbus, OH 43207
$230,000
- 3 Beds
- 2 Baths
- 1,250 sq. ft.
- Single family
- Coming Soon
Listed by: stephanie m menches
Office: red 1 realty614-585-9020
MLS#:226040170
Source:OH_CBR
Price summary
- Price:$230,000
- Price per sq. ft.:$184
About this home
Enjoy everything on one level! This ranch home is in the desirable Mulberry Grove neighborhood and in Hamilton school district. The open floor plan includes a fireplace and lots of natural light. The master bedroom is on one side of the house with an ensuite full bath and walk-in closet. Two additional bedrooms and another full bath are on the other side. The lower level has plenty of space for a rec room, craft room, etc. plus plenty of storage area. It needs a bit of refreshing to your personal taste but everything else is here!
Contact an agent
Home facts
- Year built:1999
- Subdivision & Development:Mulberry Grove
- Listing ID #:226040170
- Updated:October 22, 2026 at 05:47 PM
Rooms and interior
- Bedrooms:3
- Total bathrooms:2
- Full bathrooms:2
- Flooring:Carpet, Vinyl
- Basement:Yes
- Basement Description:Full
- Living area:1,250 sq. ft.
Heating and cooling
- Central air:Yes
Structure and exterior
- Year built:1999
- Building area:1,250 sq. ft.
- Lot area:0.16 Acres
Finances and disclosures
- Price:$230,000
- Price per sq. ft.:$184
- Tax amount:$3,544
Parking
- Parking description:Attached Garage, On Street
- Garage:Yes
New listings near 4068 Gallatin Drive
- Coming Soon
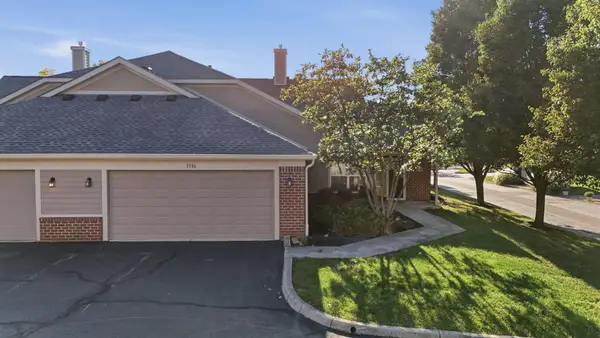 $349,000Coming Soon3 beds 3 baths1,825 sq. ft.
5336 Nottinghamshire Lane, Westerville, OH 43081
MLS# 226040224Listed by: KELLER WILLIAMS GREATER COLS - Coming Soon
 $599,900Coming Soon3 beds 2 baths1,648 sq. ft.
1771 W 3rd Avenue, Columbus, OH 43212
MLS# 226040226Listed by: THE BROKERAGE HOUSE - Coming Soon
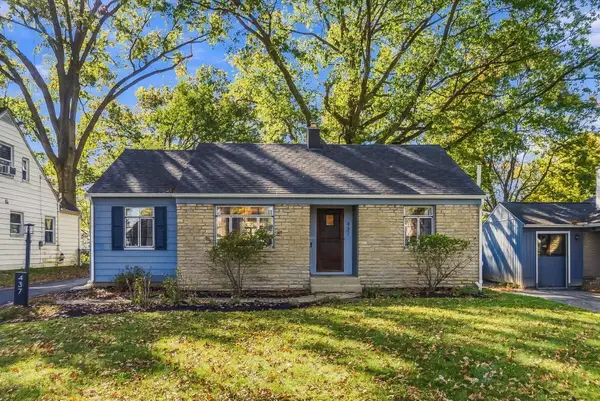 $449,000Coming Soon3 beds 1 baths1,620 sq. ft.
437 Acton Road, Columbus, OH 43214
MLS# 226040187Listed by: CUTLER REAL ESTATE - Coming Soon
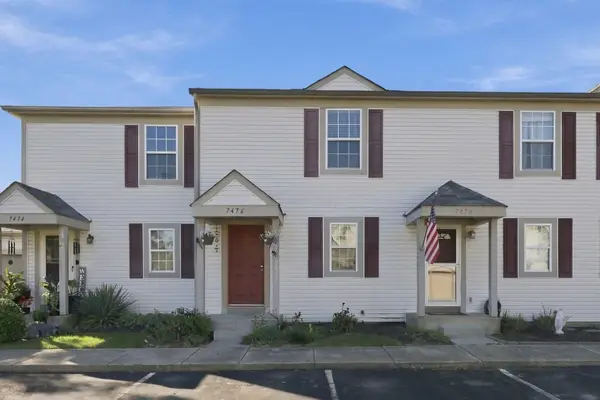 $179,900Coming Soon2 beds 2 baths896 sq. ft.
7476 Call Road, Blacklick, OH 43004
MLS# 226040190Listed by: HOWARD HANNA REAL ESTATE SVCS - Coming Soon
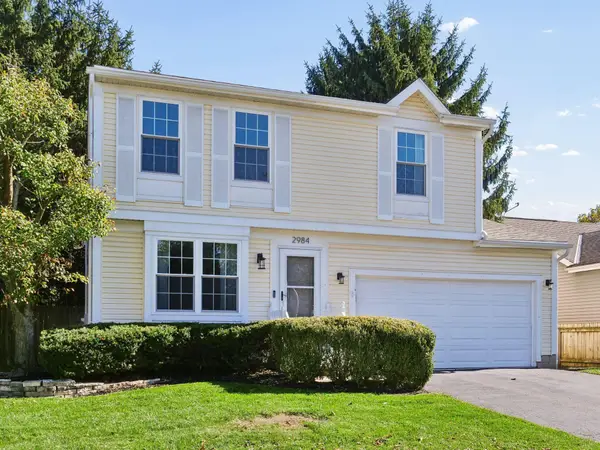 $329,900Coming Soon3 beds 2 baths1,410 sq. ft.
2984 Culver Drive, Hilliard, OH 43026
MLS# 226040192Listed by: KELLER WILLIAMS GREATER COLS - Coming Soon
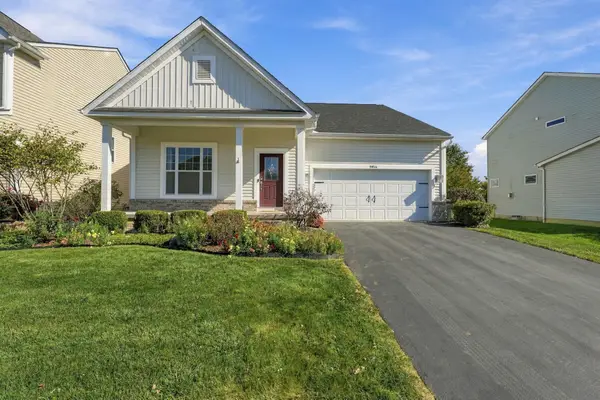 $439,900Coming Soon2 beds 3 baths2,370 sq. ft.
5934 Shreven Drive, Westerville, OH 43081
MLS# 226040173Listed by: RED 1 REALTY - Coming Soon
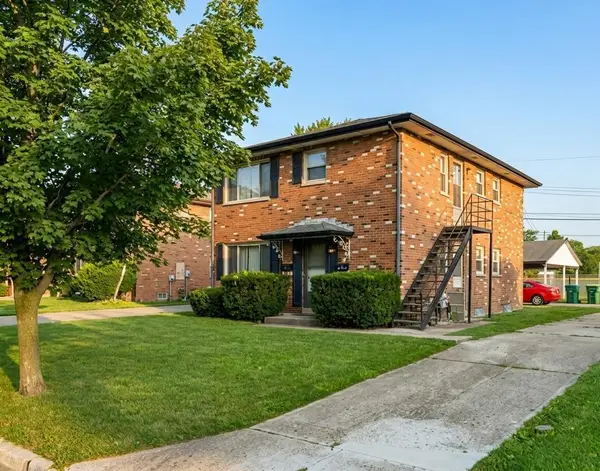 $269,900Coming Soon-- beds -- baths
3706 Arnelle Road, Columbus, OH 43228
MLS# 226040136Listed by: KW CLASSIC PROPERTIES REALTY - Coming SoonOpen Sun, 10am to 12pm
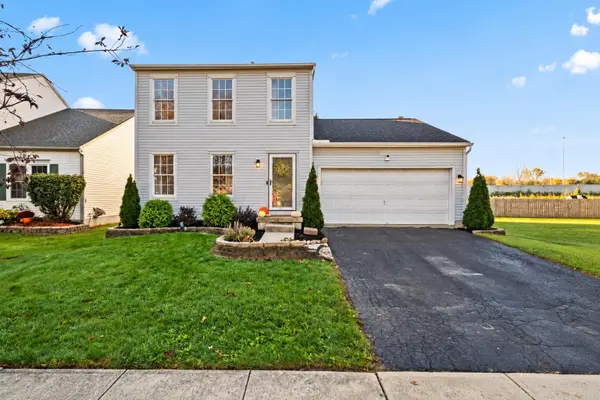 $349,900Coming Soon3 beds 3 baths1,630 sq. ft.
1112 Tenagra Way, Columbus, OH 43228
MLS# 226040137Listed by: KELLER WILLIAMS CONSULTANTS - Coming SoonOpen Sun, 2 to 4pm
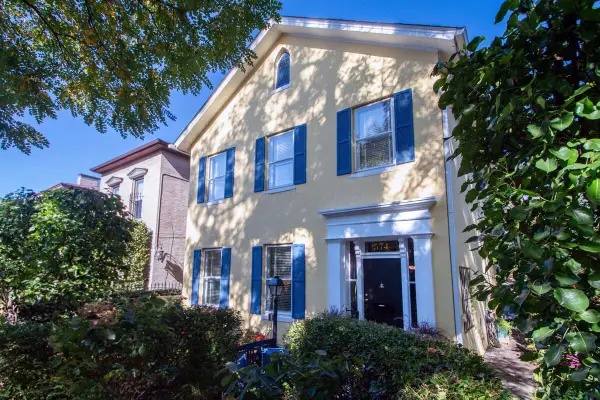 $599,000Coming Soon4 beds 4 baths1,936 sq. ft.
574 Franklin Avenue, Columbus, OH 43215
MLS# 226040140Listed by: METRO VILLAGE REALTY


Protect your home and budget from life's surprises with an Assurant Home Warranty, backed by a partner that supports you through every step of homeownership. Explore Plans.
©2026 Century 21 Real Estate LLC. All rights reserved. CENTURY 21®, the CENTURY 21 Logo and C21® are service marks owned by Century 21 Real Estate LLC. Century 21 Real Estate LLC fully supports the principles of the Fair Housing Act and the Equal Opportunity Act. Each office is independently owned and operated. Listing information is deemed reliable but not guaranteed accurate.