
5934 Shreven Drive, Westerville, OH 43081
Local realty services provided by:CENTURY 21 HomeStar
5934 Shreven Drive,Westerville, OH 43081
$439,900
- 2 Beds
- 3 Baths
- 2,370 sq. ft.
- Single family
- Coming Soon
Listed by: susan a sayre
Office: red 1 realty614-585-9020
MLS#:226040173
Source:OH_CBR
Price summary
- Price:$439,900
- Price per sq. ft.:$185.61
About this home
Come see this amazing ranch style home in the desirable Upper Albany West neighborhood! This open concept home has a flex room as you walk in from the covered porch! The kitchen has a spacious island, granite counter tops, under cabinet lighting and pull outs in the cabinets! The kitchen is open to the great room that has a sun room, eating area and living space with large windows for plenty of light! The main level laundry room, with washe/dryer, has buult in cabinets and counter space!The primary suite's walk in closet is beautifulley renovated and a must see! The full basement has an amazing large finished area featuring a built in entertanment unit with shelving, wet bar, full bathroom, egress window and an office with french doors and desk! There is huge unfinished storage area as well! The sun room, covered front porch and large deck means you can enjoy outdoor living rain or shine. The club house and pool round out the community for your enjoyment. This is a great community and a great home!...
Contact an agent
Home facts
- Year built:2014
- Subdivision & Development:Upper Albany West
- Listing ID #:226040173
- Updated:October 22, 2026 at 06:58 PM
Rooms and interior
- Bedrooms:2
- Total bathrooms:3
- Full bathrooms:3
- Flooring:Carpet, Ceramic/Porcelain
- Basement:Yes
- Basement Description:Egress Window(s), Full
- Living area:2,370 sq. ft.
Heating and cooling
- Heating:Forced Air, Heating
- Central air:Yes
Structure and exterior
- Year built:2014
- Building area:2,370 sq. ft.
- Lot area:0.15 Acres
Finances and disclosures
- Price:$439,900
- Price per sq. ft.:$185.61
- Tax amount:$6,885
Parking
- Parking description:Attached Garage, On Street
- Garage:Yes
New listings near 5934 Shreven Drive
- Coming Soon
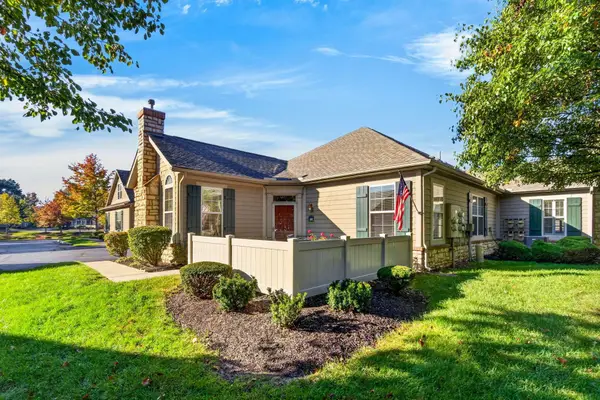 $359,900Coming Soon2 beds 2 baths1,244 sq. ft.
787 Kingsmead Road, Westerville, OH 43082
MLS# 226040243Listed by: EPCON REALTY, INC. - Coming Soon
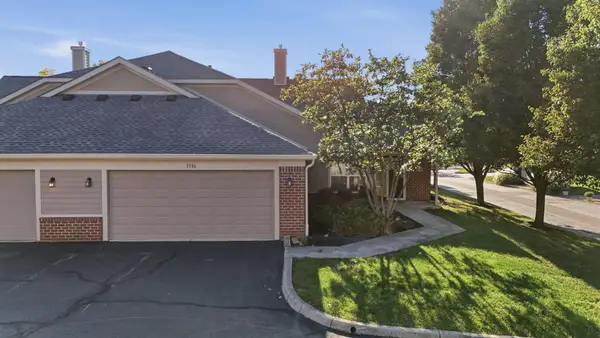 $349,000Coming Soon3 beds 3 baths1,825 sq. ft.
5336 Nottinghamshire Lane, Westerville, OH 43081
MLS# 226040224Listed by: KELLER WILLIAMS GREATER COLS - Coming Soon
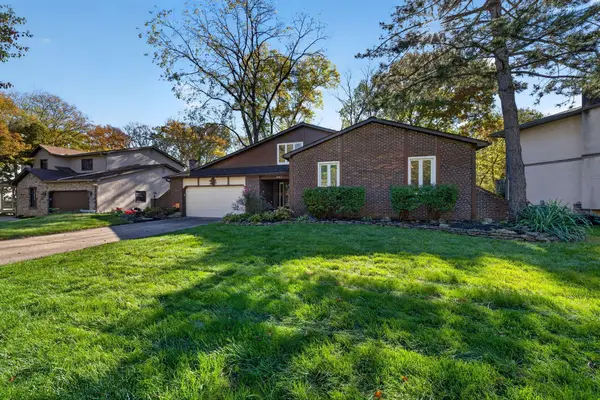 $437,591Coming Soon4 beds 4 baths3,157 sq. ft.
492 Liberty Lane, Westerville, OH 43081
MLS# 226040171Listed by: RE/MAX IMPACT - Coming Soon
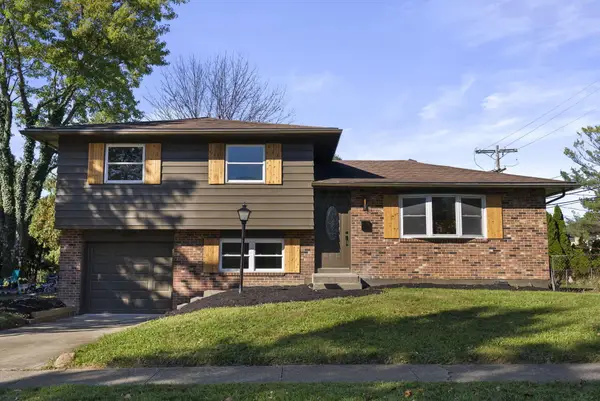 $349,900Coming Soon3 beds 2 baths1,208 sq. ft.
6275 Carthage Drive, Westerville, OH 43081
MLS# 226040119Listed by: CRT, REALTORS - Coming Soon
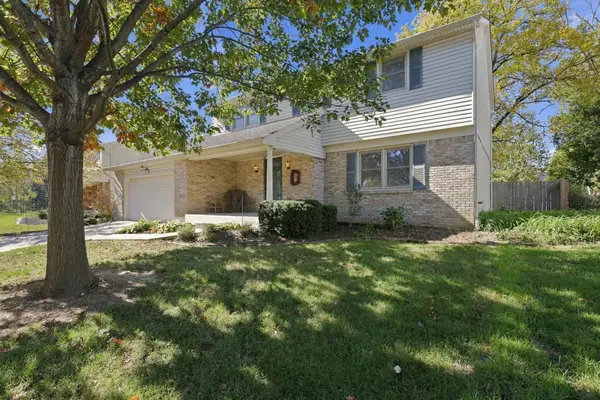 $417,000Coming Soon4 beds 3 baths2,111 sq. ft.
33 Spring Hollow Lane, Westerville, OH 43081
MLS# 226039958Listed by: RED 1 REALTY - Coming SoonOpen Sat, 12 to 2pm
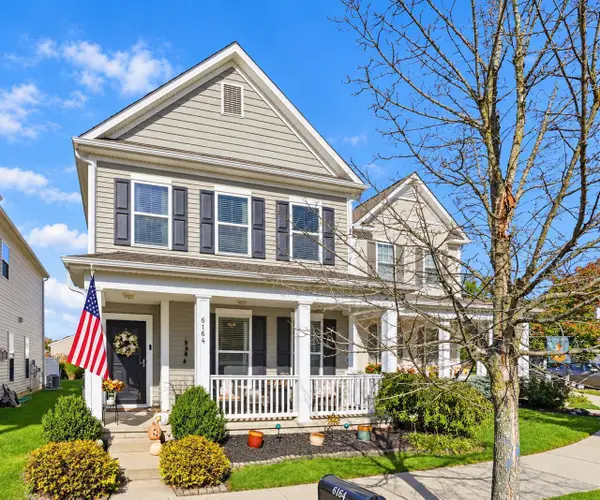 $384,990Coming Soon3 beds 3 baths1,837 sq. ft.
6164 Braet Road, Westerville, OH 43081
MLS# 226039156Listed by: HOWARD HANNA REAL ESTATE SVCS - New
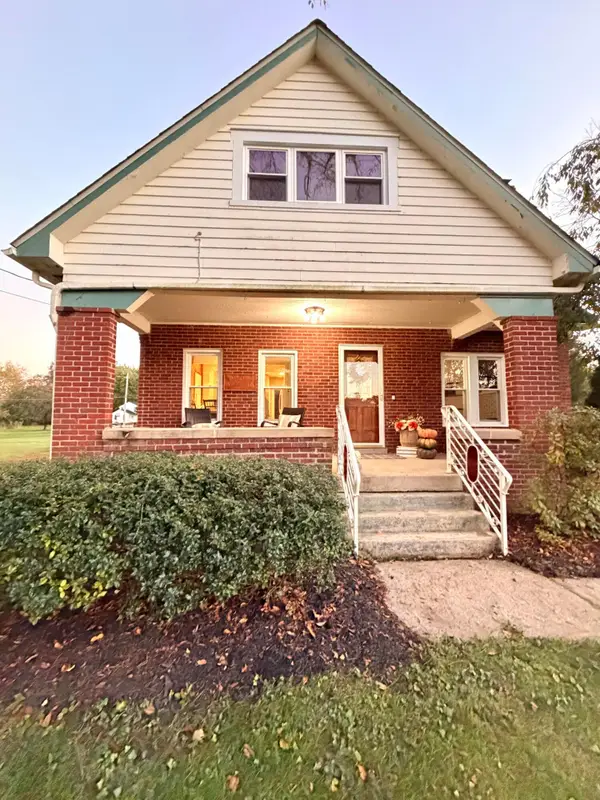 $419,000Active3 beds 2 baths1,545 sq. ft.
4953 E Walnut Street, Westerville, OH 43081
MLS# 226040195Listed by: BEST HOMES REAL ESTATE LTD. - New
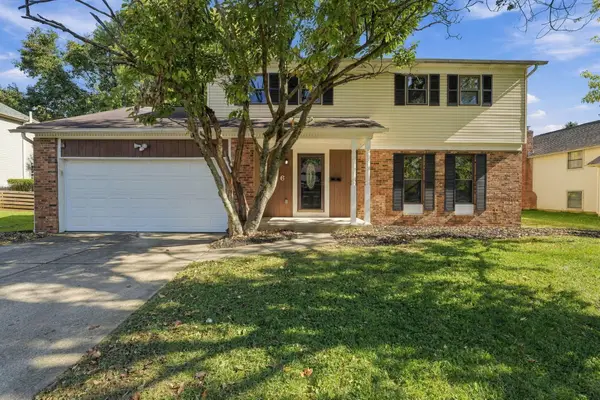 $464,900Active4 beds 3 baths2,536 sq. ft.
256 Spring Hollow Lane, Westerville, OH 43081
MLS# 226040202Listed by: RED 1 REALTY - Open Sat, 11am to 1pmNew
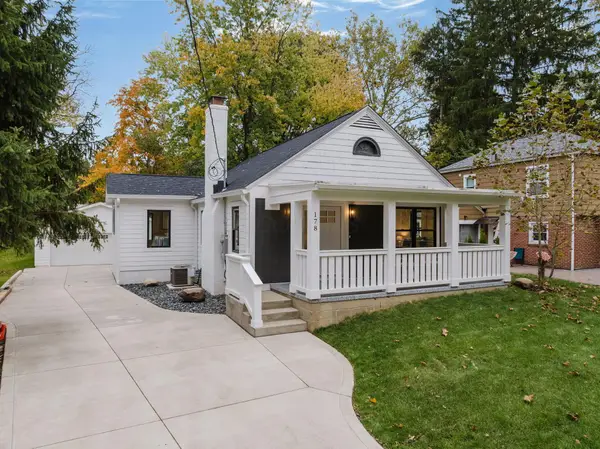 $499,900Active3 beds 2 baths1,598 sq. ft.
178 Hiawatha Avenue, Westerville, OH 43081
MLS# 226040207Listed by: BECKETT REALTY GROUP


Protect your home and budget from life's surprises with an Assurant Home Warranty, backed by a partner that supports you through every step of homeownership. Explore Plans.
©2026 Century 21 Real Estate LLC. All rights reserved. CENTURY 21®, the CENTURY 21 Logo and C21® are service marks owned by Century 21 Real Estate LLC. Century 21 Real Estate LLC fully supports the principles of the Fair Housing Act and the Equal Opportunity Act. Each office is independently owned and operated. Listing information is deemed reliable but not guaranteed accurate.