
4085 Red Coat Lane, Columbus, OH 43230
Local realty services provided by:CENTURY 21 DeAnna Realty
4085 Red Coat Lane,Columbus, OH 43230
$339,900
- 3 Beds
- 3 Baths
- 1,588 sq. ft.
- Single family
- Coming Soon
Listed by: michael d parsons
Office: parsons real estate group614-563-3822
MLS#:226034033
Source:OH_CBR
Price summary
- Price:$339,900
- Price per sq. ft.:$214.04
About this home
Assumable 5.75% VA mortgage. Tucked away on a quiet cul-de-sac in the Westerville school district, this spacious home offers the kind of setting and versatility that is hard to find. The HUGE backyard and deck create a wonderful outdoor retreat, with plenty of room to relax, entertain, play and enjoy the beautiful surroundings in every season.
Inside, the home offers two comfortable living spaces, including a lower-level family room with a cozy fireplace and a bright, sunny Great Room that serves as the heart of the home. The kitchen opens to the living areas, making everyday life and entertaining easy and comfortable.
The owner's bedroom features its own private bathroom with a shower, while two additional full bathrooms provide plenty of convenience for family and guests. The deep garage offers exceptional storage potential--perfect for keeping vehicles, bikes, tools and all the extras neatly tucked away.
A brand-new roof adds an important layer of peace of minday functionality in a peaceful cul-de-sac setting.
Cherrybottom Village represents incredible investment potential being right down the street from Easton, New Albany, and a prime value in the Intel Corridor.
This is a home you'll be sorry to leave,but someone is going to be very happy to call it their own!...
Contact an agent
Home facts
- Year built:1978
- Subdivision & Development:Cherrybottom Village
- Listing ID #:226034033
- Updated:September 08, 2026 at 04:49 PM
Rooms and interior
- Bedrooms:3
- Total bathrooms:3
- Full bathrooms:3
- Flooring:Carpet
- Basement:Yes
- Basement Description:Full
- Living area:1,588 sq. ft.
Heating and cooling
- Heating:Electric, Forced Air, Heating
- Central air:Yes
Structure and exterior
- Year built:1978
- Building area:1,588 sq. ft.
- Lot area:0.23 Acres
Finances and disclosures
- Price:$339,900
- Price per sq. ft.:$214.04
- Tax amount:$4,736
Parking
- Parking description:Attached Garage
- Garage:Yes
New listings near 4085 Red Coat Lane
- Coming Soon
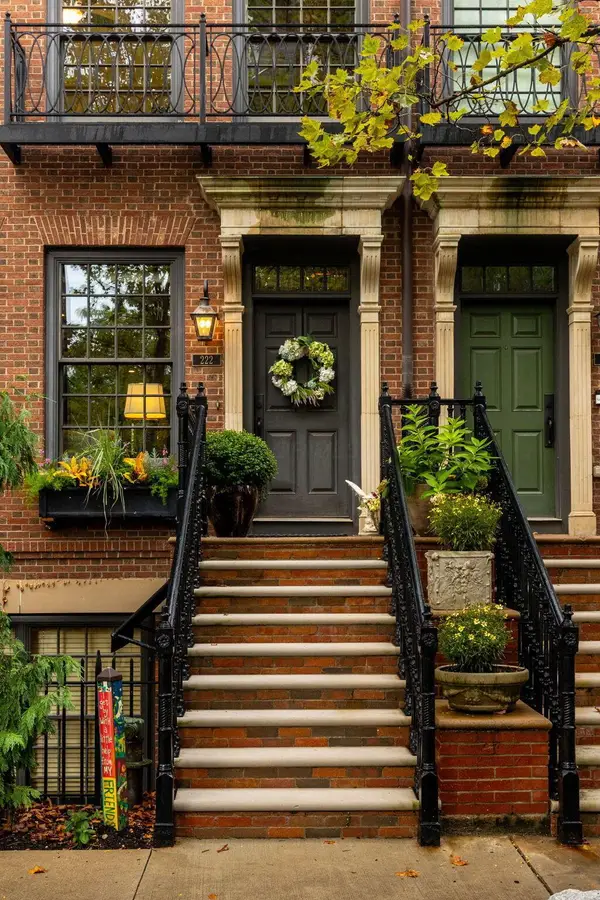 $524,900Coming Soon2 beds 3 baths1,462 sq. ft.
222 E Gay Street, Columbus, OH 43215
MLS# 226034060Listed by: COLDWELL BANKER REALTY - Coming Soon
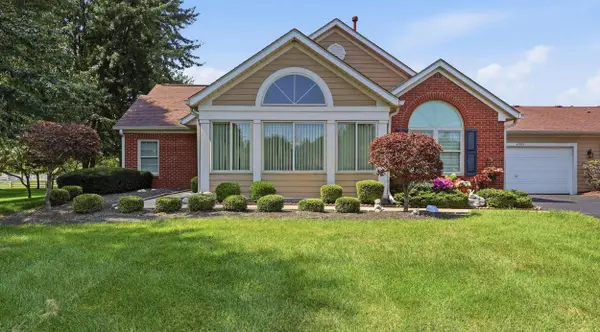 $349,900Coming Soon2 beds 2 baths1,490 sq. ft.
4503 Collingwood Pointe Place, Columbus, OH 43230
MLS# 226034063Listed by: KW CLASSIC PROPERTIES REALTY - Coming Soon
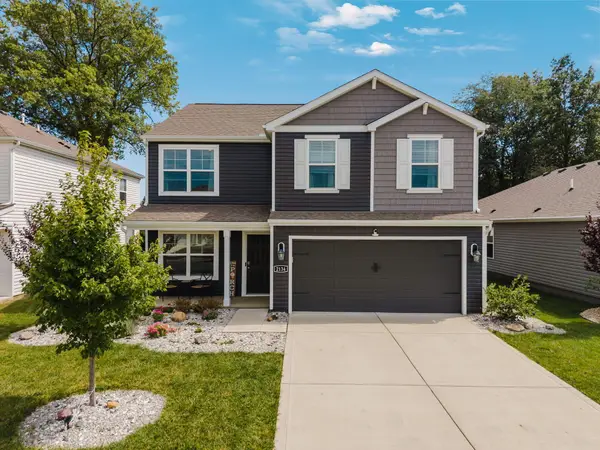 $384,900Coming Soon4 beds 3 baths2,152 sq. ft.
2134 Pentress Drive, Grove City, OH 43123
MLS# 226034064Listed by: EXP REALTY, LLC - Coming Soon
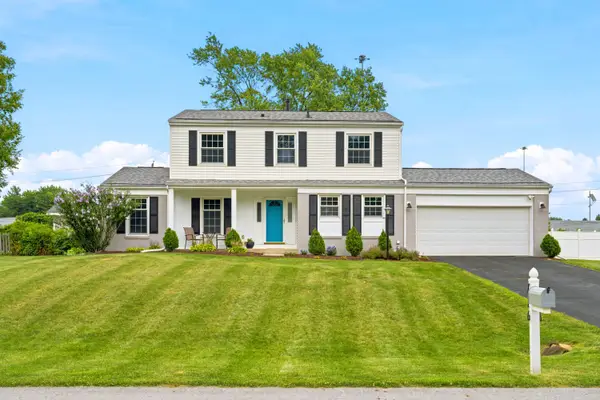 $370,000Coming Soon4 beds 3 baths1,980 sq. ft.
776 Conestoga Drive, Columbus, OH 43213
MLS# 226034067Listed by: RED 1 REALTY - Coming Soon
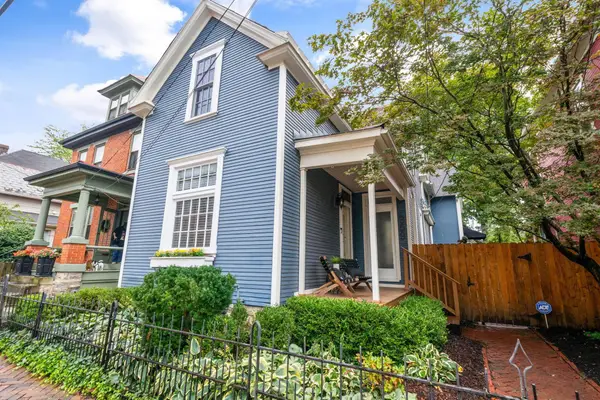 $795,000Coming Soon2 beds 3 baths1,973 sq. ft.
359 Jackson Street, Columbus, OH 43206
MLS# 226034082Listed by: CUTLER REAL ESTATE - Coming Soon
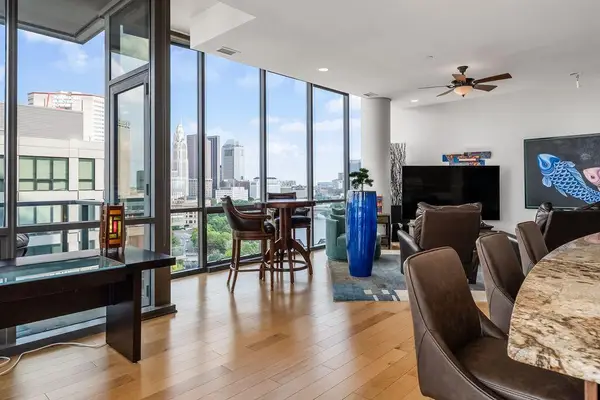 $765,000Coming Soon2 beds 2 baths1,789 sq. ft.
300 W Spring Street, Columbus, OH 43215
MLS# 226034045Listed by: KELLER WILLIAMS CONSULTANTS - Coming Soon
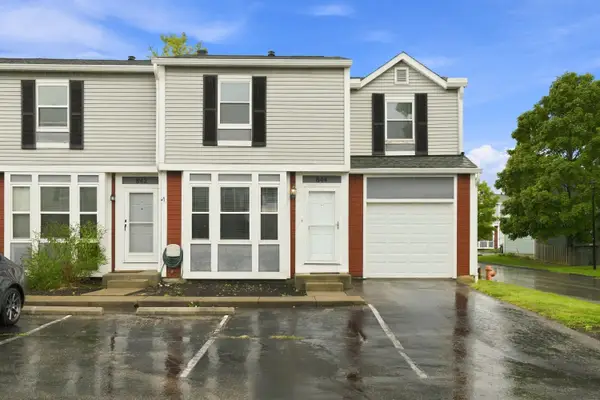 $224,900Coming Soon3 beds 2 baths1,008 sq. ft.
844 Pine Way Drive, Worthington, OH 43085
MLS# 226034030Listed by: ASSOCIATES REALTY - Coming Soon
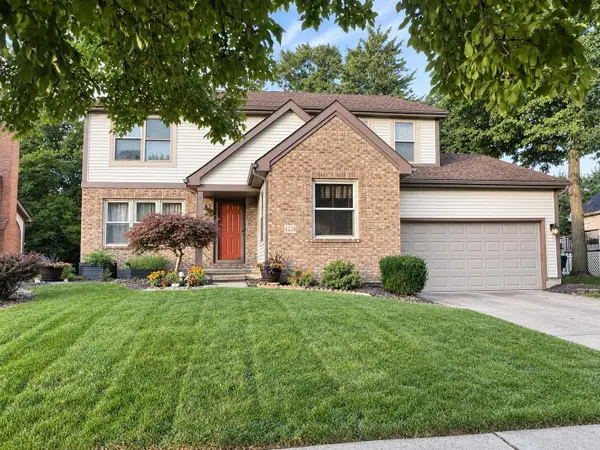 $489,000Coming Soon4 beds 3 baths2,295 sq. ft.
4224 Eagle Head Drive, Columbus, OH 43230
MLS# 226034016Listed by: RED 1 REALTY - Coming Soon
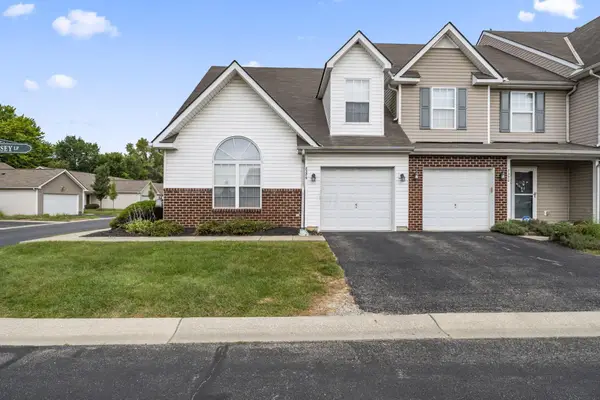 $245,000Coming Soon2 beds 3 baths1,575 sq. ft.
8386 Diversey Loop, Blacklick, OH 43004
MLS# 226034006Listed by: KELLER WILLIAMS CAPITAL PTNRS


Protect your home and budget from life's surprises with an Assurant Home Warranty, backed by a partner that supports you through every step of homeownership. Explore Plans.
©2026 Century 21 Real Estate LLC. All rights reserved. CENTURY 21®, the CENTURY 21 Logo and C21® are service marks owned by Century 21 Real Estate LLC. Century 21 Real Estate LLC fully supports the principles of the Fair Housing Act and the Equal Opportunity Act. Each office is independently owned and operated. Listing information is deemed reliable but not guaranteed accurate.