
4649 Hobson Drive, Columbus, OH 43228
Local realty services provided by:CENTURY 21 HomeStar
Listed by: tiffany wisecarver
Office: team realty 1st
MLS#:5230539
Source:OH_NORMLS
Price summary
- Price:$189,900
- Price per sq. ft.:$152.16
About this home
Welcome to this 2-bedroom, 1.5-bath condo in the Alkire Park community. The functional two-story layout offers a spacious main level with a bright living room, a well-equipped kitchen with ample cabinet space, and a convenient half bath for guests. Upstairs, you'll find two generously sized bedrooms with plenty of closet space and a full bathroom. Brand new Furnace and hot water tank! Enjoy a low-maintenance lifestyle with the association handling exterior maintenance, lawn care, and snow removal. Community amenities include a clubhouse, fitness center, and swimming pool. Conveniently located just minutes from shopping, dining, parks, and I-270, this home provides easy access to downtown Columbus and the surrounding area. With its practical layout, low-maintenance appeal, and convenient location, this property is well suited for both homeowners and investors.
Contact an agent
Home facts
- Year built:1998
- Subdivision & Development:Alkire Park
- Listing ID #:5230539
- Added:17 day(s) ago
- Updated:August 15, 2026 at 02:28 PM
Rooms and interior
- Bedrooms:2
- Total bathrooms:2
- Full bathrooms:1
- Half bathrooms:1
- Rooms Total:5
- Basement:Yes
- Living area:1,248 sq. ft.
Heating and cooling
- Cooling:Central Air
- Heating:Forced Air, Gas
- Central air:Yes
Structure and exterior
- Roof:Shingle
- Year built:1998
- Building area:1,248 sq. ft.
- Lot area:0.02 Acres
- Architectural Style:Conventional
- Construction Materials:Vinyl Siding
- Exterior Features:Patio
- Levels:2 Stories, 2 Story
Utilities
- Water:Public
- Sewer:Public Sewer
Finances and disclosures
- Price:$189,900
- Price per sq. ft.:$152.16
- Tax amount:$1,729 (2025)
Features and amenities
- Pool features:Community
Parking
- Parking description:Assigned Parking

New listings near 4649 Hobson Drive
- New
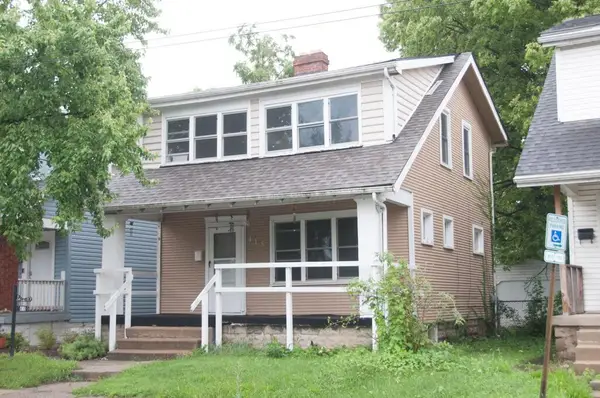 $224,900Active3 beds 1 baths1,222 sq. ft.
415 Frebis Avenue, Columbus, OH 43206
MLS# 226031030Listed by: NUTOWN REALTY - New
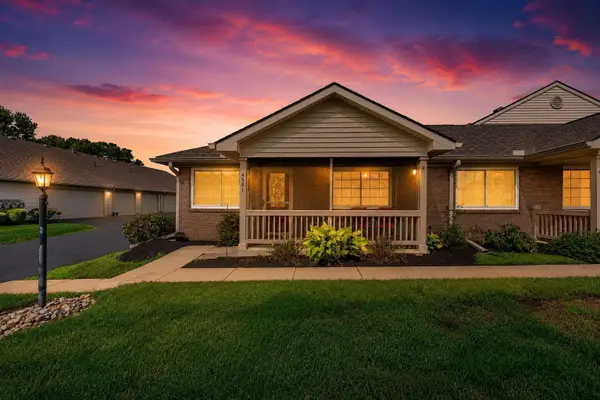 $179,900Active2 beds 1 baths805 sq. ft.
4351 Seahorse Lane, Groveport, OH 43125
MLS# 226031031Listed by: RED 1 REALTY - New
 $450,000Active-- beds -- baths
286-288 S 17th Street, Columbus, OH 43205
MLS# 226031026Listed by: KELLER WILLIAMS CAPITAL PTNRS - New
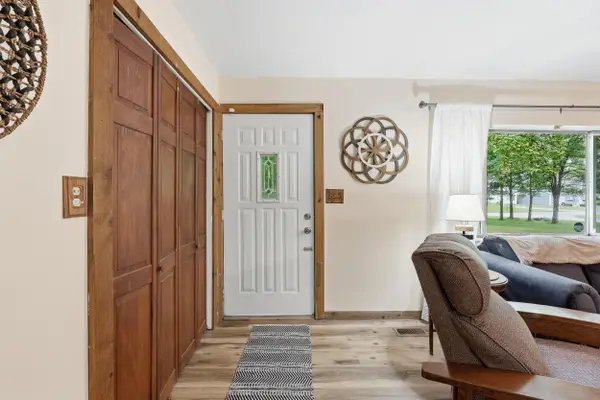 $219,900Active4 beds 2 baths1,416 sq. ft.
1310 Manor Drive, Columbus, OH 43232
MLS# 226031023Listed by: RED 1 REALTY  $145,500Active3 beds 3 baths1,850 sq. ft.
1499 Loretta Avenue, Columbus, OH 43211
MLS# 226029120Listed by: UNIQUE REALTY CONSULTANTS- Open Sun, 2 to 4pmNew
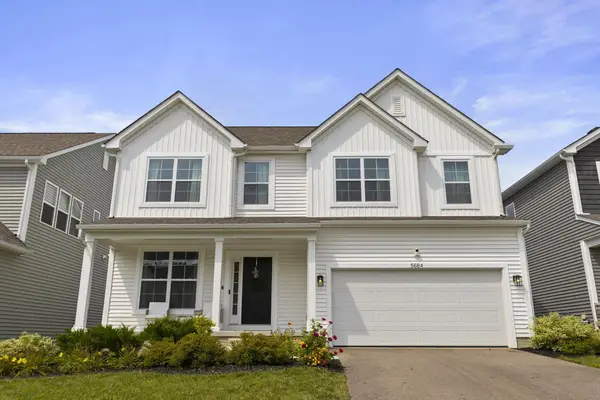 $549,900Active4 beds 3 baths2,398 sq. ft.
5684 Vance Way, Westerville, OH 43081
MLS# 226031018Listed by: ENGEL & VOLKERS REAL ESTATE ADVISORS - New
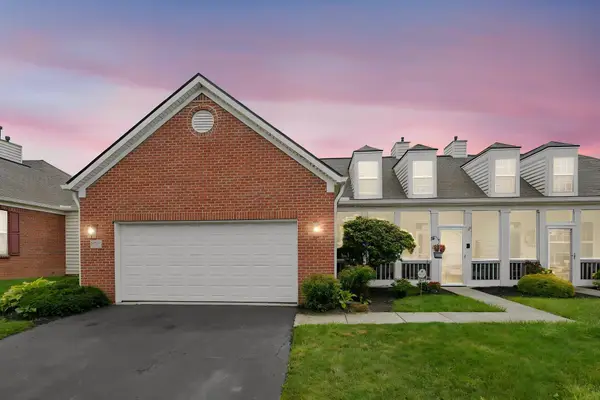 $279,900Active3 beds 3 baths1,833 sq. ft.
5967 Naughten Pond Drive, Columbus, OH 43213
MLS# 226031020Listed by: E-MERGE REAL ESTATE - New
 $315,000Active1 beds 1 baths784 sq. ft.
51 N High Street, Columbus, OH 43215
MLS# 226031013Listed by: RE/MAX AFFILIATES, INC. - New
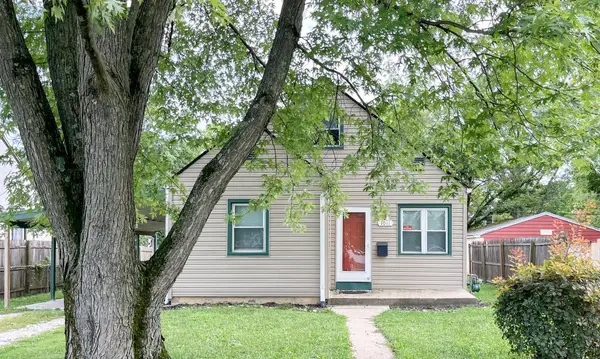 $218,000Active3 beds 1 baths1,091 sq. ft.
1011 E North Broadway Street, Columbus, OH 43224
MLS# 226031009Listed by: RE/MAX TOWN CENTER - New
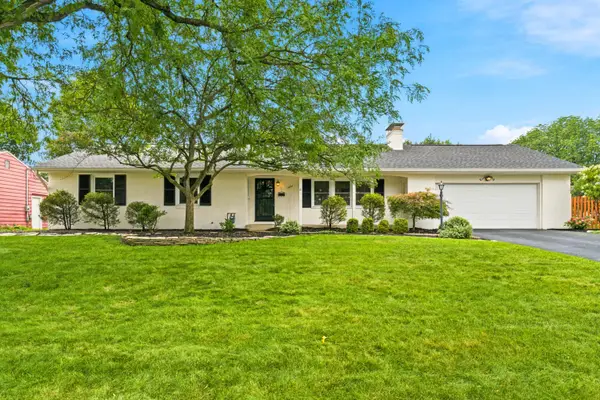 $649,900Active3 beds 4 baths2,128 sq. ft.
1491 Kirkley Road, Columbus, OH 43221
MLS# 226031012Listed by: RE/MAX PARTNERS


Protect your home and budget from life's surprises with an Assurant Home Warranty, backed by a partner that supports you through every step of homeownership. Explore Plans.
©2026 Century 21 Real Estate LLC. All rights reserved. CENTURY 21®, the CENTURY 21 Logo and C21® are service marks owned by Century 21 Real Estate LLC. Century 21 Real Estate LLC fully supports the principles of the Fair Housing Act and the Equal Opportunity Act. Each office is independently owned and operated. Listing information is deemed reliable but not guaranteed accurate.