
5684 Vance Way, Westerville, OH 43081
Local realty services provided by:CENTURY 21 HomeStar
5684 Vance Way,Westerville, OH 43081
$549,900
- 4 Beds
- 3 Baths
- 2,398 sq. ft.
- Single family
- Active
Listed by: megan ann brown
Office: engel & volkers real estate advisors614-580-8817
MLS#:226031018
Source:OH_CBR
Price summary
- Price:$549,900
- Price per sq. ft.:$229.32
About this home
Welcome home to this beautiful 2023 M/I built home in Westerville Schools, offering the perfect blend of modern style, functionality, and room to grow. Featuring 4 bedrooms and 2.5 baths, this home is designed for comfortable everyday living with plenty of space for the future.
The main level features durable LVP flooring, a dedicated home office, and an open-concept living space that flows seamlessly into the kitchen. The kitchen is equipped with stainless steel appliances, upgraded backsplash, soft close drawers, quartz countertops and a walk in pantry. Upstairs, you'll find four spacious bedrooms, including a spacious primary with a large en suite bathroom and walk-in closet. Additionally, you will love the convenience of a second-floor laundry room.
The full basement provides an excellent opportunity to create even more living space with a plumbing rough in already added. Outside, enjoy the newly installed fence, perfect for creating a more private backyard setting.
With its newer construction, thoughtful updates, flexible living spaces, and desirable Westerville Schools location, this home is truly move-in ready with room to make it your own....
Contact an agent
Home facts
- Year built:2023
- Subdivision & Development:Hoover Farms
- Listing ID #:226031018
- Added:2 day(s) ago
- Updated:August 17, 2026 at 10:32 AM
Rooms and interior
- Bedrooms:4
- Total bathrooms:3
- Full bathrooms:2
- Half bathrooms:1
- Flooring:Carpet, Vinyl
- Basement:Yes
- Basement Description:Full
- Living area:2,398 sq. ft.
Heating and cooling
- Heating:Forced Air, Heating
- Central air:Yes
Structure and exterior
- Year built:2023
- Building area:2,398 sq. ft.
- Lot area:0.14 Acres
Finances and disclosures
- Price:$549,900
- Price per sq. ft.:$229.32
- Tax amount:$7,566
Parking
- Parking description:Attached Garage
- Garage:Yes
New listings near 5684 Vance Way
- New
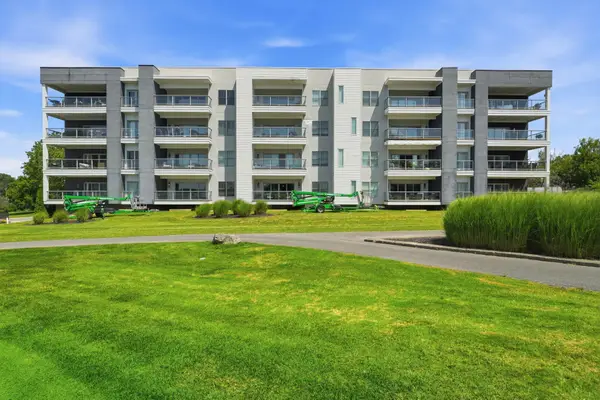 $450,000Active2 beds 2 baths1,760 sq. ft.
5339 Highpointe Lakes Drive, Westerville, OH 43081
MLS# 226031108Listed by: REP ONE REALTY LLC - Coming SoonOpen Sat, 12 to 2pm
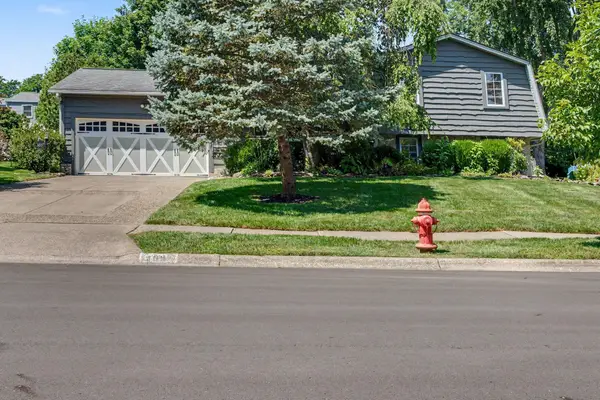 $433,000Coming Soon4 beds 2 baths
105 Granby Place W, Westerville, OH 43081
MLS# 226031055Listed by: SORRELL & COMPANY, INC. - New
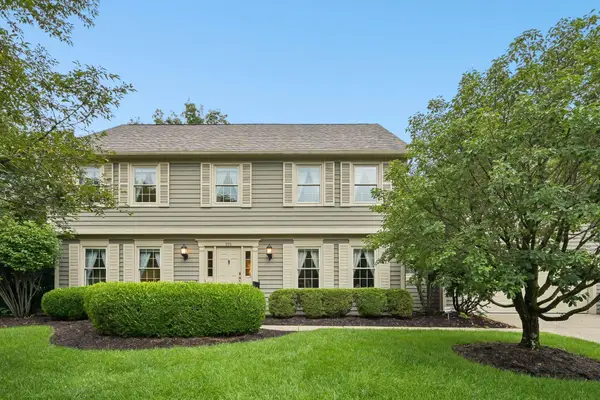 $550,000Active4 beds 3 baths2,698 sq. ft.
255 Luke Court, Westerville, OH 43081
MLS# 226030987Listed by: HOWARD HANNA REAL ESTATE SVCS - Coming Soon
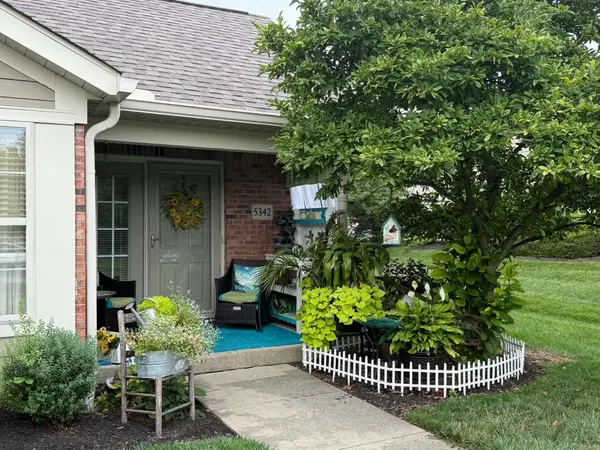 $369,900Coming Soon3 beds 3 baths
5342 Branscom Boulevard, Westerville, OH 43081
MLS# 226030921Listed by: BERKSHIRE HATHAWAY HS PRO RLTY - New
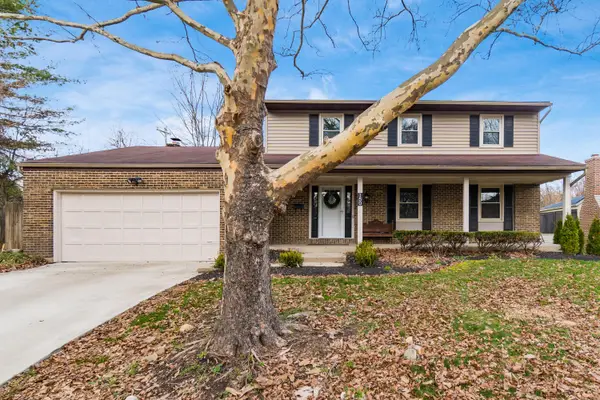 $439,900Active4 beds 3 baths2,006 sq. ft.
150 Hanby Avenue, Westerville, OH 43081
MLS# 226030887Listed by: COLDWELL BANKER REALTY - New
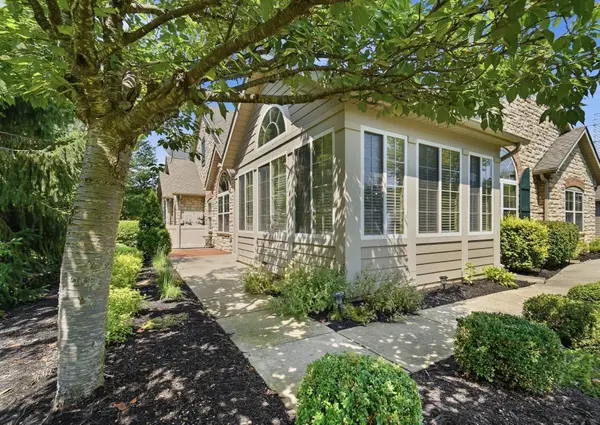 $449,995Active2 beds 2 baths1,621 sq. ft.
557 Ruttington Lane, Westerville, OH 43082
MLS# 226030873Listed by: COLDWELL BANKER REALTY - New
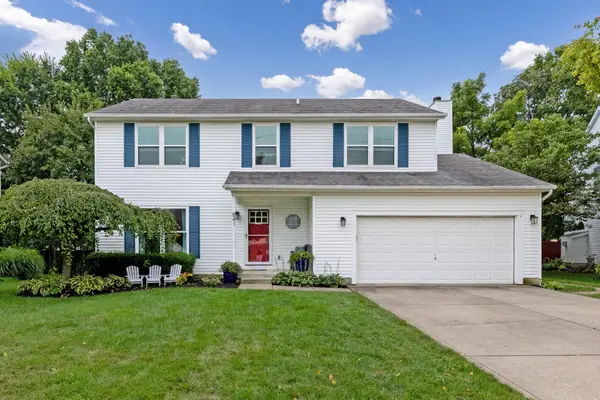 $437,500Active4 beds 3 baths1,972 sq. ft.
841 Lakeway Court W, Westerville, OH 43081
MLS# 226030848Listed by: THE BROKERAGE HOUSE - New
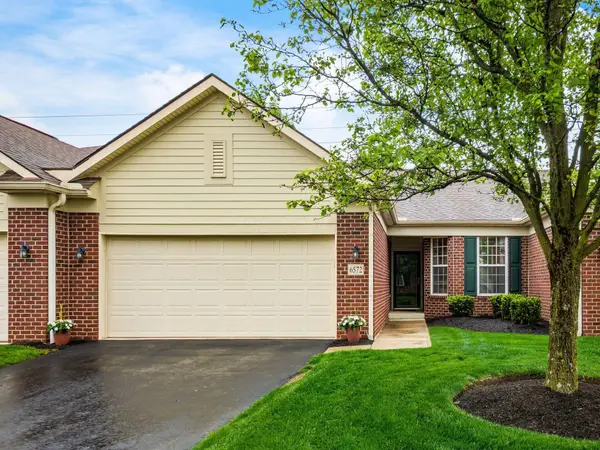 $374,900Active2 beds 2 baths1,655 sq. ft.
6572 Portrait Circle, Westerville, OH 43081
MLS# 226030811Listed by: HOWARD HANNA REAL ESTATE SVCS - New
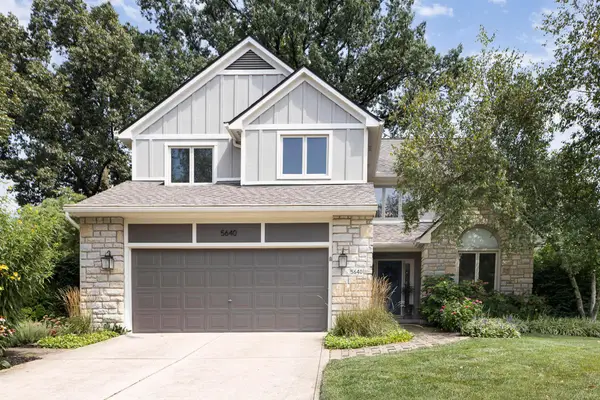 $585,000Active3 beds 3 baths2,801 sq. ft.
5640 Lynx Drive, Westerville, OH 43081
MLS# 226030799Listed by: NEW ALBANY REALTY, LTD


Protect your home and budget from life's surprises with an Assurant Home Warranty, backed by a partner that supports you through every step of homeownership. Explore Plans.
©2026 Century 21 Real Estate LLC. All rights reserved. CENTURY 21®, the CENTURY 21 Logo and C21® are service marks owned by Century 21 Real Estate LLC. Century 21 Real Estate LLC fully supports the principles of the Fair Housing Act and the Equal Opportunity Act. Each office is independently owned and operated. Listing information is deemed reliable but not guaranteed accurate.