
614 E Royal Forest Boulevard, Columbus, OH 43214
Local realty services provided by:CENTURY 21 Premiere Properties
614 E Royal Forest Boulevard,Columbus, OH 43214
$475,000
- 3 Beds
- 2 Baths
- 1,509 sq. ft.
- Single family
- Coming Soon
Listed by: micah b harr
Office: homes that click advantage llc.614-268-7653
MLS#:226032053
Source:OH_CBR
Price summary
- Price:$475,000
- Price per sq. ft.:$511.85
About this home
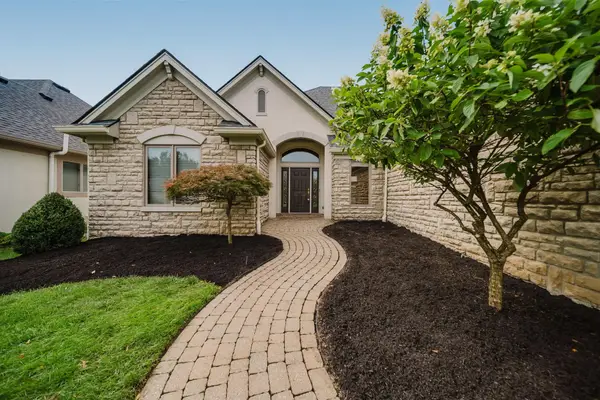
Open House Sunday 8/30 |1-3pm. Welcome to 614 E. Royal Forest Boulevard, an extensively updated Clintonville ranch. You'll have 1,509 square feet of finished living space, including a beautifully finished lower level with egress. The main level offers warm wood flooring, crown molding, a ventless gas fireplace in the living room, and an updated kitchen with new appliances and a breakfast bar. The kitchen has its own eating area, and there's also a dining area that flows out to a screened-in porch, great for relaxing. Downstairs, the private suite includes bamboo flooring, a walk-in closet, and a spa-like bath with a double vanity and glass shower. Major recent updates include a metal roof, siding, gutters, renovated kitchen and baths, and professional landscaping. Outside, enjoy the privacy fence, a paver patio with pergola, low-voltage lighting, and extra parking beside the driveway. There's also a 2-car attached garage. The updates are done, and the character is intact. It's the best of both worlds in a great Clintonville location....
Contact an agent
Home facts
- Year built:1946
- Subdivision & Development:Beechwold/Clintonville
- Listing ID #:226032053
- Updated:August 24, 2026 at 06:44 PM
Rooms and interior
- Bedrooms:3
- Total bathrooms:2
- Full bathrooms:2
- Flooring:Carpet, Ceramic/Porcelain, Vinyl
- Bathrooms Description:Garden/Soak Tub
- Basement:Yes
- Basement Description:Full
- Living area:1,509 sq. ft.
Heating and cooling
- Heating:Forced Air, Heating
- Central air:Yes
Structure and exterior
- Year built:1946
- Building area:1,509 sq. ft.
- Lot area:0.1 Acres
Finances and disclosures
- Price:$475,000
- Price per sq. ft.:$511.85
- Tax amount:$4,229
Parking
- Parking description:Attached Garage
- Garage:Yes
New listings near 614 E Royal Forest Boulevard
- Coming Soon
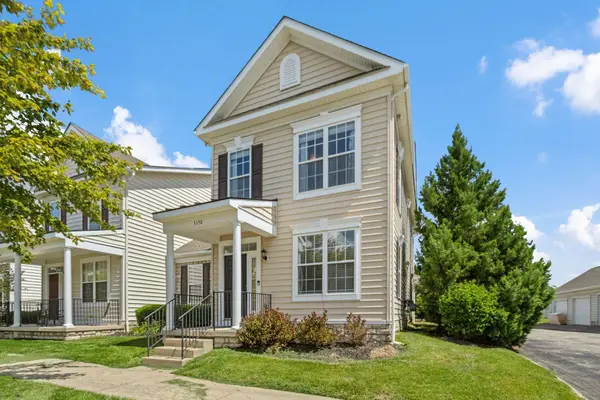 $385,000Coming Soon3 beds 3 baths2,420 sq. ft.
5150 Horseshoe Falls Drive, Dublin, OH 43016
MLS# 226032096Listed by: KEY REALTY - Coming Soon
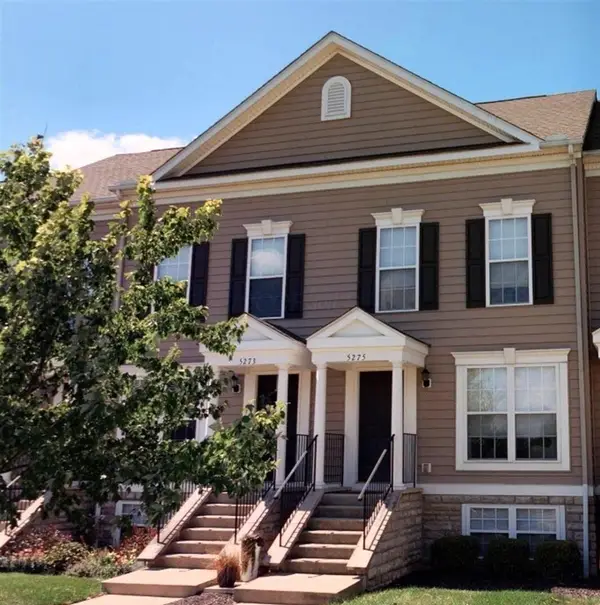 $279,900Coming Soon2 beds 3 baths1,488 sq. ft.
5275 Royal Arch Cascade Drive, Dublin, OH 43016
MLS# 226032097Listed by: COLDWELL BANKER REALTY - Coming Soon
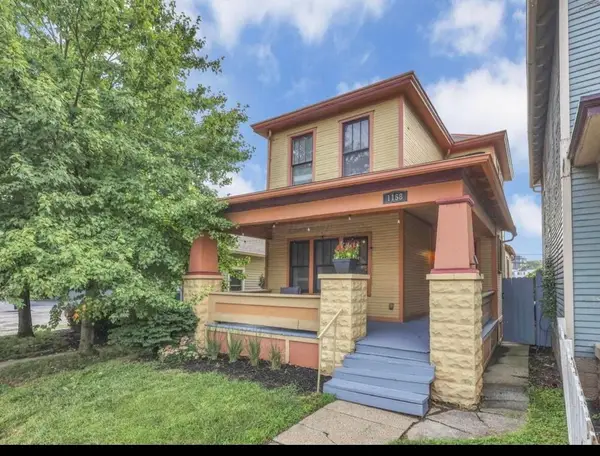 $375,000Coming Soon2 beds 2 baths1,478 sq. ft.
1158 Summit Street, Columbus, OH 43201
MLS# 226032087Listed by: RED 1 REALTY - Coming Soon
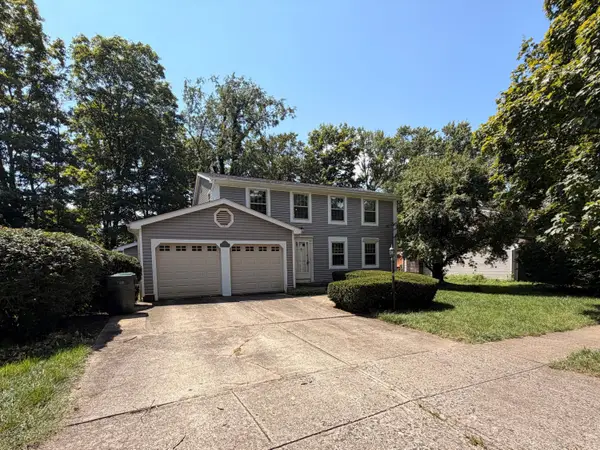 $395,000Coming Soon4 beds 3 baths2,036 sq. ft.
5241 Wolf Run Drive, Gahanna, OH 43230
MLS# 226032089Listed by: CARLETON REALTY, LLC - Coming Soon
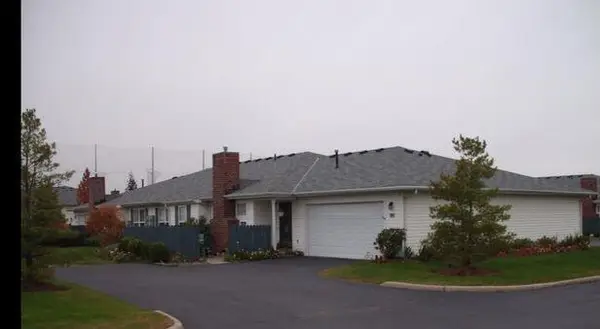 $269,900Coming Soon2 beds 2 baths1,001 sq. ft.
8337 Greyhawk Circle, Columbus, OH 43240
MLS# 226032046Listed by: KELLER WILLIAMS GREATER COLS - Coming Soon
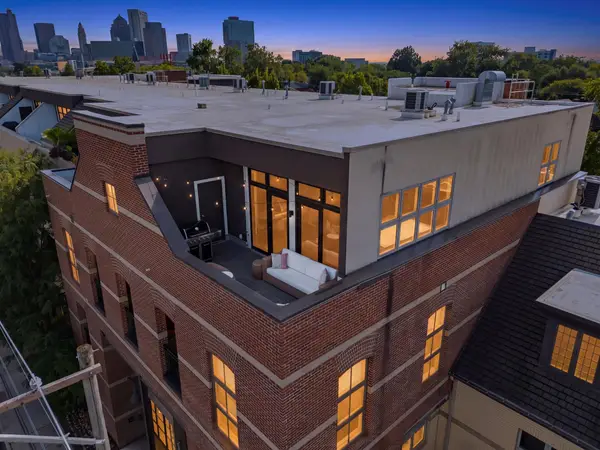 $397,000Coming Soon1 beds 1 baths1,185 sq. ft.
825 N 4th Street, Columbus, OH 43215
MLS# 226032050Listed by: RE/MAX CONNECTION - Coming Soon
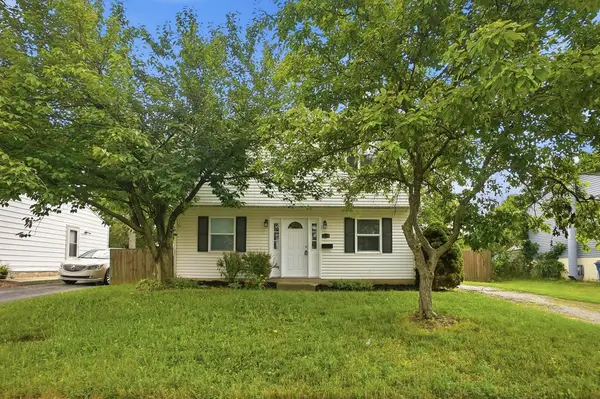 $199,900Coming Soon4 beds 2 baths1,288 sq. ft.
5439 Argo Lane, Columbus, OH 43232
MLS# 226032056Listed by: RED 1 REALTY - Coming Soon
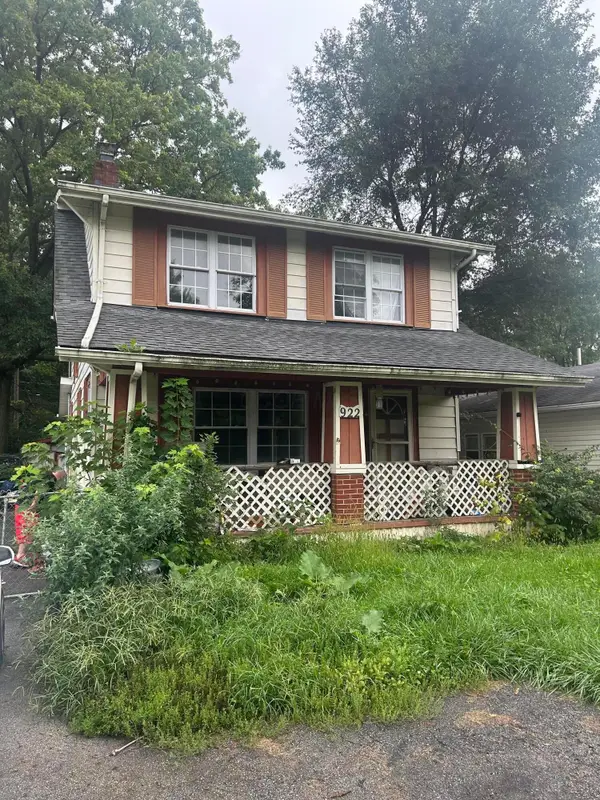 $60,000Coming Soon4 beds 3 baths1,470 sq. ft.
922 Whitethorne Avenue, Columbus, OH 43223
MLS# 226032041Listed by: COLDWELL BANKER REALTY - Coming SoonOpen Sat, 1 to 4pm
 $627,000Coming Soon3 beds 3 baths2,088 sq. ft.
669 Slemmons Drive, Columbus, OH 43235
MLS# 226032043Listed by: RE/MAX TOWN CENTER


Protect your home and budget from life's surprises with an Assurant Home Warranty, backed by a partner that supports you through every step of homeownership. Explore Plans.
©2026 Century 21 Real Estate LLC. All rights reserved. CENTURY 21®, the CENTURY 21 Logo and C21® are service marks owned by Century 21 Real Estate LLC. Century 21 Real Estate LLC fully supports the principles of the Fair Housing Act and the Equal Opportunity Act. Each office is independently owned and operated. Listing information is deemed reliable but not guaranteed accurate.