
773 Janice Parkway, Columbus, OH 43223
Local realty services provided by:CENTURY 21 Premiere Properties
773 Janice Parkway,Columbus, OH 43223
$45,000
- 2 Beds
- 2 Baths
- 960 sq. ft.
- Single family
- Active
Listed by: kyle snyder
Office: re/max partners614-504-0014
MLS#:226041189
Source:OH_CBR
Price summary
- Price:$45,000
- Price per sq. ft.:$46.88
About this home
Own instead of rent! This move-in ready 2 bed, 2 full bath double wide comes with a one-year home warranty paid by the seller. Drywall throughout, a rare factory upgrade, plus fresh paint, updated ceilings and lighting, new cabinet doors with hardwood inserts, a new faucet and double-pane windows. The primary suite has a walk-in closet and its own bath, and there's a pantry and a laundry area by the back door. The gas range, microwave, washer, dryer and bedroom window AC all stay. The roof was treated by RoofMax with new vent boots and a 5-year warranty. Outside you'll find a covered front porch with new concrete steps, a carport, a concrete drive, and a storage shed with tools included. An aluminum wheelchair ramp at the back door is included, and the original steps sit right beside it, so the ramp can stay or come off. Current lot rent is $545/month, and the park sets the new resident's rate. Cash or chattel loan only. Park approval required.
Contact an agent
Home facts
- Year built:1999
- Subdivision & Development:Scarlett Manor
- Listing ID #:226041189
- Added:1 day(s) ago
- Updated:October 29, 2026 at 10:48 PM
Rooms and interior
- Bedrooms:2
- Total bathrooms:2
- Full bathrooms:2
- Flooring:Carpet, Vinyl
- Living area:960 sq. ft.
Heating and cooling
- Heating:Forced Air, Heating
- Central air:Yes
Structure and exterior
- Year built:1999
- Building area:960 sq. ft.
Finances and disclosures
- Price:$45,000
- Price per sq. ft.:$46.88
- Tax amount:$191
Parking
- Parking description:Assigned
New listings near 773 Janice Parkway
- Coming Soon
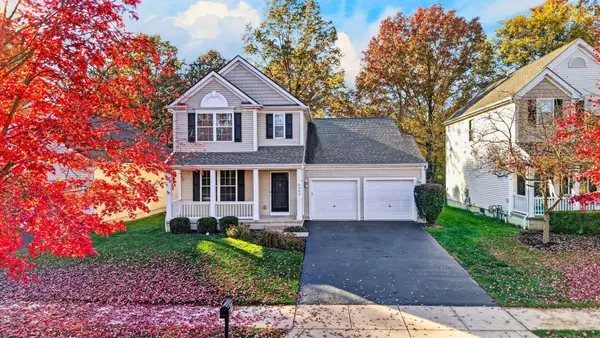 $419,900Coming Soon3 beds 3 baths1,682 sq. ft.
6205 Home Park Drive, New Albany, OH 43054
MLS# 226041221Listed by: RED 1 REALTY - Coming Soon
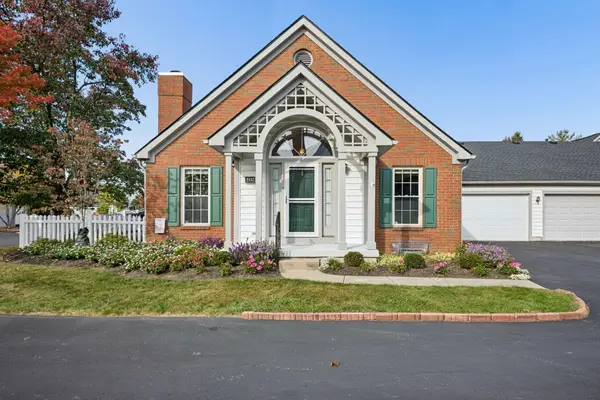 $295,000Coming Soon2 beds 3 baths1,644 sq. ft.
5332 Bethel Park Drive, Columbus, OH 43235
MLS# 226041212Listed by: HOWARD HANNA REAL ESTATE SVCS - Coming Soon
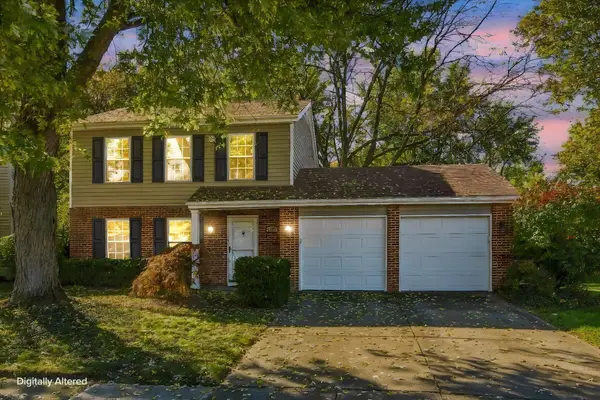 $374,900Coming Soon3 beds 2 baths1,728 sq. ft.
2793 Amana Court, Columbus, OH 43235
MLS# 226041215Listed by: EXP REALTY, LLC - Coming Soon
 $270,000Coming Soon2 beds 2 baths1,140 sq. ft.
1802 Kings Court, Columbus, OH 43212
MLS# 226041170Listed by: ASSOCIATES REALTY - Coming Soon
 $165,000Coming Soon3 beds 1 baths888 sq. ft.
900 Olympia Drive, Columbus, OH 43207
MLS# 226041175Listed by: HOWARD HANNA REAL ESTATE SVCS - Coming Soon
 $255,000Coming Soon3 beds 2 baths1,420 sq. ft.
982 Anthony Drive, Columbus, OH 43204
MLS# 226041177Listed by: MOVE REAL ESTATE - Coming Soon
 $535,000Coming Soon3 beds 4 baths2,327 sq. ft.
4091 Bryant Park Drive, Dublin, OH 43016
MLS# 226041134Listed by: KW CLASSIC PROPERTIES REALTY - Coming Soon
 $469,900Coming Soon4 beds 3 baths2,068 sq. ft.
7767 Schoolway Court, Dublin, OH 43016
MLS# 226041140Listed by: KELLER WILLIAMS CONSULTANTS - Coming Soon
 $435,000Coming Soon3 beds 2 baths2,820 sq. ft.
6105 Bickford Lane, Columbus, OH 43230
MLS# 226041141Listed by: DARBYVIEW REALTY - Coming Soon
 $589,900Coming Soon3 beds 3 baths2,459 sq. ft.
6906 Rothwell Street, New Albany, OH 43054
MLS# 226041144Listed by: EPCON REALTY, INC.


Protect your home and budget from life's surprises with an Assurant Home Warranty, backed by a partner that supports you through every step of homeownership. Explore Plans.
©2026 Century 21 Real Estate LLC. All rights reserved. CENTURY 21®, the CENTURY 21 Logo and C21® are service marks owned by Century 21 Real Estate LLC. Century 21 Real Estate LLC fully supports the principles of the Fair Housing Act and the Equal Opportunity Act. Each office is independently owned and operated. Listing information is deemed reliable but not guaranteed accurate.