
876 Grenada Road, Columbus, OH 43207
Local realty services provided by:CENTURY 21 HomeStar
876 Grenada Road,Columbus, OH 43207
$299,900
- 4 Beds
- 3 Baths
- 1,780 sq. ft.
- Single family
- Active
Listed by: yuriy a boot
Office: buch realty, llc.614-687-2711
MLS#:226025460
Source:OH_CBR
Price summary
- Price:$299,900
- Price per sq. ft.:$168.48
About this home
Welcome to 876 Grenada Rd, a 4 bedroom, 2.5 bathroom two story home on nearly a quarter acre in south Columbus with 1,780 square feet of living space.
New siding and new windows have this one looking sharp from the street, with a mature shade tree out front and a long driveway leading back to a covered carport and a detached 2 car garage.
Inside, new luxury vinyl plank flooring and recessed lighting run through the open main level. The living room gets great light from the bay window and connects to a new kitchen with a large island, white shaker cabinets, dark quartz countertops, and new stainless steel appliances. A bedroom and half bath on the main floor work well for guests, in laws, or a home office.
Upstairs there are three more bedrooms with new carpet and two full bathrooms, including a primary suite with a walk in closet and its own bath with a tiled walk in shower.
Out back, the carport doubles as a covered patio looking out over the big fenced yard. New HVAC and a new water heater mean the major mechanicals are taken care of.
This home is minutes from two Metro Parks, with hiking, river bluffs, archery, and disc golf at Scioto Grove and miles of trails and a dog park at Three Creeks. Fortress Obetz hosts festivals and events just down the road, everyday shopping is close by on South High, and US-23 and I-270 put downtown Columbus and Rickenbacker minutes away.
Schedule your showing today!...
Contact an agent
Home facts
- Year built:1963
- Subdivision & Development:Hamilton Meadows
- Listing ID #:226025460
- Added:53 day(s) ago
- Updated:September 01, 2026 at 03:08 PM
Rooms and interior
- Bedrooms:4
- Total bathrooms:3
- Full bathrooms:2
- Half bathrooms:1
- Flooring:Carpet, Vinyl
- Living area:1,780 sq. ft.
Heating and cooling
- Heating:Forced Air, Heating
- Central air:Yes
Structure and exterior
- Year built:1963
- Building area:1,780 sq. ft.
- Lot area:0.22 Acres
Finances and disclosures
- Price:$299,900
- Price per sq. ft.:$168.48
- Tax amount:$4,323
Parking
- Parking description:Detached Garage
- Garage:Yes
New listings near 876 Grenada Road
- Coming Soon
 $238,700Coming Soon2 beds 1 baths984 sq. ft.
611 E Jenkins Avenue, Columbus, OH 43207
MLS# 226033131Listed by: MAKE IT GREAT REAL ESTATE, LLC - Coming Soon
 $399,900Coming Soon4 beds 3 baths1,664 sq. ft.
5391 Banbury Drive, Columbus, OH 43235
MLS# 226033128Listed by: KELLER WILLIAMS CAPITAL PTNRS - Coming Soon
 $269,900Coming Soon3 beds 1 baths1,198 sq. ft.
175 Linfield Place, Columbus, OH 43219
MLS# 226033118Listed by: RE/MAX MAIN STREET - Coming SoonOpen Sat, 1 to 3pm
 $239,900Coming Soon3 beds 2 baths1,455 sq. ft.
4475 Beacon Hill Road, Columbus, OH 43228
MLS# 226033119Listed by: RED 1 REALTY - Coming SoonOpen Sun, 1 to 3pm
 $293,900Coming Soon4 beds 2 baths1,431 sq. ft.
4969 Fosterson Drive, Lockbourne, OH 43137
MLS# 226033111Listed by: ERA REAL SOLUTIONS REALTY - Coming Soon
 $399,900Coming Soon3 beds 4 baths2,240 sq. ft.
8727 Winooski Street, Powell, OH 43065
MLS# 226033106Listed by: RED 1 REALTY - Coming Soon
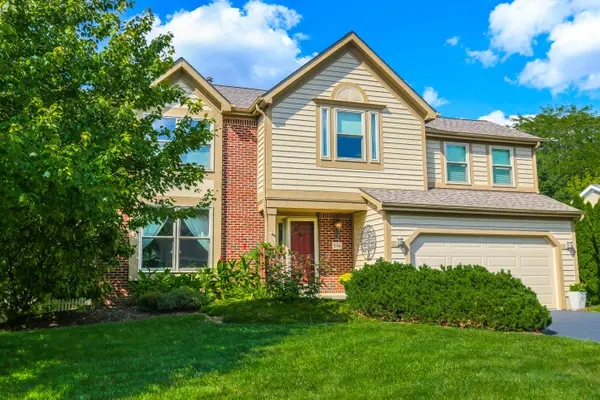 $499,900Coming Soon4 beds 3 baths3,100 sq. ft.
1134 Summer Hill Circle, Columbus, OH 43230
MLS# 226033100Listed by: FAULKNER REALTY GROUP - Coming Soon
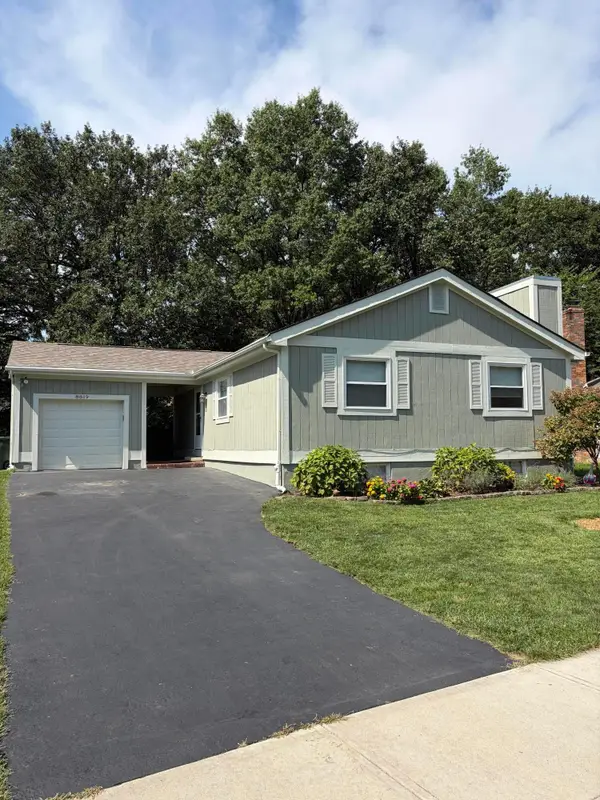 $375,000Coming Soon4 beds 2 baths1,040 sq. ft.
8819 Greenburg Drive, Powell, OH 43065
MLS# 226033101Listed by: HOWARD HANNA REAL ESTATE SVCS - Coming Soon
 $265,000Coming Soon3 beds 2 baths1,262 sq. ft.
1258 Trevor Court, Columbus, OH 43204
MLS# 226033086Listed by: E-MERGE REAL ESTATE - Coming SoonOpen Wed, 5 to 7pm
 $820,000Coming Soon4 beds 3 baths2,543 sq. ft.
829 Thomas Road, Columbus, OH 43212
MLS# 226033035Listed by: THE BROKERAGE HOUSE


Protect your home and budget from life's surprises with an Assurant Home Warranty, backed by a partner that supports you through every step of homeownership. Explore Plans.
©2026 Century 21 Real Estate LLC. All rights reserved. CENTURY 21®, the CENTURY 21 Logo and C21® are service marks owned by Century 21 Real Estate LLC. Century 21 Real Estate LLC fully supports the principles of the Fair Housing Act and the Equal Opportunity Act. Each office is independently owned and operated. Listing information is deemed reliable but not guaranteed accurate.