
8819 Greenburg Drive, Powell, OH 43065
Local realty services provided by:CENTURY 21 The Gene Group
Listed by: jerri barlage
Office: howard hanna real estate services
MLS#:1048191
Source:OH_WRIST
Price summary
- Price:$369,900
- Price per sq. ft.:$355.67
About this home
Here is the one you have been waiting for in Worthington School District. Come and enjoy the inviting living room, which is open to the dining room, creating a comfortable flow for everyday living and entertaining. The main floor also offers the kitchen, three bedrooms and a full bathroom. The full finished basement provides additional living space with a large open area featuring a cozy fireplace, plus a versatile room that could be used as a fourth bedroom, home office, craft room, or whatever best fits your needs. Outside, enjoy a fenced-in backyard with a patio and swing set that stays with the property. A one-car garage provides convenient parking, with additional off-street parking for up to three vehicles. The breezeway between the house and garage offers a nice bonus of covered outdoor space.
Contact an agent
Home facts
- Year built:1978
- Subdivision & Development:Smokey Ridge
- Listing ID #:1048191
- Added:39 day(s) ago
- Updated:October 26, 2026 at 03:33 PM
Rooms and interior
- Bedrooms:3
- Total bathrooms:2
- Full bathrooms:2
- Kitchen Description:Dishwasher, Refrigerator
- Basement Description:Finished, Full
- Living area:1,040 sq. ft.
Heating and cooling
- Cooling:Central Air
- Heating:Electric, Forced Air
Structure and exterior
- Year built:1978
- Building area:1,040 sq. ft.
- Lot area:0.24 Acres
- Lot Features:Residential Lot
- Construction Materials:Stucco
- Exterior Features:Patio
- Foundation Description:Block
- Levels:1 Story
Utilities
- Water:Supplied Water
- Sewer:Public Sewer
Finances and disclosures
- Price:$369,900
- Price per sq. ft.:$355.67
- Tax amount:$6,580 (2025)
Features and amenities
- Appliances:Dishwasher, Refrigerator
Parking
- Parking description:Detached
- Garage spaces:1
New listings near 8819 Greenburg Drive
- Coming Soon
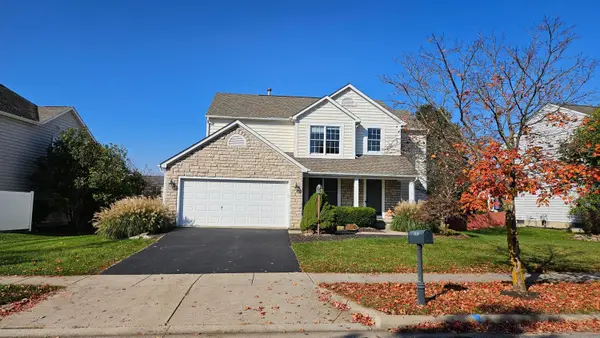 $524,900Coming Soon4 beds 3 baths2,400 sq. ft.
7414 Scioto Parkway, Powell, OH 43065
MLS# 226040562Listed by: HOWARD HANNA REAL ESTATE SVCS - Coming SoonOpen Sat, 12 to 2pm
 $1,039,000Coming Soon5 beds 5 baths4,851 sq. ft.
4674 Hunters Bend, Powell, OH 43065
MLS# 226040514Listed by: TRIUMPH REALTY - New
 $355,000Active3 beds 3 baths1,665 sq. ft.
158 Stonebend Drive, Powell, OH 43065
MLS# 226040483Listed by: COLDWELL BANKER REALTY - New
 $325,000Active3 beds 2 baths1,198 sq. ft.
1859 Maroon Drive, Powell, OH 43065
MLS# 226040443Listed by: KELLER WILLIAMS CAPITAL PTNRS - New
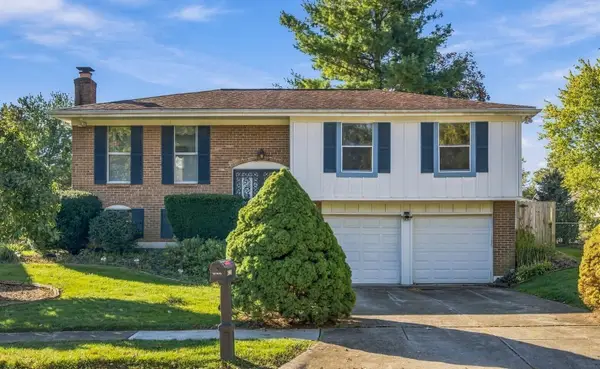 $325,000Active3 beds 3 baths1,700 sq. ft.
2005 Smoky View Boulevard, Powell, OH 43065
MLS# 226040294Listed by: TRIUMPH REALTY - New
 $625,000Active2 beds 2 baths2,009 sq. ft.
8287 Dolman Drive, Powell, OH 43065
MLS# 226040342Listed by: COLDWELL BANKER REALTY - New
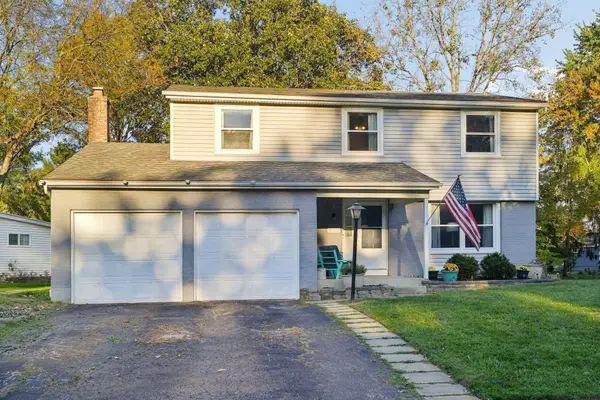 $389,900Active4 beds 3 baths1,854 sq. ft.
8818 Greenburg Drive, Powell, OH 43065
MLS# 226040235Listed by: COLDWELL BANKER REALTY - New
 $800,000Active3 beds 4 baths3,174 sq. ft.
4538 Ruppert Trail, Powell, OH 43065
MLS# 226040125Listed by: EXP REALTY, LLC - New
 $675,000Active4 beds 3 baths3,216 sq. ft.
38 Timber Oak Court, Powell, OH 43065
MLS# 226039996Listed by: KW CLASSIC PROPERTIES REALTY - New
 $729,900Active4 beds 4 baths3,406 sq. ft.
3807 Shallow Creek Drive, Powell, OH 43065
MLS# 226039714Listed by: HOWARD HANNA REAL ESTATE SVCS


Protect your home and budget from life's surprises with an Assurant Home Warranty, backed by a partner that supports you through every step of homeownership. Explore Plans.
©2026 Century 21 Real Estate LLC. All rights reserved. CENTURY 21®, the CENTURY 21 Logo and C21® are service marks owned by Century 21 Real Estate LLC. Century 21 Real Estate LLC fully supports the principles of the Fair Housing Act and the Equal Opportunity Act. Each office is independently owned and operated. Listing information is deemed reliable but not guaranteed accurate.