10370 Pinecrest Road, Concord, OH 44077
Local realty services provided by:CENTURY 21 Full Service Realty
10370 Pinecrest Road,Concord Twp, OH 44077
$516,000
- 3 Beds
- 3 Baths
- - sq. ft.
- Single family
- Sold
Listed by: kate m kelly
Office: keller williams greater cleveland northeast
MLS#:5221724
Source:OH_NORMLS
Sorry, we are unable to map this address
Price summary
- Price:$516,000
- Monthly HOA dues:$16.67
About this home
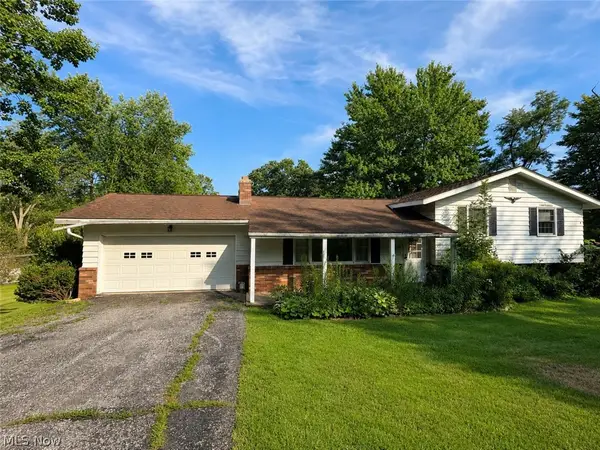
Beautifully appointed & meticulously cared for 3-5bdm, 2.5bath, 3car garage custom-built French Provincial on 1.22acres in a prestigious location of Concord Twp. Donning its distinguished appearance, this home makes a statement of unique & exquisite architecture from the turn into the driveway to the resplendent interior. Quality craftsmanship throughout in the ways of rich Maple hardwd flrs, timeless fluted pilasters, traditional wainscoting, detailed crown molding, arched & transom windows, marble & porcelain, & built-in French County woodwork. Layout & aura of the home is deeply inviting yet practical & lends itself to everyday living & entertaining family, friends, & executives. Welcome in to the 2-story, 17ft foyer steeped w/ beauty, natural light & impeccable woodwork. Just off to the right is the sitting rm w/ French doors & classic built ins. Could be converted to a bdrm or used as an office, library, or LR. To the left of the foyer is the elegant & spacious DR w/, hardwd flrs, ceiling medallion & chandelier. Great rm at 23x17 is open & airy w/ vaulted ceiling, overszd arched windows, & marble accented gas fireplace. Conveniently located off the dining rm & great rm through swinging butler door is the heart of this home ~ the radiant kitchen that looks right out of a magazine. Decorative woodwork, white cabinetry, Corian countertops, 15ft vaulted ceilings & plenty of space for all you want a kitchen to behold is here. Half bath & 1st flr laundry round out the main level. On the 2nd story resides 3 commodious bdrms. Primary suite features its own 14x11 foyer, a transitional flex rm for sitting, dressing, nursery/4th bdrm or office. Huge en suite bath w/ jetted soak tub, low step in shower, & dual vanities. Jack & Jill full bath w/ dual vanities for bdrms 2 & 3. Full bsmnt w/ shelving. Exterior of the home provides luscious greenery, trees for privacy, two patios - one covered - deck & massive 24'3"x12' shed. All major high-cost components of the home newer!...
Contact an agent
Home facts
- Year built:1991
- Subdivision & Development:Eagle Ridge
- Listing ID #:5221724
- Added:49 day(s) ago
- Updated:September 11, 2026 at 06:25 AM
Rooms and interior
- Bedrooms:3
- Total bathrooms:3
- Full bathrooms:2
- Half bathrooms:1
- Rooms Total:7
- Kitchen Description:Cooktop, Dishwasher, Disposal, Humidifier, Range, Refrigerator
- Basement:Yes
- Basement Description:Full, Sump Pump, Unfinished
Heating and cooling
- Cooling:Central Air
- Heating:Forced Air, Gas
- Central air:Yes
Structure and exterior
- Roof:Asphalt, Pitched
- Year built:1991
- Lot Features:Wooded/Treed
- Architectural Style:Colonial, Conventional
- Construction Materials:Brick, Vinyl Siding
- Exterior Features:Deck, Patio, Wooded
- Levels:2 Story, 3 Stories
Utilities
- Water:Public
- Sewer:Private Sewer, Septic Tank
Finances and disclosures
- Price:$516,000
- Tax amount:$6,708 (2025)
Features and amenities
- Appliances:Cooktop, Dishwasher, Disposal, Range, Refrigerator
- Amenities:Carbon Monoxide Detectors, Smoke Detectors
Parking
- Parking description:Attached, Driveway, Garage
- Garage:Yes
- Garage spaces:3

New listings near 10370 Pinecrest Road
- New
 $190,000Active2 beds 2 baths1,394 sq. ft.
9673 Sylvan Lane, Concord Twp, OH 44060
MLS# 5243956Listed by: OPENDOOR BROKERAGE LLC - Open Sun, 12 to 2pmNew
 $924,900Active4 beds 4 baths3,000 sq. ft.
7450 Thatchum Lane, Concord Twp, OH 44060
MLS# 5243646Listed by: OHIO BROKER DIRECT - Open Sat, 12 to 2pmNew

 $282,000Active3 beds 2 baths1,615 sq. ft.
7590 Andrea Drive, Mentor, OH 44060
MLS# 5234991Listed by: CENTURY 21 HOMESTAR - New
 $229,000Active2 beds 2 baths
7030 Cobblestone Lane, Concord Twp, OH 44060
MLS# 5243416Listed by: RE/MAX RESULTS - New
 $369,900Active3 beds 2 baths1,740 sq. ft.
9905 Knollwood Ridge Road, Concord Twp, OH 44060
MLS# 5243327Listed by: REAL OF OHIO - New
 $289,900Active3 beds 1 baths2,288 sq. ft.
6148 Marlo Drive, Concord Twp, OH 44077
MLS# 5242476Listed by: DIVERSIFIED HOMES, LLC - New
 $199,500Active4 beds 2 baths1,746 sq. ft.
6981 Highland View Drive, Painesville, OH 44077
MLS# 5242550Listed by: CENTURY 21 HOMESTAR  $737,000Pending4 beds 4 baths
SL 3 Topaz, Court, Concord Twp, OH 44077
MLS# 5242028Listed by: RE/MAX RESULTS- New
 $424,900Active3 beds 4 baths3,032 sq. ft.
11292 Glen Eagles Drive, Concord Twp, OH 44077
MLS# 5241798Listed by: RE/MAX RESULTS  $269,500Pending4 beds 3 baths2,196 sq. ft.
7980 Auburn Road, Painesville, OH 44077
MLS# 5241919Listed by: COLDWELL BANKER SCHMIDT REALTY


Protect your home and budget from life's surprises with an Assurant Home Warranty, backed by a partner that supports you through every step of homeownership. Explore Plans.
©2026 Century 21 Real Estate LLC. All rights reserved. CENTURY 21®, the CENTURY 21 Logo and C21® are service marks owned by Century 21 Real Estate LLC. Century 21 Real Estate LLC fully supports the principles of the Fair Housing Act and the Equal Opportunity Act. Each office is independently owned and operated. Listing information is deemed reliable but not guaranteed accurate.