7450 Thatchum Lane, Concord, OH 44060
Local realty services provided by:CENTURY 21 HomeStar
7450 Thatchum Lane,Concord Twp, OH 44060
$924,900
- 4 Beds
- 4 Baths
- 3,000 sq. ft.
- Single family
- Active
Upcoming open houses
- Sun, Sep 1312:00 pm - 02:00 pm
- Sun, Sep 2012:00 pm - 02:00 pm
- Sun, Sep 2712:00 pm - 02:00 pm
- Sat, Oct 0312:00 pm - 05:00 pm
- Sun, Oct 0412:00 pm - 05:00 pm
- Sat, Oct 1012:00 pm - 05:00 pm
- Sun, Oct 1112:00 pm - 05:00 pm
Listed by: joan elflein
Office: ohio broker direct
MLS#:5243646
Source:OH_NORMLS
Price summary
- Price:$924,900
- Price per sq. ft.:$308.3
About this home
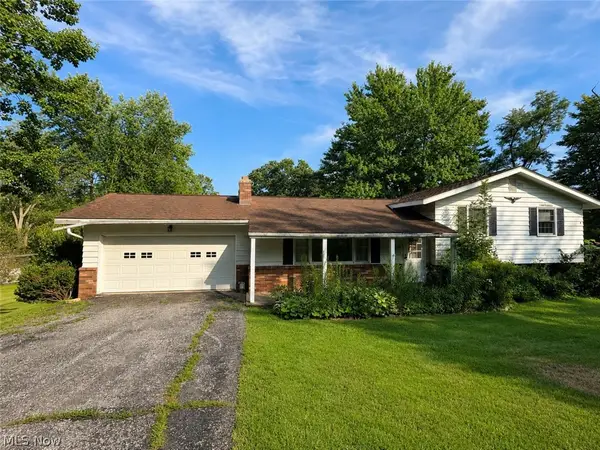
This stunning new home in the desirable Ascot Farms subdivision offers 3,000 SF of thoughtfully designed living space on an impressive 100' x 258' lot. With no HOA restrictions, this exceptional property combines luxury, functionality and modern style. A grand 2 story foyer welcomes guests with an elegant chandelier and opens to a spacious great room featuring a dramatic floor-to-ceiling fireplace, creating the perfect gathering space for family and friends. The gourmet eat-in kitchen is sure to impress with beautiful quartz countertops, a coordinating backsplash, appliances, a coffee bar, and a walk-in pantry featuring laminate shelving and a decorative glass-panel door. The adjoining breakfast area is highlighted by a chandelier and sliding glass doors that provide easy access to the deck, making indoor and outdoor entertaining effortless. Luxury vinyl plank flooring extends throughout the entire main level, adding both durability and style. The 1st floor primary suite serves as a private retreat, complete with a vaulted ceiling, a luxurious en-suite bath featuring a separate shower, and an oversized walk-in closet. Additional main-level features include a private office with a tray ceiling and crown molding, a convenient first-floor laundry room with folding counter and utility sink, and a practical mudroom outfitted with built-in cubbies and a built-in bench for everyday organization. Upstairs, you'll find 3 generously sized bedrooms along with a versatile bonus room that can serve as a playroom, media room, or additional living space. The home's exterior is equally impressive, offering both a deck overlooking the expansive backyard. Completing this exceptional property is a 3 car side-load garage that enhances curb appeal while providing ample storage and parking. This beautifully crafted new construction home delivers the perfect blend of luxury finishes, modern conveniences, and spacious living in one of the area's most sought-after communities....
Contact an agent
Home facts
- Year built:2026
- Subdivision & Development:Ascot Farms Sub
- Listing ID #:5243646
- Added:2 day(s) ago
- Updated:September 12, 2026 at 02:29 PM
Rooms and interior
- Bedrooms:4
- Total bathrooms:4
- Full bathrooms:3
- Half bathrooms:1
- Kitchen Description:Dishwasher, Disposal, Microwave, Range, Refrigerator
- Basement:Yes
- Basement Description:Sump Pump, Unfinished
- Living area:3,000 sq. ft.
Heating and cooling
- Cooling:Central Air
- Heating:Forced Air
- Central air:Yes
Structure and exterior
- Roof:Shingle
- Year built:2026
- Building area:3,000 sq. ft.
- Lot area:0.62 Acres
- Lot Features:Cleared
- Construction Materials:Vinyl Siding
- Exterior Features:Cleared, Deck, Porch
- Foundation Description:Slab
- Levels:2 Story
Utilities
- Water:Public
- Sewer:Public Sewer
Finances and disclosures
- Price:$924,900
- Price per sq. ft.:$308.3
- Tax amount:$15,549 (2025)
Features and amenities
- Appliances:Dishwasher, Disposal, Microwave, Range, Refrigerator
- Amenities:Carbon Monoxide Detectors, Smoke Detectors
Parking
- Parking description:Attached, Garage
- Garage:Yes
- Garage spaces:3

New listings near 7450 Thatchum Lane
- Open Sun, 1 to 2:30pmNew
 $600,000Active3 beds 2 baths1,800 sq. ft.
SL 1 Topaz Court, Concord Twp, OH 44077
MLS# 5244273Listed by: RE/MAX RESULTS - New
 $190,000Active2 beds 2 baths1,394 sq. ft.
9673 Sylvan Lane, Concord Twp, OH 44060
MLS# 5243956Listed by: OPENDOOR BROKERAGE LLC - Open Sat, 12 to 2pmNew

 $282,000Active3 beds 2 baths1,615 sq. ft.
7590 Andrea Drive, Mentor, OH 44060
MLS# 5234991Listed by: CENTURY 21 HOMESTAR - New
 $229,000Active2 beds 2 baths
7030 Cobblestone Lane, Concord Twp, OH 44060
MLS# 5243416Listed by: RE/MAX RESULTS - New
 $369,900Active3 beds 2 baths1,740 sq. ft.
9905 Knollwood Ridge Road, Concord Twp, OH 44060
MLS# 5243327Listed by: REAL OF OHIO - New
 $289,900Active3 beds 1 baths2,288 sq. ft.
6148 Marlo Drive, Concord Twp, OH 44077
MLS# 5242476Listed by: DIVERSIFIED HOMES, LLC - New
 $199,500Active4 beds 2 baths1,746 sq. ft.
6981 Highland View Drive, Painesville, OH 44077
MLS# 5242550Listed by: CENTURY 21 HOMESTAR  $737,000Pending4 beds 4 baths
SL 3 Topaz, Court, Concord Twp, OH 44077
MLS# 5242028Listed by: RE/MAX RESULTS- New
 $424,900Active3 beds 4 baths3,032 sq. ft.
11292 Glen Eagles Drive, Concord Twp, OH 44077
MLS# 5241798Listed by: RE/MAX RESULTS


Protect your home and budget from life's surprises with an Assurant Home Warranty, backed by a partner that supports you through every step of homeownership. Explore Plans.
©2026 Century 21 Real Estate LLC. All rights reserved. CENTURY 21®, the CENTURY 21 Logo and C21® are service marks owned by Century 21 Real Estate LLC. Century 21 Real Estate LLC fully supports the principles of the Fair Housing Act and the Equal Opportunity Act. Each office is independently owned and operated. Listing information is deemed reliable but not guaranteed accurate.