10611 Castle Pines Circle, Concord, OH 44077
Local realty services provided by:CENTURY 21 Transcendent Realty
Listed by: katy brahler
Office: re/max above & beyond
MLS#:5232468
Source:OH_NORMLS
Price summary
- Price:$1,799,000
- Price per sq. ft.:$148.32
About this home
Perfectly positioned along the prestigious Little Mountain Golf Course, this is an exceptional residence. Grand entryway/formal dining and music room connect u 2 the executive library which showcases breathtaking custom woodwork and is complemented by an adjoining full bath, offering the flexibility of a luxurious first-floor guest or in-law suite.At the heart of the home, the spectacular great room is filled with natural light and enhanced by custom built-ins, refined architectural details, and a striking gas fireplace. The adjoining chef's kitchen is thoughtfully designed featuring premium appliances, granite countertops, walk-in pantry, & elegant butler's pantry.The adjoining game and media lounge seamlessly connects to the resort-inspired outdoor oasis with heated pool,expansive entertaining areas,a stylish bar, & a full pool bath.The thoughtfully designed upper level is accessed by dual staircases, creating exceptional privacy & functionality.One wing offers spacious Jack-and-Jill suites, while the opposite wing features an additional private en-suite bedroom & the spectacular owner's retreat.The lavish primary suite is a private sanctuary, complete w its own balcony overlooking the golf course,a luxurious spa bath featuring a steam shower, a dedicated yoga room, extraordinary boutique-style walk-in dressing room,& the convenience of a second-floor laundry.The lower level features a secret door to a temperature-controlled wine cellar, theater w projector, banquette seating, an elegant wet bar, recreation area w ping-pong table, fitness center, full bath, & an impressive golf simulator. Outdoors: multiple intimate seating vignettes, beautifully landscaped gathering spaces & a fully equipped outdoor kitchen create the ultimate setting for elegant al fresco entertaining.Completing this remarkable estate is a private guest house featuring a full entertaining bar, powder room, &upper-level guest quarters w 2 Murphy beds & a full bath.
....
Contact an agent
Home facts
- Year built:2002
- Subdivision & Development:Little Mountain Country Club Sub
- Listing ID #:5232468
- Added:46 day(s) ago
- Updated:September 16, 2026 at 02:39 PM
Rooms and interior
- Bedrooms:4
- Total bathrooms:7
- Full bathrooms:6
- Half bathrooms:1
- Rooms Total:15
- Kitchen Description:Built In Oven, Dishwasher, Disposal, Microwave, Range, Refrigerator
- Basement:Yes
- Basement Description:Full, Partially Furnished, Sump Pump
- Living area:12,129 sq. ft.
Heating and cooling
- Cooling:Central Air
- Heating:Forced Air
- Central air:Yes
Structure and exterior
- Roof:Asphalt, Fiberglass
- Year built:2002
- Building area:12,129 sq. ft.
- Lot area:1.08 Acres
- Architectural Style:Colonial
- Construction Materials:Brick, Vinyl Siding
- Exterior Features:Patio
- Levels:2 Stories, 2 Story
Utilities
- Water:Public
- Sewer:Public Sewer
Finances and disclosures
- Price:$1,799,000
- Price per sq. ft.:$148.32
- Tax amount:$22,376 (2025)
Features and amenities
- Appliances:Dishwasher, Disposal, Microwave, Range, Refrigerator, Washer
- Laundry features:Dryer, Washer
- Amenities:Carbon Monoxide Detectors, Security System, Smoke Detectors
- Pool features:In Ground
Parking
- Parking description:Driveway, Garage
- Garage:Yes
- Garage spaces:3

New listings near 10611 Castle Pines Circle
- New
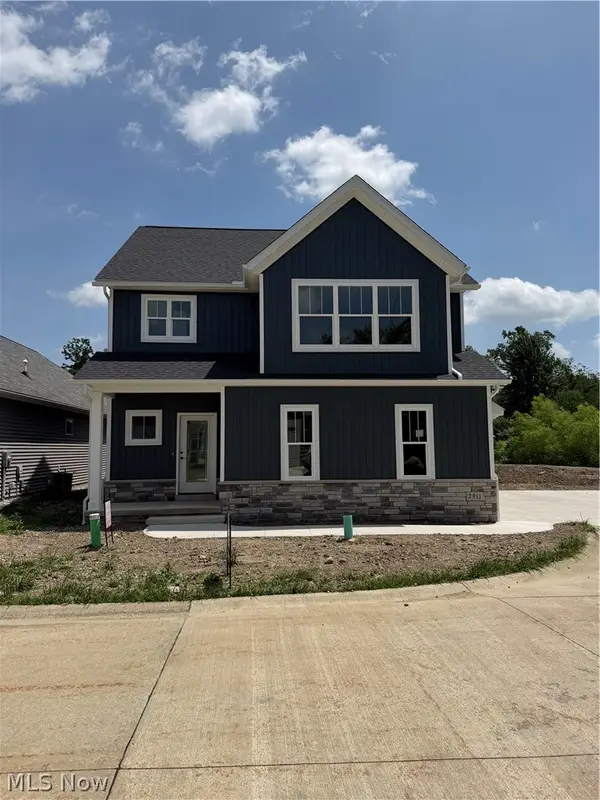 $525,900Active3 beds 3 baths2,184 sq. ft.
7911 Brushwood Lane, Concord Twp, OH 44077
MLS# 5245416Listed by: HOMESMART REAL ESTATE MOMENTUM LLC - New
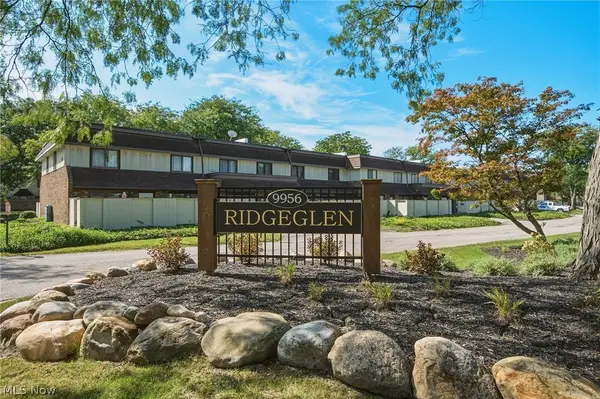 $159,000Active3 beds 3 baths1,308 sq. ft.
9956 Johnnycake Ridge Road, Concord Twp, OH 44077
MLS# 5243228Listed by: BERKSHIRE HATHAWAY HOMESERVICES PROFESSIONAL REALTY - New
 $353,900Active3 beds 3 baths1,972 sq. ft.
10174 Colton Avenue, Concord Twp, OH 44077
MLS# 5244775Listed by: MCDOWELL HOMES REAL ESTATE SERVICES - New
 $264,900Active3 beds 3 baths1,440 sq. ft.
10943 Rocky Ledge Lane, Concord Twp, OH 44077
MLS# 5244740Listed by: MCDOWELL HOMES REAL ESTATE SERVICES  $600,000Pending3 beds 2 baths1,800 sq. ft.
SL 1 Topaz Court, Concord Twp, OH 44077
MLS# 5244273Listed by: RE/MAX RESULTS- New
 $190,000Active2 beds 2 baths1,394 sq. ft.
9673 Sylvan Lane, Concord Twp, OH 44060
MLS# 5243956Listed by: OPENDOOR BROKERAGE LLC - Open Sun, 12 to 2pmNew
 $924,900Active4 beds 4 baths3,000 sq. ft.
7450 Thatchum Lane, Concord Twp, OH 44060
MLS# 5243646Listed by: OHIO BROKER DIRECT - New

 $282,000Active3 beds 2 baths1,615 sq. ft.
7590 Andrea Drive, Mentor, OH 44060
MLS# 5234991Listed by: CENTURY 21 HOMESTAR - New
 $229,000Active2 beds 2 baths
7030 Cobblestone Lane, Concord Twp, OH 44060
MLS# 5243416Listed by: RE/MAX RESULTS - New
 $369,900Active3 beds 2 baths1,740 sq. ft.
9905 Knollwood Ridge Road, Concord Twp, OH 44060
MLS# 5243327Listed by: REAL OF OHIO


Protect your home and budget from life's surprises with an Assurant Home Warranty, backed by a partner that supports you through every step of homeownership. Explore Plans.
©2026 Century 21 Real Estate LLC. All rights reserved. CENTURY 21®, the CENTURY 21 Logo and C21® are service marks owned by Century 21 Real Estate LLC. Century 21 Real Estate LLC fully supports the principles of the Fair Housing Act and the Equal Opportunity Act. Each office is independently owned and operated. Listing information is deemed reliable but not guaranteed accurate.