7885 Skylineview Drive, Mentor, OH 44060
Local realty services provided by:CENTURY 21 Darfus Realty
Upcoming open houses
- Sun, Nov 0801:00 pm - 03:00 pm
Listed by: shelly chavez
Office: homesmart real estate momentum llc.
MLS#:5258492
Source:OH_NORMLS
Price summary
- Price:$315,000
- Price per sq. ft.:$160.55
About this home
Nature, Space & Opportunity Await in this spacious 4-bedroom, 2.5-bath home located in highly sought-after Concord Township and the Mentor School District. Surrounded by a beautiful wooded landscape, this home offers peaceful views from the back deck, with additional access to the natural setting from the clean, unfinished walk-out basement. Hardwood floors in excellent condition have been revealed throughout the living room, dining room, and all four bedrooms, adding warmth and character throughout. The freshly carpeted family room offers the perfect place to unwind beside the cozy wood-burning fireplace. With a price point that leaves room to build equity, this home presents a wonderful opportunity to add your personal style and updates over time. For added peace of mind, the seller is offering a one-year home warranty covering eligible items, subject to the warranty's terms and conditions. Do not miss your chance to turn this property into your dream home! Call your favorite Realtor to schedule your private showing today and discover the possibilities waiting for you....
Contact an agent
Home facts
- Year built:1969
- Subdivision & Development:Little Mountain Park Estates 5
- Listing ID #:5258492
- Added:1 day(s) ago
- Updated:November 06, 2026 at 03:34 PM
Rooms and interior
- Bedrooms:4
- Total bathrooms:3
- Full bathrooms:2
- Half bathrooms:1
- Rooms Total:11
- Kitchen Description:Dishwasher, Range, Refrigerator
- Basement:Yes
- Basement Description:Full, Unfinished, Walk Out Access
- Living area:1,962 sq. ft.
Heating and cooling
- Cooling:Central Air
- Heating:Fireplaces, Forced Air, Gas
- Central air:Yes
Structure and exterior
- Roof:Asphalt, Fiberglass
- Year built:1969
- Building area:1,962 sq. ft.
- Lot area:0.5 Acres
- Lot Features:Wooded/Treed
- Architectural Style:Colonial
- Construction Materials:Aluminium Siding
- Exterior Features:Deck, Patio, Wooded
- Levels:2 Story
Utilities
- Water:Public
- Sewer:Public Sewer
Finances and disclosures
- Price:$315,000
- Price per sq. ft.:$160.55
- Tax amount:$4,620 (2025)
Features and amenities
- Appliances:Dishwasher, Range, Refrigerator, Washer
- Laundry features:Dryer, Washer
Parking
- Parking description:Attached, Driveway, Garage
- Garage:Yes
- Garage spaces:2

New listings near 7885 Skylineview Drive
- New
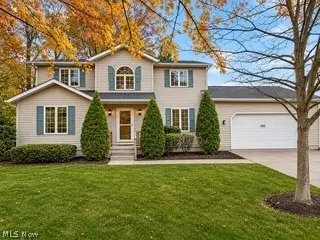 $279,900Active3 beds 3 baths1,868 sq. ft.
7525 Jasani Court, Mentor, OH 44060
MLS# 5258966Listed by: REAL OF OHIO - Open Sat, 11am to 1pmNew
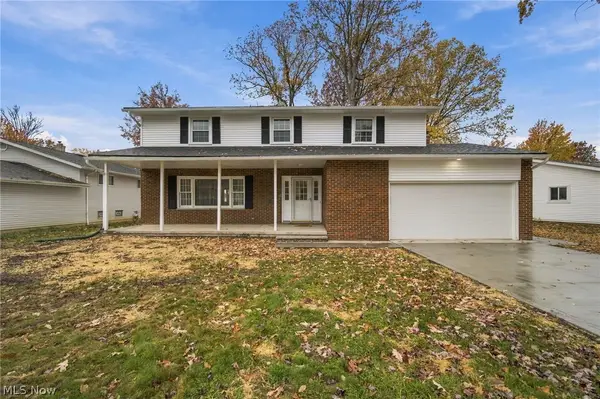 $175,000Active4 beds 3 baths2,355 sq. ft.
7046 E Jefferson Drive, Mentor, OH 44060
MLS# 5259084Listed by: KELLER WILLIAMS GREATER CLEVELAND NORTHEAST - New
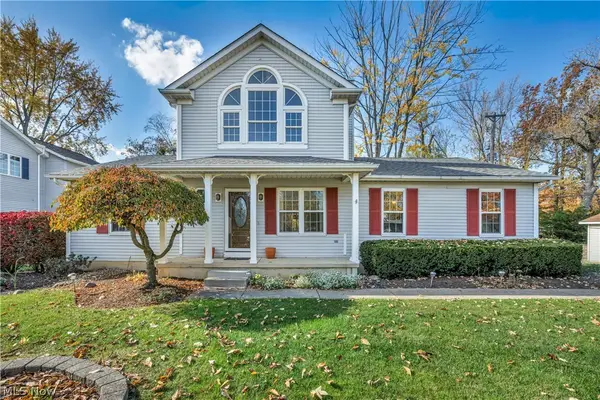 $300,000Active3 beds 2 baths2,518 sq. ft.
7330 Hayes Boulevard, Mentor, OH 44060
MLS# 5246370Listed by: KELLER WILLIAMS GREATER CLEVELAND NORTHEAST - New
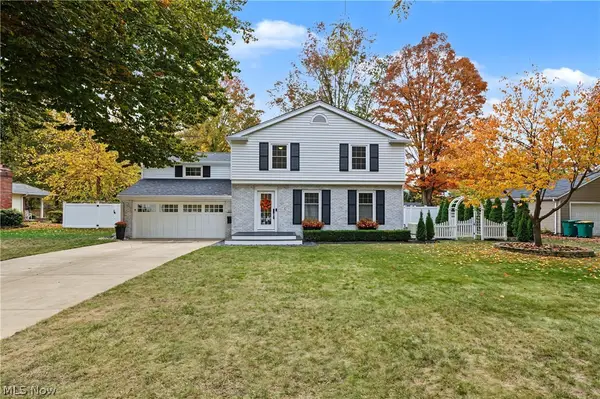 $449,900Active4 beds 3 baths2,068 sq. ft.
8274 Windham Drive, Mentor, OH 44060
MLS# 5258530Listed by: KELLER WILLIAMS GREATER CLEVELAND NORTHEAST - New
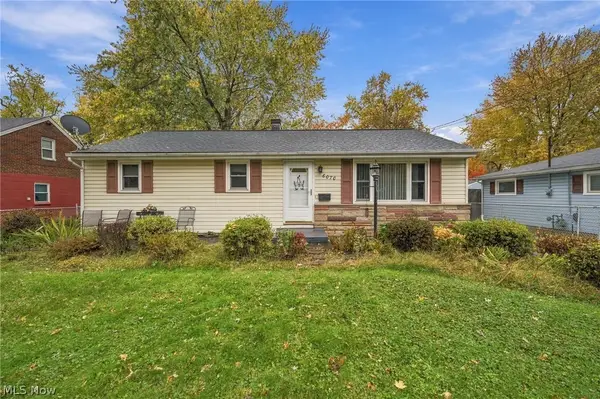 $187,000Active2 beds 1 baths1,292 sq. ft.
6070 Harrison Street, Mentor, OH 44060
MLS# 5258257Listed by: KELLER WILLIAMS GREATER CLEVELAND NORTHEAST - New
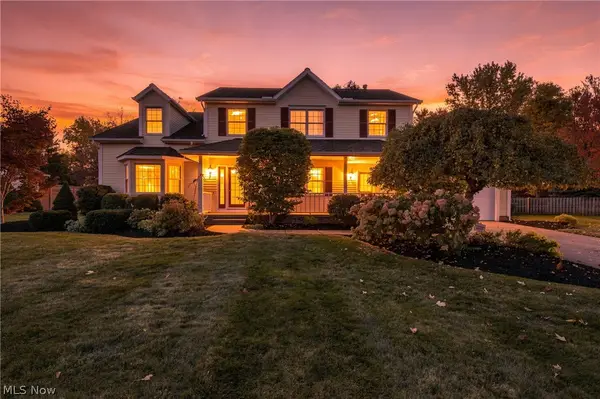 $419,900Active4 beds 3 baths2,564 sq. ft.
9234 Lori Jean, Mentor, OH 44060
MLS# 5258736Listed by: EXP REALTY, LLC. - New
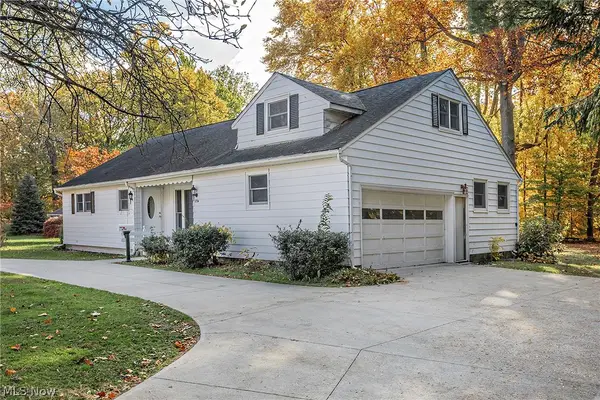 $299,000Active4 beds 2 baths
8794 Shandle Boulevard, Mentor, OH 44060
MLS# 5258884Listed by: BERKSHIRE HATHAWAY HOMESERVICES PROFESSIONAL REALTY - Open Sun, 11am to 1pmNew
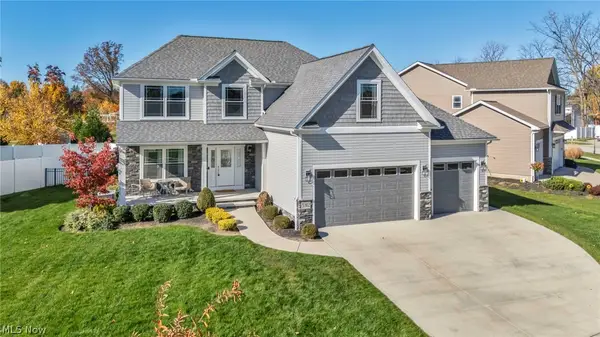 $539,900Active4 beds 4 baths3,482 sq. ft.
5312 Highland Way, Mentor, OH 44060
MLS# 5257334Listed by: PLATINUM REAL ESTATE - New

 $124,900Active2 beds 1 baths989 sq. ft.
7970 Mentor Avenue #G09, Mentor, OH 44060
MLS# 5258755Listed by: CENTURY 21 DEPIERO & ASSOCIATES, INC.


Protect your home and budget from life's surprises with an Assurant Home Warranty, backed by a partner that supports you through every step of homeownership. Explore Plans.
©2026 Century 21 Real Estate LLC. All rights reserved. CENTURY 21®, the CENTURY 21 Logo and C21® are service marks owned by Century 21 Real Estate LLC. Century 21 Real Estate LLC fully supports the principles of the Fair Housing Act and the Equal Opportunity Act. Each office is independently owned and operated. Listing information is deemed reliable but not guaranteed accurate.