11770 Painesville Warren Road, Concord, OH 44077
Local realty services provided by:CENTURY 21 DeAnna Realty
11770 Painesville Warren Road,Concord Twp, OH 44077
$568,000
- 4 Beds
- 4 Baths
- - sq. ft.
- Single family
- Sold
Listed by: diana ilievski, jeff dim
Office: engel & vlkers distinct
MLS#:5227735
Source:OH_NORMLS
Sorry, we are unable to map this address
Price summary
- Price:$568,000
About this home
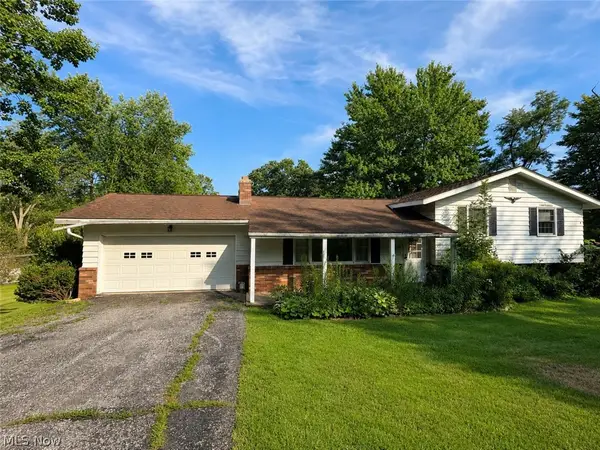
Rare opportunity to own a beautifully renovated Ranch, rebuilt from the studs in 2024, on a scenic 1-acre property in Concord within the Riverside School District. Offering 4 bedrooms, 3.5 baths & over 3,332 sq ft of finished living space, this home features a spacious walkout lower level, a low-maintenance composite deck & a covered stone patio designed for effortless indoor-outdoor living and entertaining. A covered front porch welcomes you inside to an open-concept layout anchored by a vaulted great room w/ dining space & an eat-in kitchen featuring stainless steel appliances, large center island w/ breakfast bar, walk-in pantry & access to the deck. A convenient 1st-floor laundry room adds everyday functionality. The vaulted primary suite is a private retreat w/ a dramatic floor-to-ceiling stone fireplace, direct deck access, walk-in closet & en-suite bath with double vanity & custom tiled walk-in shower. Two additional main-level bedrooms, feature a vaulted & tray ceilings. The finished walkout lower level is designed for entertaining and everyday flexibility, featuring a striking stone wet bar w/ a maple live-edge countertop, a 4th bedroom w/ walk-in closet, full bath & expansive living space that can accommodate a media room, game room, fitness area, home office, or additional recreation space. Sliding doors open to the covered stone patio w/ recessed lighting & a TV outlet, extending the living space outdoors. Additional highlights include a fenced dog run w/ low-maintenance ForeverLawn K9 grass & attached 2-car garage. RECENT UPDATES: Installed sidewalk & driveway pad, pavers & stone stairs, water filtration/softening system, fenced dog run area, gutter guards, custom window blinds, CAT 6 cabling (all 2025), upgraded faucets in kitchen & all bathrooms (2026). INCLUDED are ALL kitchen appliances and washer/dryer. Back on market due to no fault of sellers. No inspections occurred....
Contact an agent
Home facts
- Year built:2024
- Subdivision & Development:Original Concord Township 01
- Listing ID #:5227735
- Added:58 day(s) ago
- Updated:September 13, 2026 at 06:28 AM
Rooms and interior
- Bedrooms:4
- Total bathrooms:4
- Full bathrooms:3
- Half bathrooms:1
- Rooms Total:9
- Kitchen Description:Dishwasher, Microwave, Range, Refrigerator
- Basement:Yes
- Basement Description:Full, Walk Out Access
Heating and cooling
- Cooling:Central Air
- Heating:Fireplaces, Forced Air, Gas
- Central air:Yes
Structure and exterior
- Roof:Asphalt, Fiberglass
- Year built:2024
- Architectural Style:Ranch
- Construction Materials:Stone, Vinyl Siding
- Exterior Features:Deck, Patio
- Levels:1 Story, 1 Story
Utilities
- Water:Well
- Sewer:Septic Tank
Finances and disclosures
- Price:$568,000
- Tax amount:$6,982 (2025)
Features and amenities
- Appliances:Dishwasher, Microwave, Range, Refrigerator, Washer, Water Softener
- Laundry features:Dryer, Washer
Parking
- Parking description:Attached, Garage
- Garage:Yes
- Garage spaces:2

New listings near 11770 Painesville Warren Road
- Open Sun, 1 to 2:30pmNew
 $600,000Active3 beds 2 baths1,800 sq. ft.
SL 1 Topaz Court, Concord Twp, OH 44077
MLS# 5244273Listed by: RE/MAX RESULTS - New
 $190,000Active2 beds 2 baths1,394 sq. ft.
9673 Sylvan Lane, Concord Twp, OH 44060
MLS# 5243956Listed by: OPENDOOR BROKERAGE LLC - Open Sun, 12 to 2pmNew
 $924,900Active4 beds 4 baths3,000 sq. ft.
7450 Thatchum Lane, Concord Twp, OH 44060
MLS# 5243646Listed by: OHIO BROKER DIRECT - New

 $282,000Active3 beds 2 baths1,615 sq. ft.
7590 Andrea Drive, Mentor, OH 44060
MLS# 5234991Listed by: CENTURY 21 HOMESTAR - New
 $229,000Active2 beds 2 baths
7030 Cobblestone Lane, Concord Twp, OH 44060
MLS# 5243416Listed by: RE/MAX RESULTS - New
 $369,900Active3 beds 2 baths1,740 sq. ft.
9905 Knollwood Ridge Road, Concord Twp, OH 44060
MLS# 5243327Listed by: REAL OF OHIO - New
 $289,900Active3 beds 1 baths2,288 sq. ft.
6148 Marlo Drive, Concord Twp, OH 44077
MLS# 5242476Listed by: DIVERSIFIED HOMES, LLC - New
 $199,500Active4 beds 2 baths1,746 sq. ft.
6981 Highland View Drive, Painesville, OH 44077
MLS# 5242550Listed by: CENTURY 21 HOMESTAR  $737,000Pending4 beds 4 baths
SL 3 Topaz, Court, Concord Twp, OH 44077
MLS# 5242028Listed by: RE/MAX RESULTS- New
 $424,900Active3 beds 4 baths3,032 sq. ft.
11292 Glen Eagles Drive, Concord Twp, OH 44077
MLS# 5241798Listed by: RE/MAX RESULTS


Protect your home and budget from life's surprises with an Assurant Home Warranty, backed by a partner that supports you through every step of homeownership. Explore Plans.
©2026 Century 21 Real Estate LLC. All rights reserved. CENTURY 21®, the CENTURY 21 Logo and C21® are service marks owned by Century 21 Real Estate LLC. Century 21 Real Estate LLC fully supports the principles of the Fair Housing Act and the Equal Opportunity Act. Each office is independently owned and operated. Listing information is deemed reliable but not guaranteed accurate.