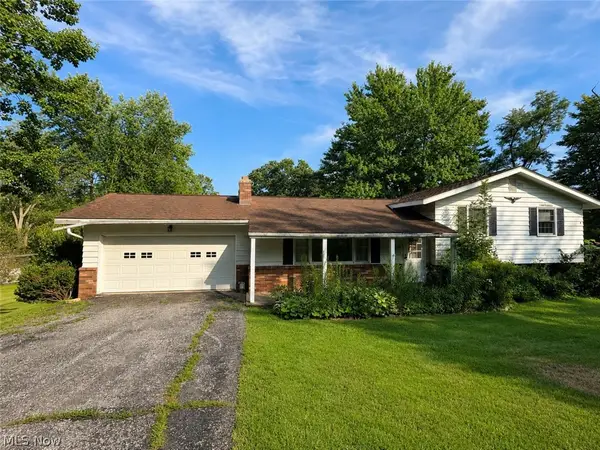
12335 Summerwood Drive, Concord, OH 44077
Local realty services provided by:CENTURY 21 Darfus Realty
Listed by: michael e boerner
Office: homesmart real estate momentum llc.
MLS#:5231147
Source:OH_NORMLS
Price summary
- Price:$619,900
- Price per sq. ft.:$168.18
- Monthly HOA dues:$16.67
About this home
Imagine coming home to a place where every day feels like a vacation. Located in the highly acclaimed Riverside School District, this stunning, like-new Colonial offers the perfect combination of luxury, comfort, and lifestyle.
Designed for today's living, the bright open-concept floor plan is ideal for both everyday life and entertaining. The chef-inspired kitchen features granite countertops, a large breakfast bar, pantry, and abundant cabinetry, flowing seamlessly into the dining area and dramatic Great Room with soaring vaulted ceilings and a cozy gas fireplace—the perfect space to gather with family and friends.
Upstairs, you'll find four spacious bedrooms, including a luxurious Primary Suite designed as your own private retreat with dual vanities, a soaking tub, separate shower, and plenty of room to unwind.
The finished lower level takes entertaining to the next level. Host game-day celebrations at the custom granite bar complete with kegerator, mini refrigerator, sink, and seating area. Enjoy movie nights in the spacious family room with an electric fireplace, while dedicated play and fitness rooms provide flexible spaces for every stage of life.
Step outside and experience what truly sets this home apart—a backyard oasis built for making memories. Relax on the low-maintenance composite deck, cool off in the heated saltwater pool, gather around the expansive paver patio, and enjoy the fully fenced back yard. Whether you're hosting summer pool parties or enjoying a quiet evening under the stars, this outdoor retreat is sure to impress.
Move-in ready and meticulously maintained, this exceptional home offers the space, amenities, and lifestyle that today's buyers are searching for. Homes with this combination of luxury finishes, resort-style outdoor living, and an incredible finished lower level rarely become available. Don't miss your opportunity to make this dream home yours—schedule your private showing today before it's gone....
Contact an agent
Home facts
- Year built:2008
- Subdivision & Development:Summerwood Sub
- Listing ID #:5231147
- Added:45 day(s) ago
- Updated:September 13, 2026 at 07:29 AM
Rooms and interior
- Bedrooms:4
- Total bathrooms:4
- Full bathrooms:3
- Half bathrooms:1
- Rooms Total:8
- Kitchen Description:Dishwasher, Disposal, Microwave, Range, Refrigerator
- Basement:Yes
- Basement Description:Finished, Full, Sump Pump
- Living area:3,686 sq. ft.
Heating and cooling
- Cooling:Central Air
- Heating:Forced Air, Gas
- Central air:Yes
Structure and exterior
- Roof:Asphalt, Fiberglass
- Year built:2008
- Building area:3,686 sq. ft.
- Lot area:0.39 Acres
- Lot Features:Cleared
- Architectural Style:Colonial
- Construction Materials:Vinyl Siding
- Exterior Features:Cleared, Deck, Patio
- Levels:2 Stories, 2 Story
Utilities
- Water:Public
- Sewer:Public Sewer
Finances and disclosures
- Price:$619,900
- Price per sq. ft.:$168.18
- Tax amount:$8,199 (2025)
Features and amenities
- Appliances:Dishwasher, Disposal, Microwave, Range, Refrigerator, Washer
- Laundry features:Dryer, Washer
- Amenities:Smoke Detectors
- Pool features:In Ground
Parking
- Parking description:Attached, Driveway, Garage
- Garage:Yes
- Garage spaces:3

New listings near 12335 Summerwood Drive
- Open Sun, 1 to 2:30pmNew
 $600,000Active3 beds 2 baths1,800 sq. ft.
SL 1 Topaz Court, Concord Twp, OH 44077
MLS# 5244273Listed by: RE/MAX RESULTS - New
 $190,000Active2 beds 2 baths1,394 sq. ft.
9673 Sylvan Lane, Concord Twp, OH 44060
MLS# 5243956Listed by: OPENDOOR BROKERAGE LLC - Open Sun, 12 to 2pmNew
 $924,900Active4 beds 4 baths3,000 sq. ft.
7450 Thatchum Lane, Concord Twp, OH 44060
MLS# 5243646Listed by: OHIO BROKER DIRECT - New

 $282,000Active3 beds 2 baths1,615 sq. ft.
7590 Andrea Drive, Mentor, OH 44060
MLS# 5234991Listed by: CENTURY 21 HOMESTAR - New
 $229,000Active2 beds 2 baths
7030 Cobblestone Lane, Concord Twp, OH 44060
MLS# 5243416Listed by: RE/MAX RESULTS - New
 $369,900Active3 beds 2 baths1,740 sq. ft.
9905 Knollwood Ridge Road, Concord Twp, OH 44060
MLS# 5243327Listed by: REAL OF OHIO - New
 $289,900Active3 beds 1 baths2,288 sq. ft.
6148 Marlo Drive, Concord Twp, OH 44077
MLS# 5242476Listed by: DIVERSIFIED HOMES, LLC - New
 $199,500Active4 beds 2 baths1,746 sq. ft.
6981 Highland View Drive, Painesville, OH 44077
MLS# 5242550Listed by: CENTURY 21 HOMESTAR  $737,000Pending4 beds 4 baths
SL 3 Topaz, Court, Concord Twp, OH 44077
MLS# 5242028Listed by: RE/MAX RESULTS- New
 $424,900Active3 beds 4 baths3,032 sq. ft.
11292 Glen Eagles Drive, Concord Twp, OH 44077
MLS# 5241798Listed by: RE/MAX RESULTS


Protect your home and budget from life's surprises with an Assurant Home Warranty, backed by a partner that supports you through every step of homeownership. Explore Plans.
©2026 Century 21 Real Estate LLC. All rights reserved. CENTURY 21®, the CENTURY 21 Logo and C21® are service marks owned by Century 21 Real Estate LLC. Century 21 Real Estate LLC fully supports the principles of the Fair Housing Act and the Equal Opportunity Act. Each office is independently owned and operated. Listing information is deemed reliable but not guaranteed accurate.