
7270 Village Drive, Concord, OH 44060
Local realty services provided by:CENTURY 21 Transcendent Realty
Listed by: susan stone
Office: keller williams living
MLS#:5230445
Source:OH_NORMLS
Price summary
- Price:$234,900
- Price per sq. ft.:$134.15
About this home
Spacious, Move-in ready! and maintenance-free! This 3 bed /3 full bath condo with many updates, is one of the largest in much sought after Hickory Ridge Condominiums. This spacious (1751 sq ft) second floor ranch style floor plan has two master suites, Vaulted ceilings in the living area, a cozy fireplace and an east facing sunroom with lots of natural light. Easy access into the attached 1 car garage. All appliances stay! Conveniently located to restaurants, recreation, shopping, schools and interstates. Don't miss the opportunity to be the owner of this wonderful condo! Average gas $84/mo, electric $43/mo, water $25/mo, sewer $30/mo. Roof (2015) Furnace/AC (2022) Water Heater (2021) All new windows (2023) Kitchen granite countertops (2025) Refrigerator (2021).
Contact an agent
Home facts
- Year built:1999
- Listing ID #:5230445
- Added:2 day(s) ago
- Updated:July 30, 2026 at 01:44 AM
Rooms and interior
- Bedrooms:3
- Total bathrooms:3
- Full bathrooms:3
- Rooms Total:10
- Kitchen Description:Dishwasher, Disposal, Range
- Basement:Yes
- Living area:1,751 sq. ft.
Heating and cooling
- Cooling:Central Air
- Heating:Forced Air, Gas
- Central air:Yes
Structure and exterior
- Roof:Asphalt, Fiberglass
- Year built:1999
- Building area:1,751 sq. ft.
- Lot area:0.21 Acres
- Architectural Style:Multiplex, Ranch
- Construction Materials:Aluminium Siding
- Levels:2 Stories, 2 Story
Utilities
- Water:Public
- Sewer:Public Sewer
Finances and disclosures
- Price:$234,900
- Price per sq. ft.:$134.15
- Tax amount:$2,799 (2025)
Features and amenities
- Appliances:Dishwasher, Disposal, Range, Washer
- Laundry features:Dryer, Washer
- Amenities:Smoke Detectors
Parking
- Parking description:Attached, Garage
- Garage:Yes
- Garage spaces:1

New listings near 7270 Village Drive
- New
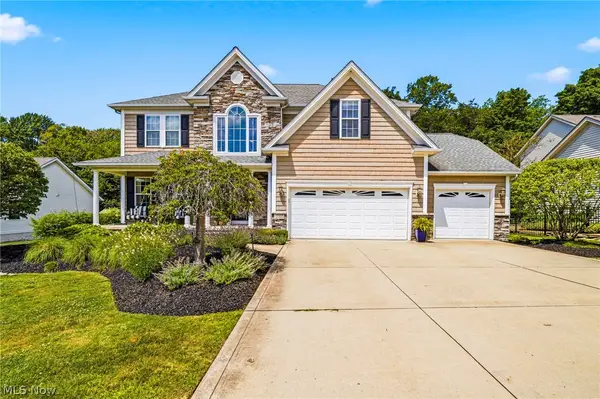 $619,900Active4 beds 4 baths3,686 sq. ft.
12335 Summerwood Drive, Concord Twp, OH 44077
MLS# 5231147Listed by: HOMESMART REAL ESTATE MOMENTUM LLC - New
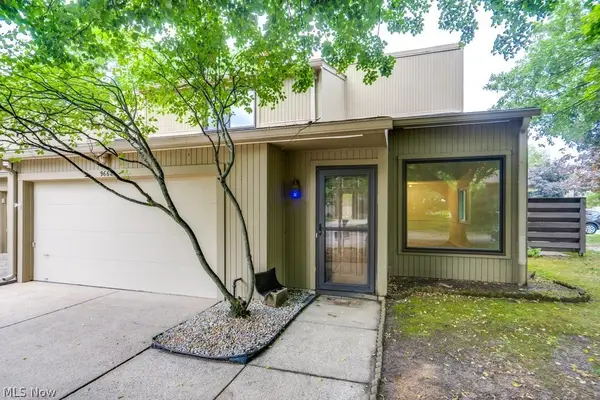 $239,900Active3 beds 3 baths1,864 sq. ft.
9668 Abbeyshire Way, Mentor, OH 44060
MLS# 5231737Listed by: REAL OF OHIO - New
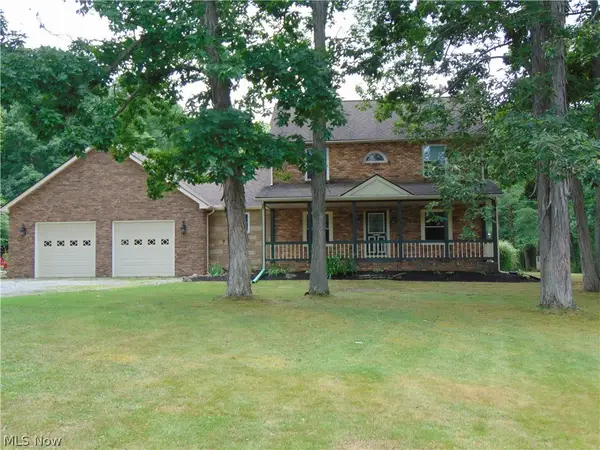 $525,000Active4 beds 3 baths2,478 sq. ft.
12436 Painesville Warren Road, Concord Twp, OH 44077
MLS# 5231305Listed by: RUSSELL THOMAS REALTY 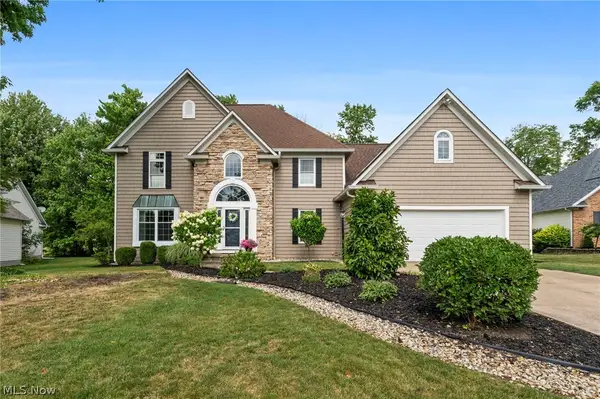 $542,000Pending4 beds 4 baths3,166 sq. ft.
11431 Labrador Lane, Concord Twp, OH 44077
MLS# 5229584Listed by: KELLER WILLIAMS GREATER CLEVELAND NORTHEAST- New
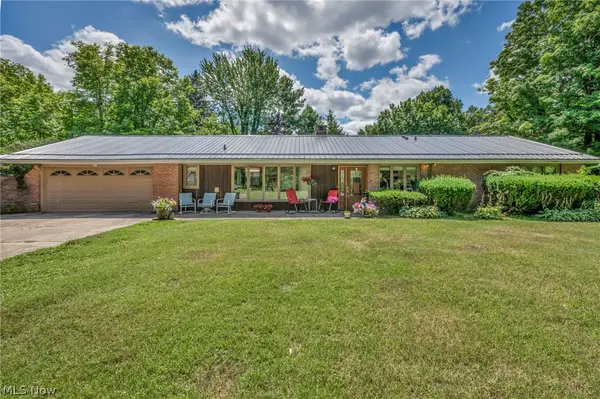 $399,900Active3 beds 2 baths1,740 sq. ft.
9905 Knollwood, Concord Twp, OH 44060
MLS# 5230422Listed by: REAL OF OHIO - New
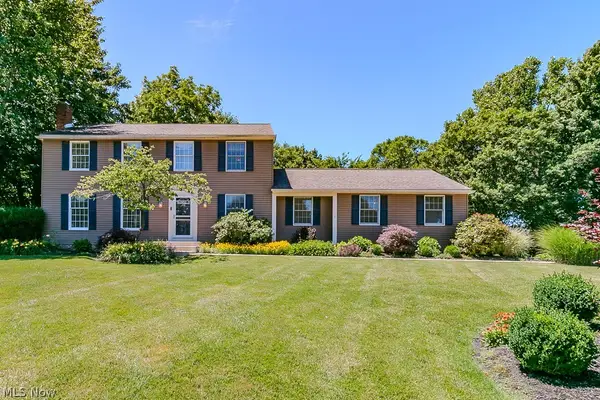 $389,900Active4 beds 3 baths
10219 Lola Court, Concord Twp, OH 44077
MLS# 5229562Listed by: HOMESMART REAL ESTATE MOMENTUM LLC - New
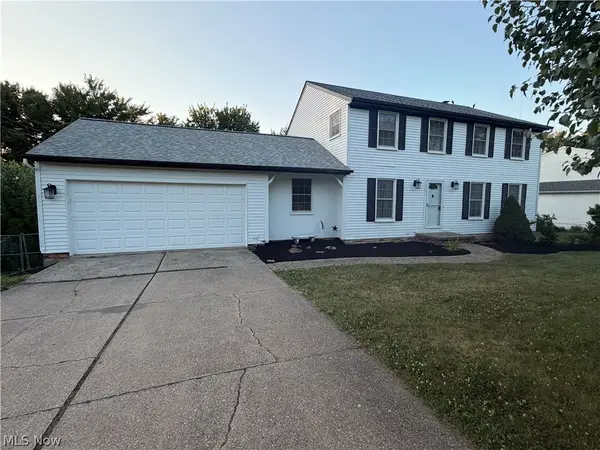 $320,000Active4 beds 3 baths2,693 sq. ft.
10199 Hoose Road, Concord Twp, OH 44060
MLS# 5229897Listed by: RE/MAX RESULTS - Open Sun, 12 to 2pmNew
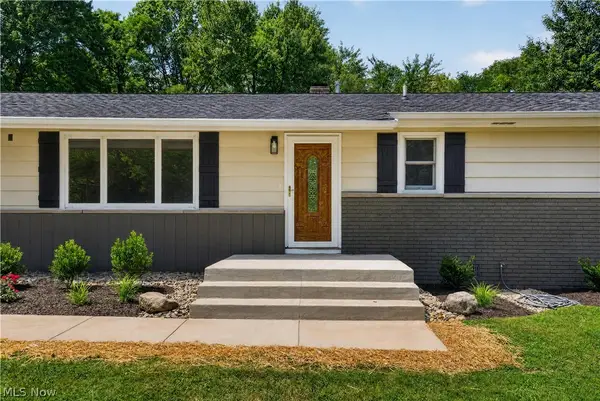 $365,000Active3 beds 2 baths
8136 Timberlane Drive, Concord Twp, OH 44077
MLS# 5230673Listed by: HOMESMART REAL ESTATE MOMENTUM LLC - New
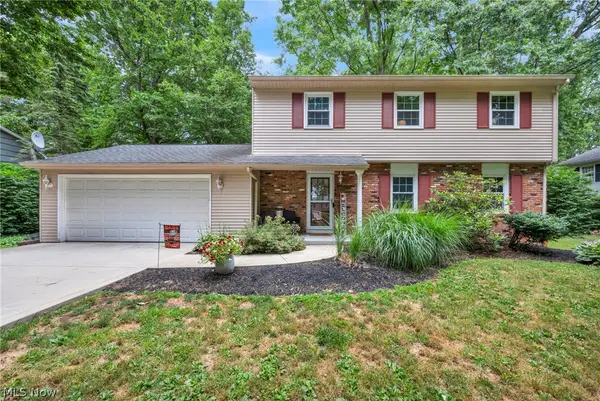 $350,000Active4 beds 3 baths1,834 sq. ft.
7068 Brightwood Drive, Concord Twp, OH 44077
MLS# 5230481Listed by: HOMESMART REAL ESTATE MOMENTUM LLC


Protect your home and budget from life's surprises with an Assurant Home Warranty, backed by a partner that supports you through every step of homeownership. Explore Plans.
©2026 Century 21 Real Estate LLC. All rights reserved. CENTURY 21®, the CENTURY 21 Logo and C21® are service marks owned by Century 21 Real Estate LLC. Century 21 Real Estate LLC fully supports the principles of the Fair Housing Act and the Equal Opportunity Act. Each office is independently owned and operated. Listing information is deemed reliable but not guaranteed accurate.