7280 Waterfowl Way, Concord, OH 44077
Local realty services provided by:CENTURY 21 Darfus Realty
7280 Waterfowl Way,Painesville Twp, OH 44077
$685,000
- 4 Beds
- 4 Baths
- - sq. ft.
- Single family
- Sold
Listed by: erin paglio
Office: platinum real estate
MLS#:5233318
Source:OH_NORMLS
Sorry, we are unable to map this address
Price summary
- Price:$685,000
- Monthly HOA dues:$32.08
About this home
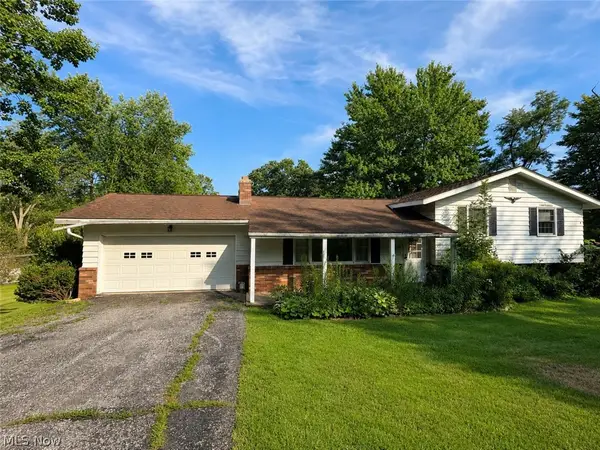
Gracefully positioned within the prestigious Hunt Club at Quail Hollow, this impeccably reimagined four-bedroom residence, featuring a flexible main-floor bonus room with fireplace, is a showcase of timeless architecture, exceptional craftsmanship, and refined luxury living. Renovated from top to bottom with uncompromising attention to detail, every space has been thoughtfully curated to blend classic design with modern comfort. From the moment you enter, the home’s quality is unmistakable. Extensive custom millwork, oversized crown molding, exquisite built-ins, and designer finishes create an atmosphere of understated elegance, while abundant natural light enhances the warm and inviting interior. The beautifully appointed chef’s kitchen serves as the heart of the home, featuring custom Amish cabinetry, a 6-burner Thermador gas range, Sub-Zero refrigeration, Bosch double ovens, premium finishes, generous workspaces, and a timeless neutral palette. Designed for both everyday living and sophisticated entertaining, it flows seamlessly into the surrounding gathering spaces, offering the perfect balance of openness and comfort. The luxurious primary suite is a true retreat, complete with a spa-inspired bath and a bright custom walk-in dressing room offering exceptional organization and boutique-style appeal. The finished lower level expands the home’s impressive living space with a custom wet bar, elegant built-ins, and expansive areas ideal for entertaining, celebrations, or relaxed evenings with family and friends. Outside, enjoy peaceful moments on the private patio surrounded by freshly updated landscaping designed for beauty and ease of maintenance. Located in one of Northeast Ohio’s most sought-after communities, this exceptional residence offers timeless elegance and sophisticated living. Quail Hollow Country Club enhances the lifestyle with golf and social memberships, a clubhouse, fitness center, and outdoor pool. Discover a home and lifestyle not to be missed....
Contact an agent
Home facts
- Year built:1995
- Subdivision & Development:Hunt Club
- Listing ID #:5233318
- Added:32 day(s) ago
- Updated:September 13, 2026 at 06:29 AM
Rooms and interior
- Bedrooms:4
- Total bathrooms:4
- Full bathrooms:2
- Half bathrooms:2
- Kitchen Description:Dishwasher, Range, Refrigerator
- Basement:Yes
- Basement Description:Finished, Full
Heating and cooling
- Cooling:Central Air
- Heating:Forced Air, Gas
- Central air:Yes
Structure and exterior
- Roof:Asphalt, Fiberglass
- Year built:1995
- Construction Materials:Vinyl Siding
- Exterior Features:Patio
- Levels:2 Story
Utilities
- Water:Public
- Sewer:Public Sewer
Finances and disclosures
- Price:$685,000
- Tax amount:$7,003 (2025)
Features and amenities
- Appliances:Dishwasher, Range, Refrigerator, Washer
- Laundry features:Dryer, Washer
Parking
- Parking description:Attached, Garage
- Garage:Yes
- Garage spaces:2

New listings near 7280 Waterfowl Way
- Open Sun, 1 to 2:30pmNew
 $600,000Active3 beds 2 baths1,800 sq. ft.
SL 1 Topaz Court, Concord Twp, OH 44077
MLS# 5244273Listed by: RE/MAX RESULTS - New
 $190,000Active2 beds 2 baths1,394 sq. ft.
9673 Sylvan Lane, Concord Twp, OH 44060
MLS# 5243956Listed by: OPENDOOR BROKERAGE LLC - Open Sun, 12 to 2pmNew
 $924,900Active4 beds 4 baths3,000 sq. ft.
7450 Thatchum Lane, Concord Twp, OH 44060
MLS# 5243646Listed by: OHIO BROKER DIRECT - New

 $282,000Active3 beds 2 baths1,615 sq. ft.
7590 Andrea Drive, Mentor, OH 44060
MLS# 5234991Listed by: CENTURY 21 HOMESTAR - New
 $229,000Active2 beds 2 baths
7030 Cobblestone Lane, Concord Twp, OH 44060
MLS# 5243416Listed by: RE/MAX RESULTS - New
 $369,900Active3 beds 2 baths1,740 sq. ft.
9905 Knollwood Ridge Road, Concord Twp, OH 44060
MLS# 5243327Listed by: REAL OF OHIO - New
 $289,900Active3 beds 1 baths2,288 sq. ft.
6148 Marlo Drive, Concord Twp, OH 44077
MLS# 5242476Listed by: DIVERSIFIED HOMES, LLC - New
 $199,500Active4 beds 2 baths1,746 sq. ft.
6981 Highland View Drive, Painesville, OH 44077
MLS# 5242550Listed by: CENTURY 21 HOMESTAR  $737,000Pending4 beds 4 baths
SL 3 Topaz, Court, Concord Twp, OH 44077
MLS# 5242028Listed by: RE/MAX RESULTS- New
 $424,900Active3 beds 4 baths3,032 sq. ft.
11292 Glen Eagles Drive, Concord Twp, OH 44077
MLS# 5241798Listed by: RE/MAX RESULTS


Protect your home and budget from life's surprises with an Assurant Home Warranty, backed by a partner that supports you through every step of homeownership. Explore Plans.
©2026 Century 21 Real Estate LLC. All rights reserved. CENTURY 21®, the CENTURY 21 Logo and C21® are service marks owned by Century 21 Real Estate LLC. Century 21 Real Estate LLC fully supports the principles of the Fair Housing Act and the Equal Opportunity Act. Each office is independently owned and operated. Listing information is deemed reliable but not guaranteed accurate.