
7466 Mountain Park Drive, Concord, OH 44060
Local realty services provided by:CENTURY 21 DeAnna Realty
Upcoming open houses
- Sat, Oct 2412:00 pm - 02:00 pm
Listed by: david schillero
Office: re/max crossroads properties
MLS#:5253918
Source:OH_NORMLS
Price summary
- Price:$300,000
- Price per sq. ft.:$125.42
About this home
Welcome to your beautifully maintained, scenically located new home in Concord Township! This 4-bedroom split-level sits on a gorgeous half-acre lot, with a deck overlooking the tree-lined backyard, creating an innate sense of peace and privacy. The interior of the home features original hardwood flooring throughout the first and second floors, two large living spaces for socializing and hosting, a wood-burning fireplace in the lower living area, two full bathrooms, a large eat-in galley kitchen with dinette space, and a spacious primary bedroom on the lower level that is ready for your finishing touches. With a new radiant heating system (2025), a new tankless water heater (2025), and recent upgrades to various plumbing and electrical components, the big-ticket items are taken care of, and the home is ready for the cosmetic touches of your choice! Priced with your updates in mind, this home won?t last long! Schedule your showing today!
Contact an agent
Home facts
- Year built:1964
- Listing ID #:5253918
- Added:1 day(s) ago
- Updated:October 20, 2026 at 07:50 PM
Rooms and interior
- Bedrooms:4
- Total bathrooms:2
- Full bathrooms:2
- Kitchen Description:Cooktop, Dishwasher, Refrigerator
- Basement:Yes
- Living area:2,392 sq. ft.
Heating and cooling
- Heating:Baseboard
Structure and exterior
- Roof:Asphalt, Fiberglass
- Year built:1964
- Building area:2,392 sq. ft.
- Lot area:0.52 Acres
- Construction Materials:Wood Siding
- Exterior Features:Deck
Utilities
- Water:Public
- Sewer:Public Sewer
Finances and disclosures
- Price:$300,000
- Price per sq. ft.:$125.42
- Tax amount:$3,016 (2025)
Features and amenities
- Appliances:Cooktop, Dishwasher, Refrigerator, Washer
- Laundry features:Dryer, Washer
Parking
- Parking description:Attached, Garage
- Garage:Yes
- Garage spaces:2

New listings near 7466 Mountain Park Drive
- New
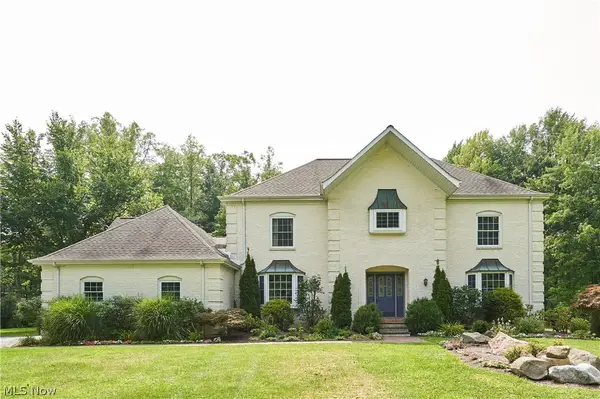 $1,100,000Active4 beds 3 baths5,114 sq. ft.
11950 Girdled Road, Concord Twp, OH 44077
MLS# 5251950Listed by: KELLER WILLIAMS GREATER CLEVELAND NORTHEAST - New
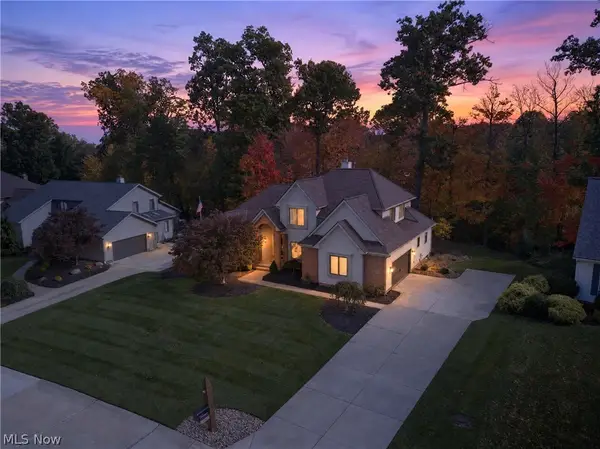 $649,999Active4 beds 4 baths4,028 sq. ft.
7341 Mountain Quail Place, Concord Twp, OH 44077
MLS# 5254294Listed by: MCDOWELL HOMES REAL ESTATE SERVICES - New
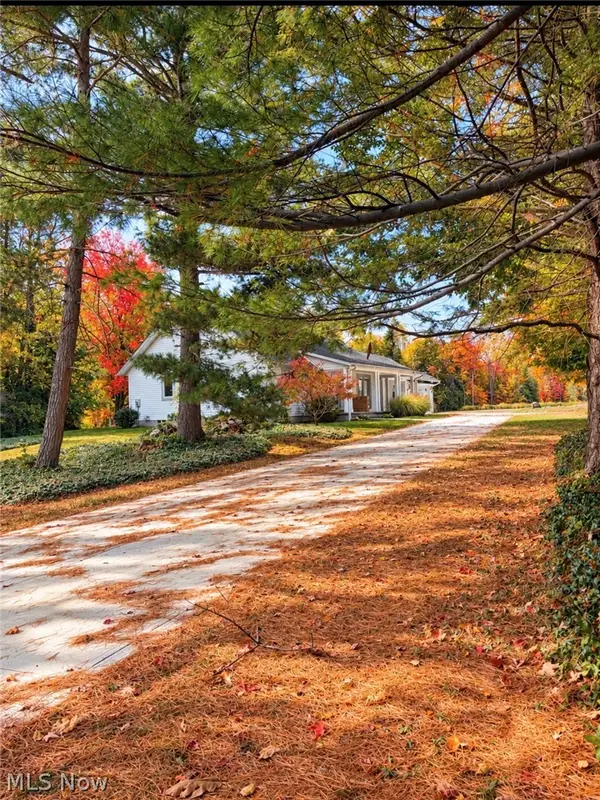 $499,900Active3 beds 2 baths2,286 sq. ft.
10645 Prouty Road, Concord Twp, OH 44077
MLS# 5253656Listed by: RE/MAX RESULTS - New
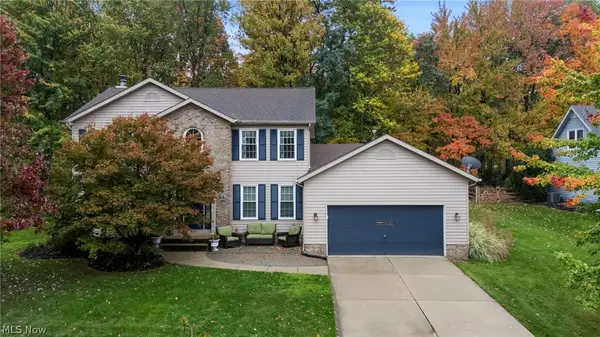 $409,900Active4 beds 3 baths2,624 sq. ft.
9680 Alder Court, Concord Twp, OH 44060
MLS# 5253160Listed by: KELLER WILLIAMS GREATER CLEVELAND NORTHEAST - New
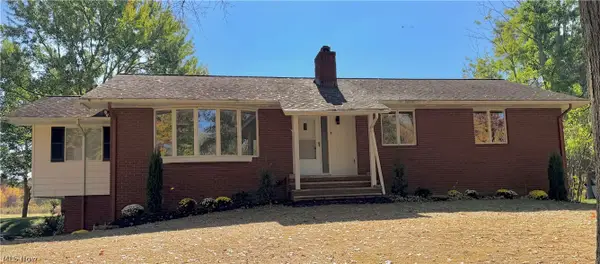 $359,000Active3 beds 2 baths1,958 sq. ft.
12310 Huntoon Road, Painesville, OH 44077
MLS# 5252318Listed by: KELLER WILLIAMS CITYWIDE - New
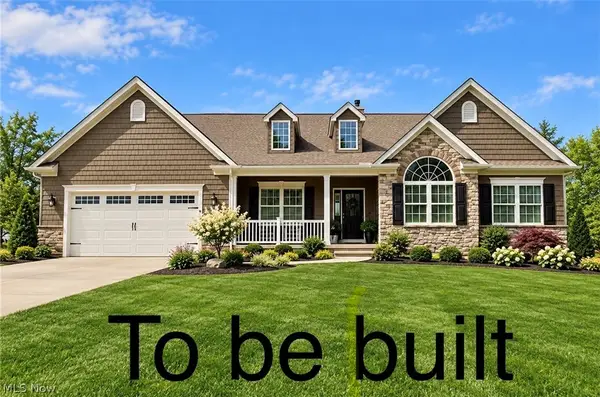 $659,900Active3 beds 2 baths2,200 sq. ft.
6891 Topaz Court, Concord Twp, OH 44077
MLS# 5250703Listed by: RE/MAX RESULTS - New
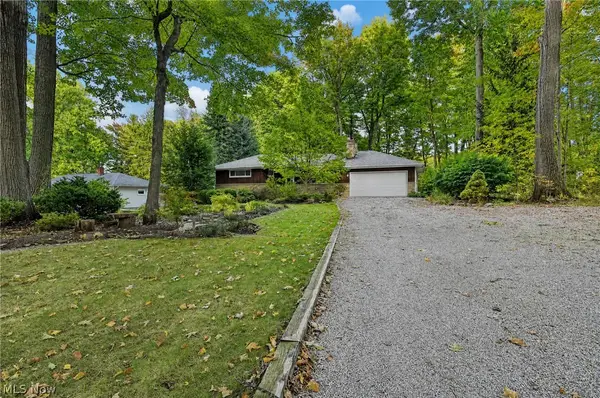 $335,000Active3 beds 4 baths2,310 sq. ft.
8261 Timberlane Drive, Concord Twp, OH 44077
MLS# 5252552Listed by: KELLER WILLIAMS GREATER CLEVELAND NORTHEAST 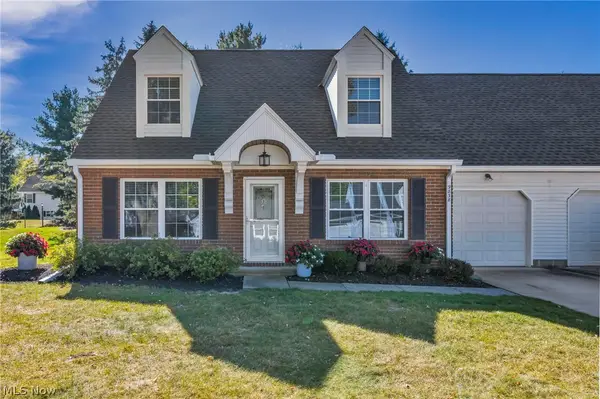 $245,000Active2 beds 2 baths1,260 sq. ft.
9838 Highgate Court, Mentor, OH 44060
MLS# 5251214Listed by: PLATINUM REAL ESTATE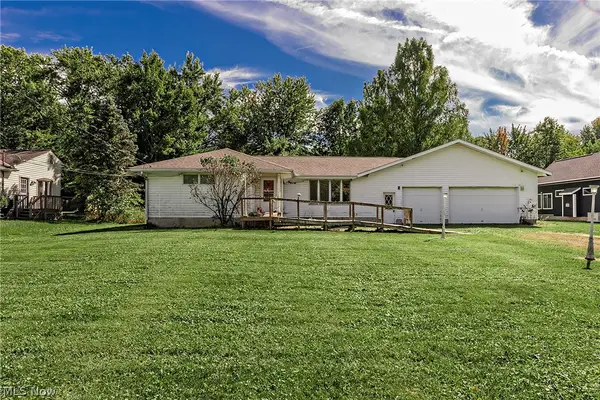 $250,000Active3 beds 1 baths1,309 sq. ft.
10300 Brian Drive, Painesville, OH 44077
MLS# 5251439Listed by: MCDOWELL HOMES REAL ESTATE SERVICES


Protect your home and budget from life's surprises with an Assurant Home Warranty, backed by a partner that supports you through every step of homeownership. Explore Plans.
©2026 Century 21 Real Estate LLC. All rights reserved. CENTURY 21®, the CENTURY 21 Logo and C21® are service marks owned by Century 21 Real Estate LLC. Century 21 Real Estate LLC fully supports the principles of the Fair Housing Act and the Equal Opportunity Act. Each office is independently owned and operated. Listing information is deemed reliable but not guaranteed accurate.