
11950 Girdled Road, Concord, OH 44077
Local realty services provided by:CENTURY 21 HomeStar
Listed by: iris wheeler
Office: keller williams greater cleveland northeast
MLS#:5251950
Source:OH_NORMLS
Price summary
- Price:$1,100,000
- Price per sq. ft.:$215.1
- Monthly HOA dues:$83.33
About this home
Welcome to your own truly private Sanctuary. Nestled at the end of a private road, this stunning horse property offers unparalleled privacy and tranquility. You’ll feel a world away from all hustle and bustle but just minutes from RT 90 and 44.
Set on nearly 13 acres, the all-renovated (2018) almost 4,000-square-foot brick colonial boasts 4 bedrooms and 2.5 baths. Upon entering, you’re greeted by a foyer with a sweeping staircase, leading into elegant formal living room, family room and dining area. The kitchen is a chef’s dream, featuring custom cabinetry, granite countertops, big Island, and top-of-the-line stainless steel appliances. Upstairs, the primary suite offers a spacious walk-in closet, a beautifully all updated (2022) bathroom with double vanity, tiled shower and jetted tub. Off the master suite you find a bonus room, which can be perfect for a private office. Three additional bedrooms share a renovated full bath. The home’s layout includes a breezeway/mudroom and a spacious sunroom overlooking the meticulously landscaped yard, wooden deck and European style graveled patio. A mostly finished basement provides space for entertainment and storage, while an attached 2-car garage completes the main house.
With both equestrians and outdoor enthusiasts in mind, the property offers a detached garage with 3 big parking spaces, including an oversized door (12’x12’) for larger vehicles. The barn is perfect for horse lovers, featuring a hayloft, 5 stalls with room for more, heated wash stall with hot water, heated feed and tack room. The barn opens to around 4 acres of pastures, with lush grassy areas as well as a roomy all-weather dry lot turn out area. Riders will also enjoy the connected daylight-filled indoor arena (65'x131'), ideal for year-round training. The property also includes ATV trails; 100 feet Zipline and open fields to play all kinds of sports or host events. Properties like this are rare and make this estate truly a one of the kind property....
Contact an agent
Home facts
- Year built:1986
- Subdivision & Development:Original Township 01
- Listing ID #:5251950
- Added:3 day(s) ago
- Updated:October 23, 2026 at 05:47 PM
Rooms and interior
- Bedrooms:4
- Total bathrooms:3
- Full bathrooms:2
- Half bathrooms:1
- Rooms Total:7
- Kitchen Description:Built In Oven, Cooktop, Dishwasher, Disposal, Freezer, Microwave, Refrigerator
- Basement:Yes
- Basement Description:Partially Furnished, Sump Pump
- Living area:5,114 sq. ft.
Heating and cooling
- Cooling:Central Air, Heat Pump
- Heating:Forced Air, Heat Pump
- Central air:Yes
Structure and exterior
- Roof:Asphalt
- Year built:1986
- Building area:5,114 sq. ft.
- Lot area:12.68 Acres
- Lot Features:Wooded/Treed
- Architectural Style:Colonial
- Construction Materials:Brick
- Exterior Features:Patio, Porch, Wooded
- Levels:2 Stories, 2 Story
Utilities
- Water:Well
- Sewer:Septic Tank
Finances and disclosures
- Price:$1,100,000
- Price per sq. ft.:$215.1
- Tax amount:$11,173 (2025)
Features and amenities
- Appliances:Cooktop, Dishwasher, Disposal, Microwave, Refrigerator, Washer, Water Softener
- Laundry features:Dryer, Washer
- Amenities:Security System, Smoke Detectors
Parking
- Parking description:Attached, Carport, Detached, Garage
- Garage:Yes
- Garage spaces:3
- Carport spaces:2

New listings near 11950 Girdled Road
- New
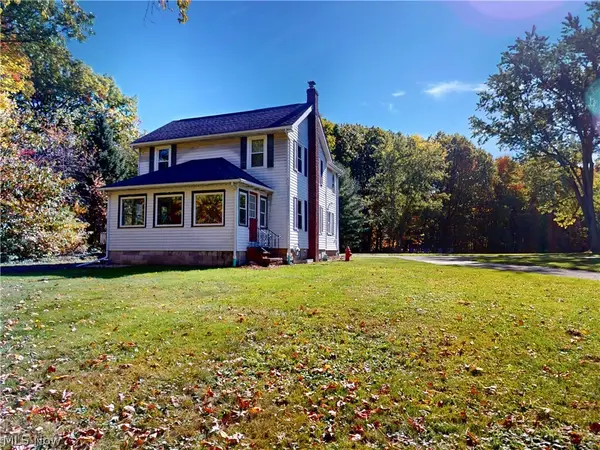 $415,000Active3 beds 2 baths
11810 Girdled Road, Concord Twp, OH 44077
MLS# 5255330Listed by: MCDOWELL HOMES REAL ESTATE SERVICES - Open Sat, 12 to 1:30pmNew
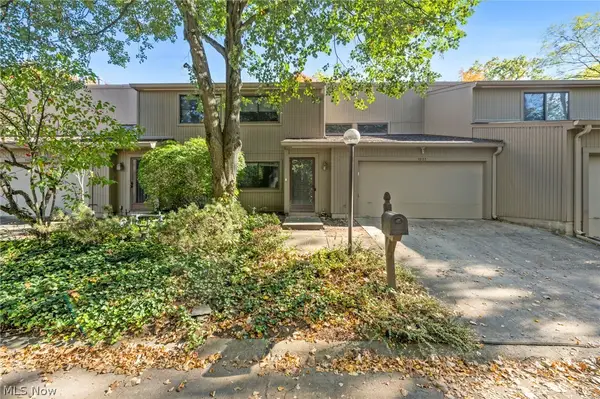 $189,900Active3 beds 2 baths1,531 sq. ft.
7033 Buckhurst Place, Concord Twp, OH 44060
MLS# 5255170Listed by: KELLER WILLIAMS GREATER CLEVELAND NORTHEAST  $274,900Active2 beds 3 baths2,124 sq. ft.
7140 N Nightingale Place, Concord Twp, OH 44077
MLS# 5247579Listed by: EXP REALTY, LLC.- Open Sun, 12 to 1:30pmNew
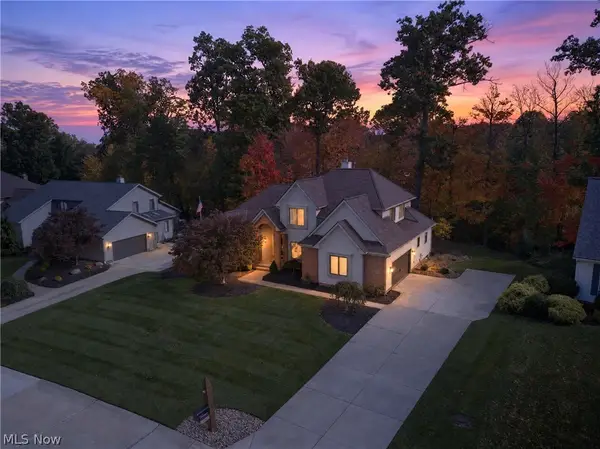 $649,999Active4 beds 4 baths4,028 sq. ft.
7341 Mountain Quail Place, Concord Twp, OH 44077
MLS# 5254294Listed by: MCDOWELL HOMES REAL ESTATE SERVICES - Open Sat, 12 to 2pmNew
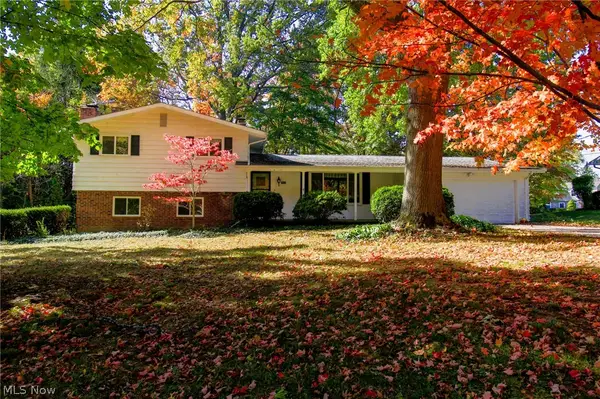 $300,000Active4 beds 2 baths2,392 sq. ft.
7466 Mountain Park Drive, Concord Twp, OH 44060
MLS# 5253918Listed by: RE/MAX CROSSROADS PROPERTIES - Open Sun, 4 to 5pmNew
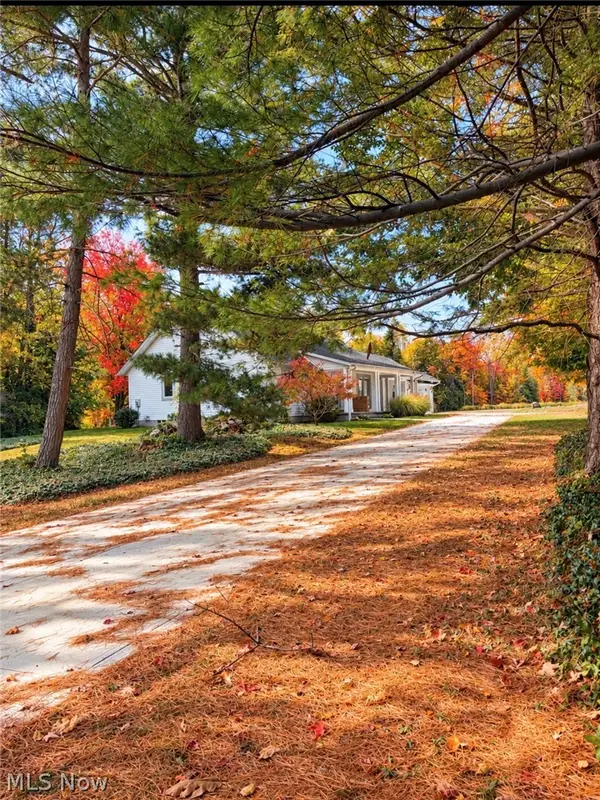 $499,900Active3 beds 2 baths2,286 sq. ft.
10645 Prouty Road, Concord Twp, OH 44077
MLS# 5253656Listed by: RE/MAX RESULTS - New
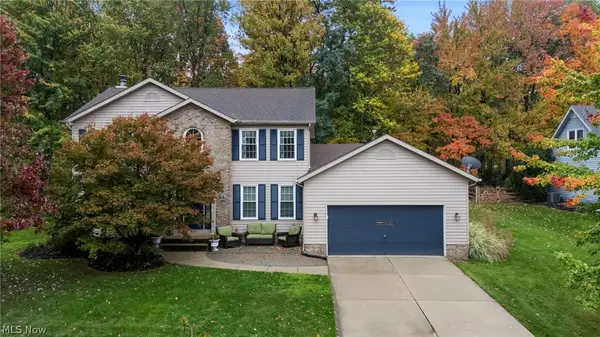 $409,900Active4 beds 3 baths2,624 sq. ft.
9680 Alder Court, Concord Twp, OH 44060
MLS# 5253160Listed by: KELLER WILLIAMS GREATER CLEVELAND NORTHEAST - Open Sat, 11am to 1pmNew
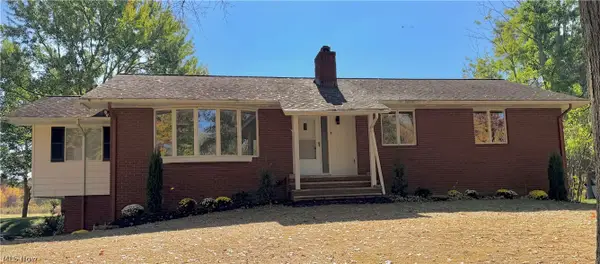 $359,000Active3 beds 2 baths1,958 sq. ft.
12310 Huntoon Road, Painesville, OH 44077
MLS# 5252318Listed by: KELLER WILLIAMS CITYWIDE - Open Sun, 2:30 to 3:30pmNew
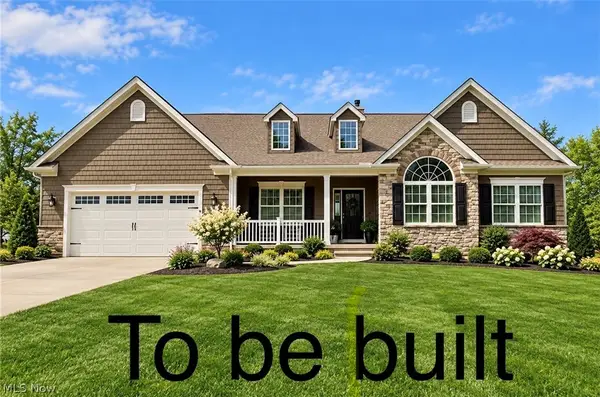 $659,900Active3 beds 2 baths2,200 sq. ft.
6891 Topaz Court, Concord Twp, OH 44077
MLS# 5250703Listed by: RE/MAX RESULTS


Protect your home and budget from life's surprises with an Assurant Home Warranty, backed by a partner that supports you through every step of homeownership. Explore Plans.
©2026 Century 21 Real Estate LLC. All rights reserved. CENTURY 21®, the CENTURY 21 Logo and C21® are service marks owned by Century 21 Real Estate LLC. Century 21 Real Estate LLC fully supports the principles of the Fair Housing Act and the Equal Opportunity Act. Each office is independently owned and operated. Listing information is deemed reliable but not guaranteed accurate.