
7705 Keystone Drive, Concord, OH 44077
Local realty services provided by:CENTURY 21 Darfus Realty
Upcoming open houses
- Fri, Oct 0205:00 pm - 07:00 pm
Listed by: nicole piscitelli
Office: platinum real estate
MLS#:5244843
Source:OH_NORMLS
Price summary
- Price:$724,900
- Price per sq. ft.:$172.6
About this home
Welcome to 7705 Keystone Drive — a beautifully maintained 4-bedroom, 3.5-bath Cape Cod offering over 4,000 sq ft of thoughtfully designed living space on a private, mature lot in Concord Township, ready for the next chapter with room to grow. Fresh paint throughout sets a bright, move-in-ready tone from the moment you enter. The first-floor primary suite offers true one-level living convenience, while a striking catwalk overlooks the living room below.
The main floor also features a dedicated office — perfect for remote work — a walk-in pantry, and first-floor laundry for everyday ease. Upstairs, three generous bedrooms and a full bath complete the second level. Downstairs, the finished basement is an entertainer's dream: a full bar and gathering area, a full bath, and two flexible bonus rooms ready to become a home gym, second office, media room, or guest space — whatever comes next. A stairway leads directly from the basement up to the garage, offering everyday convenience. A new garage floor adds a fresh, finished touch to the space above.
Outside, the mature, private yard offers the kind of outdoor living space that's increasingly hard to find. A back deck and patio set the stage for an outdoor kitchen area with a built-in grill, a cozy fire pit, and a soothing waterfall feature — a true retreat for entertaining or simply unwinding and building your memories.
Beyond the property line, Concord Township delivers a lifestyle to match: trails and a scenic pond at Concord Woods Nature Park, championship golf and dining at Quail Hollow Resort, Lake Erie access at Fairport Harbor, and the historic charm of nearby Painesville's downtown. Convenient access to I-90 and Route 44 puts area shopping, Lake County's wine country, nearby fitness studios, and UH TriPoint Medical Center all within easy reach — a community consistently recognized for its schools, housing, and quality of life....
Contact an agent
Home facts
- Year built:2000
- Subdivision & Development:Woodcrest Sub
- Listing ID #:5244843
- Added:1 day(s) ago
- Updated:September 19, 2026 at 02:20 PM
Rooms and interior
- Bedrooms:4
- Total bathrooms:4
- Full bathrooms:3
- Half bathrooms:1
- Rooms Total:10
- Kitchen Description:Dishwasher, Disposal, Microwave, Range, Refrigerator
- Basement:Yes
- Basement Description:Finished
- Living area:4,200 sq. ft.
Heating and cooling
- Cooling:Central Air
- Heating:Forced Air, Gas
- Central air:Yes
Structure and exterior
- Roof:Asphalt
- Year built:2000
- Building area:4,200 sq. ft.
- Lot area:1.35 Acres
- Lot Features:Wooded/Treed
- Construction Materials:Aluminium Siding, Brick
- Exterior Features:Deck, Patio, Wooded
- Levels:2 Story, 3 Stories
Utilities
- Water:Public
- Sewer:Septic Tank
Finances and disclosures
- Price:$724,900
- Price per sq. ft.:$172.6
- Tax amount:$9,620 (2025)
Features and amenities
- Appliances:Dishwasher, Disposal, Microwave, Range, Refrigerator
- Amenities:Security System, Smoke Detectors
Parking
- Parking description:Attached, Garage
- Garage:Yes
- Garage spaces:2

New listings near 7705 Keystone Drive
- New
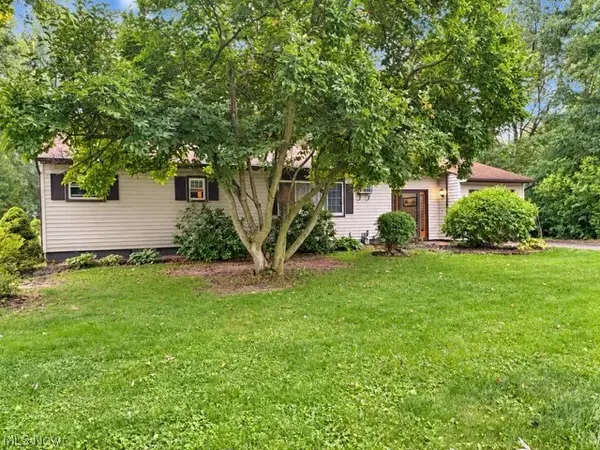 $239,900Active3 beds 1 baths1,490 sq. ft.
10208 Johnnycake Rdg Road, Painesville, OH 44077
MLS# 5246259Listed by: EXP REALTY, LLC. - Open Sun, 11am to 1pmNew
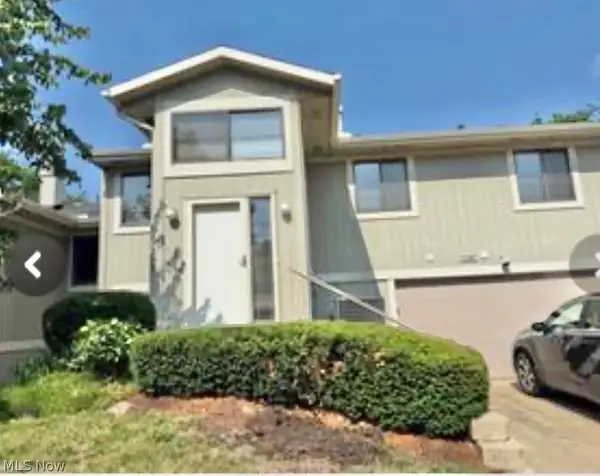 $199,900Active2 beds 2 baths1,742 sq. ft.
7209 S Churchill Place, Concord Twp, OH 44077
MLS# 5246038Listed by: PLATINUM REAL ESTATE - Open Sun, 12 to 2pmNew
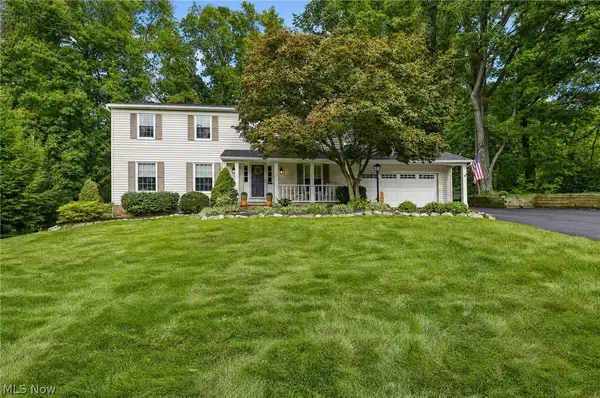 $400,000Active4 beds 3 baths2,918 sq. ft.
7693 Oakridge Drive, Mentor, OH 44060
MLS# 5241570Listed by: KELLER WILLIAMS GREATER CLEVELAND NORTHEAST - New
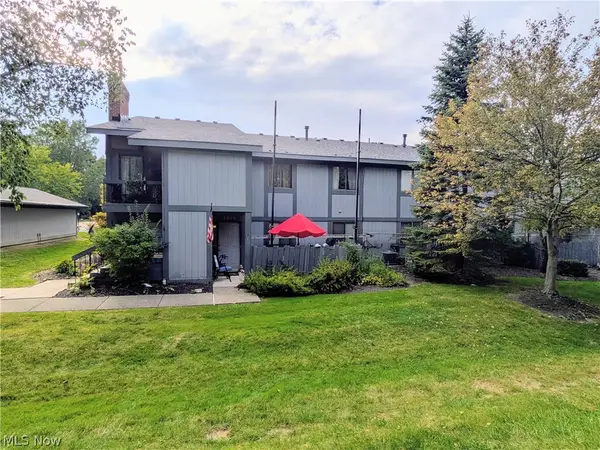 $142,000Active2 beds 1 baths1,253 sq. ft.
7075 Bristlewood Drive, Painesville, OH 44077
MLS# 5245006Listed by: GLASSHOUSE REALTY GROUP, LLC - New
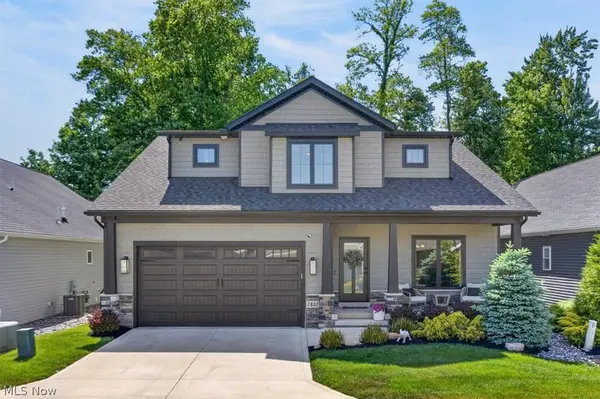 $875,000Active3 beds 4 baths3,809 sq. ft.
7882 Fox Hunter Lane, Concord Twp, OH 44077
MLS# 5245498Listed by: EXP REALTY, LLC. - New
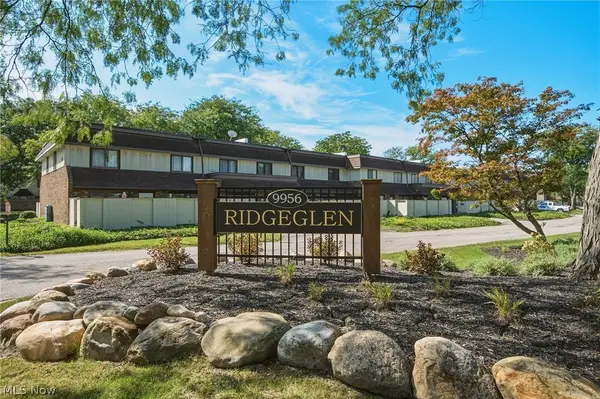 $159,000Active3 beds 3 baths1,308 sq. ft.
9956 Johnnycake Ridge Road #08, Concord Twp, OH 44077
MLS# 5243228Listed by: BERKSHIRE HATHAWAY HOMESERVICES PROFESSIONAL REALTY - New
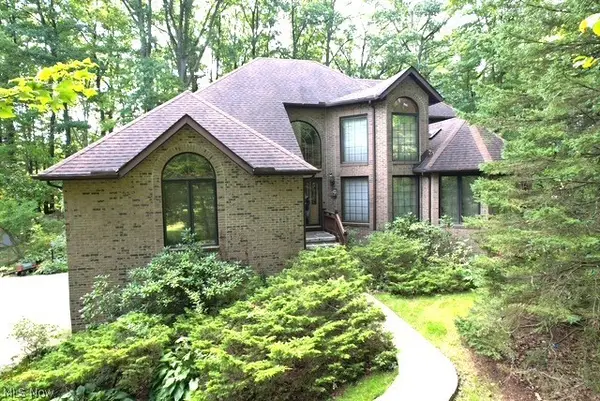 $725,000Active3 beds 4 baths4,780 sq. ft.
12527 Concord Hambden Road, Chardon, OH 44024
MLS# 5238749Listed by: KELLER WILLIAMS CHERVENIC RLTY - New
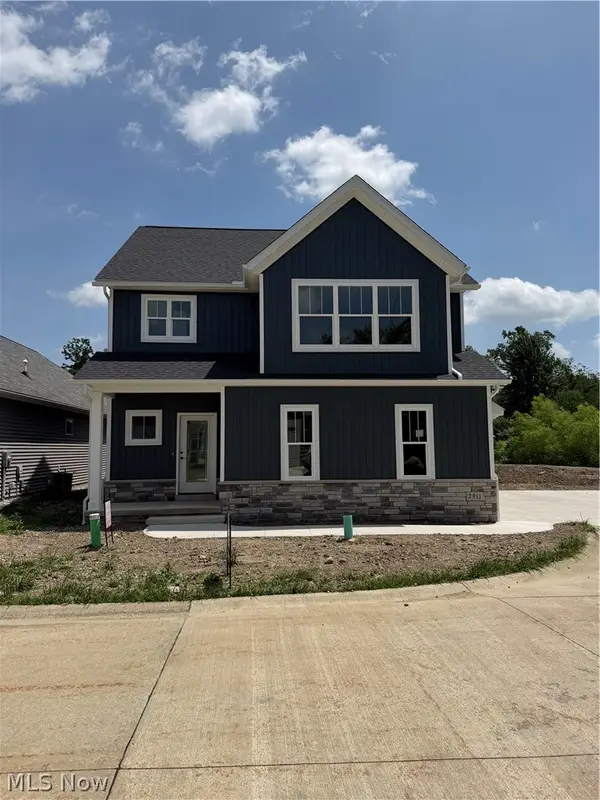 $525,900Active3 beds 3 baths2,184 sq. ft.
7911 Brushwood Lane, Concord Twp, OH 44077
MLS# 5245416Listed by: HOMESMART REAL ESTATE MOMENTUM LLC - Open Sun, 2 to 4pm
 $353,900Pending3 beds 3 baths1,972 sq. ft.
10174 Colton Avenue, Concord Twp, OH 44077
MLS# 5244775Listed by: MCDOWELL HOMES REAL ESTATE SERVICES


Protect your home and budget from life's surprises with an Assurant Home Warranty, backed by a partner that supports you through every step of homeownership. Explore Plans.
©2026 Century 21 Real Estate LLC. All rights reserved. CENTURY 21®, the CENTURY 21 Logo and C21® are service marks owned by Century 21 Real Estate LLC. Century 21 Real Estate LLC fully supports the principles of the Fair Housing Act and the Equal Opportunity Act. Each office is independently owned and operated. Listing information is deemed reliable but not guaranteed accurate.