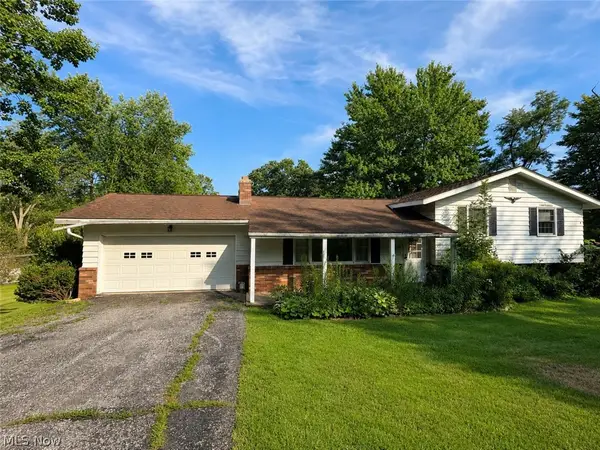
8201 Orchard Road, Concord, OH 44077
Local realty services provided by:CENTURY 21 Bolte Real Estate
Listed by: steve k forsythe
Office: keller williams greater cleveland northeast
MLS#:5227836
Source:OH_NORMLS
Price summary
- Price:$398,500
- Price per sq. ft.:$200.96
About this home
Nestled on 2.6 secluded wooded acres in Concord Township, this 4-bedroom, 2.5-bath Colonial offers privacy and a peaceful setting at the end of a long, winding driveway through the woods. A welcoming covered front porch leads into the spacious foyer and living areas. The main level (first floor) features a large living room, a comfortable family room with built-in bookcases and skylights, a spacious dining room that can easily serve as a first-floor home office, a convenient half bath, and a first-floor laundry room. The eat-in kitchen includes all appliances and opens to an expansive deck that spans the entire length of the home, providing the perfect place to relax, entertain, and/or enjoy the tranquil wooded surroundings. Upstairs, you'll find four generously sized bedrooms, including the primary bedroom with ensuite, along with an additional guest bath. The attached two-car garage provides convenient entry to the home and main living area. The partial basement offers excellent potential for additional finished living space, a recreation room, home gym, or abundant storage. Built with quality 2x6 construction, the home also features a newer roof and newer hot water tank. Outside, you'll appreciate the two storage sheds, including a spacious 20' x 12' shed that's perfect for storing lawn equipment, gardening tools, outdoor furniture, and seasonal items. The wooded setting offers exceptional privacy while still being just minutes from freeway access, shopping, dining, parks, and other everyday amenities. Enjoy the best of both worlds—a peaceful, secluded retreat with the convenience of nearby services and easy commuting. This well-maintained Concord Township home is ready for its next owner....
Contact an agent
Home facts
- Year built:1979
- Subdivision & Development:Apple Orchards 02
- Listing ID #:5227836
- Added:59 day(s) ago
- Updated:September 13, 2026 at 07:29 AM
Rooms and interior
- Bedrooms:4
- Total bathrooms:3
- Full bathrooms:2
- Half bathrooms:1
- Rooms Total:7
- Kitchen Description:Dishwasher, Microwave, Range, Refrigerator
- Basement:Yes
- Basement Description:Crawl Space, Sump Pump
- Living area:1,983 sq. ft.
Heating and cooling
- Cooling:Central Air, Heat Pump
- Heating:Forced Air, Heat Pump
- Central air:Yes
Structure and exterior
- Roof:Asphalt, Fiberglass
- Year built:1979
- Building area:1,983 sq. ft.
- Lot area:2.64 Acres
- Lot Features:Wooded/Treed
- Architectural Style:Colonial
- Construction Materials:Aluminium Siding
- Exterior Features:Deck, Wooded
- Levels:2 Story
Utilities
- Water:Well
- Sewer:Septic Tank
Finances and disclosures
- Price:$398,500
- Price per sq. ft.:$200.96
- Tax amount:$5,438 (2025)
Features and amenities
- Appliances:Dishwasher, Microwave, Range, Refrigerator, Water Softener
Parking
- Parking description:Attached, Garage, Paved
- Garage:Yes
- Garage spaces:2

New listings near 8201 Orchard Road
- Open Sun, 1 to 2:30pmNew
 $600,000Active3 beds 2 baths1,800 sq. ft.
SL 1 Topaz Court, Concord Twp, OH 44077
MLS# 5244273Listed by: RE/MAX RESULTS - New
 $190,000Active2 beds 2 baths1,394 sq. ft.
9673 Sylvan Lane, Concord Twp, OH 44060
MLS# 5243956Listed by: OPENDOOR BROKERAGE LLC - Open Sun, 12 to 2pmNew
 $924,900Active4 beds 4 baths3,000 sq. ft.
7450 Thatchum Lane, Concord Twp, OH 44060
MLS# 5243646Listed by: OHIO BROKER DIRECT - New

 $282,000Active3 beds 2 baths1,615 sq. ft.
7590 Andrea Drive, Mentor, OH 44060
MLS# 5234991Listed by: CENTURY 21 HOMESTAR - New
 $229,000Active2 beds 2 baths
7030 Cobblestone Lane, Concord Twp, OH 44060
MLS# 5243416Listed by: RE/MAX RESULTS - New
 $369,900Active3 beds 2 baths1,740 sq. ft.
9905 Knollwood Ridge Road, Concord Twp, OH 44060
MLS# 5243327Listed by: REAL OF OHIO - New
 $289,900Active3 beds 1 baths2,288 sq. ft.
6148 Marlo Drive, Concord Twp, OH 44077
MLS# 5242476Listed by: DIVERSIFIED HOMES, LLC - New
 $199,500Active4 beds 2 baths1,746 sq. ft.
6981 Highland View Drive, Painesville, OH 44077
MLS# 5242550Listed by: CENTURY 21 HOMESTAR  $737,000Pending4 beds 4 baths
SL 3 Topaz, Court, Concord Twp, OH 44077
MLS# 5242028Listed by: RE/MAX RESULTS- New
 $424,900Active3 beds 4 baths3,032 sq. ft.
11292 Glen Eagles Drive, Concord Twp, OH 44077
MLS# 5241798Listed by: RE/MAX RESULTS


Protect your home and budget from life's surprises with an Assurant Home Warranty, backed by a partner that supports you through every step of homeownership. Explore Plans.
©2026 Century 21 Real Estate LLC. All rights reserved. CENTURY 21®, the CENTURY 21 Logo and C21® are service marks owned by Century 21 Real Estate LLC. Century 21 Real Estate LLC fully supports the principles of the Fair Housing Act and the Equal Opportunity Act. Each office is independently owned and operated. Listing information is deemed reliable but not guaranteed accurate.