
8495 Painesville Warren Road, Concord, OH 44077
Local realty services provided by:CENTURY 21 Full Service Realty
Listed by: laura mokwa
Office: mcdowell homes real estate services
MLS#:5227249
Source:OH_NORMLS
Price summary
- Price:$475,000
- Price per sq. ft.:$119.14
About this home
Set on 5 secluded wooded acres with sweeping views of the Grand River, this beautifully maintained retreat offers a rare blend of privacy, elegance, and a true connection to nature. Soaring vaulted ceilings, skylights, an open loft, a finished walkout basement, and two fireplaces create a warm yet refined atmosphere, while the oversized two-car garage, expansive deck, and screened-in detached porch invite effortless indoor-outdoor living in a setting that feels worlds away. Thoughtfully designed with four bedrooms, including two main-level bedrooms and a private upstairs primary suite, the finished walkout lower level offers the potential for two additional bedrooms, providing exceptional flexibility for guests, a home office, or multi-generational living. All appliances are included, and the long private driveway enhances the sense of exclusivity and arrival. For those seeking a peaceful river-view sanctuary with space to unwind and room to grow. Some pictures have been virtually staged....
Contact an agent
Home facts
- Year built:1984
- Subdivision & Development:Painesville Warren Road
- Listing ID #:5227249
- Added:38 day(s) ago
- Updated:August 24, 2026 at 02:34 PM
Rooms and interior
- Bedrooms:4
- Total bathrooms:4
- Full bathrooms:3
- Half bathrooms:1
- Rooms Total:11
- Kitchen Description:Dishwasher, Disposal, Microwave, Range, Refrigerator
- Basement:Yes
- Basement Description:Finished, Full, Sump Pump, Walk Out Access
- Living area:3,987 sq. ft.
Heating and cooling
- Heating:Geothermal
Structure and exterior
- Roof:Asphalt
- Year built:1984
- Building area:3,987 sq. ft.
- Lot area:5 Acres
- Lot Features:Spring/Creek
- Architectural Style:Colonial
- Construction Materials:Cedar
- Exterior Features:Deck, Patio
- Levels:2 Story
Utilities
- Water:Public
- Sewer:Septic Tank
Finances and disclosures
- Price:$475,000
- Price per sq. ft.:$119.14
- Tax amount:$5,246 (2025)
Features and amenities
- Appliances:Dishwasher, Disposal, Microwave, Range, Refrigerator, Washer
- Laundry features:Dryer, Washer
Parking
- Garage:Yes
- Garage spaces:2

New listings near 8495 Painesville Warren Road
- New
 $649,900Active4 beds 4 baths3,310 sq. ft.
10240 Ilsley Square, Concord Twp, OH 44060
MLS# 5238716Listed by: TWENTIETH CENTURY REALTY, INC. - New
 $439,900Active3 beds 3 baths
9035 Cabriolet Avenue, Concord Twp, OH 44060
MLS# 5238726Listed by: RE/MAX RESULTS - New
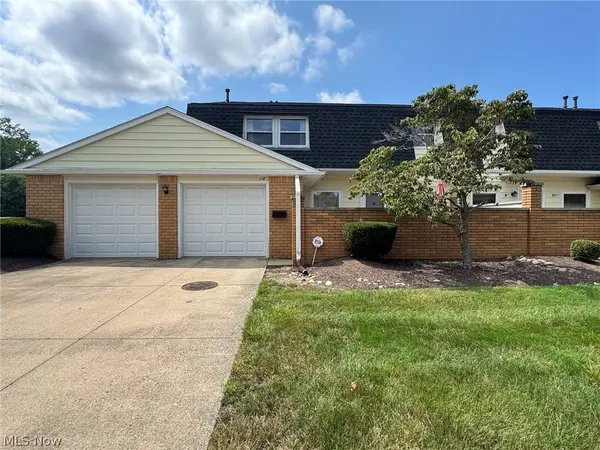 $184,900Active2 beds 2 baths1,264 sq. ft.
118 New Concord Drive, Mentor, OH 44060
MLS# 5238635Listed by: KELLER WILLIAMS GREATER CLEVELAND NORTHEAST - New
 $1,100,000Active5 beds 4 baths5,606 sq. ft.
10704 Majesty Lane, Concord Twp, OH 44077
MLS# 5238310Listed by: RE/MAX RESULTS  $179,900Pending2 beds 1 baths1,094 sq. ft.
9659 Abbeyshire Way, Concord Twp, OH 44060
MLS# 5227926Listed by: HOMESMART REAL ESTATE MOMENTUM LLC- New
 $825,000Active5 beds 4 baths4,244 sq. ft.
8190 Mount Royal Drive, Concord Twp, OH 44077
MLS# 5238047Listed by: KELLER WILLIAMS GREATER CLEVELAND NORTHEAST - New
 $1,149,000Active4 beds 6 baths4,991 sq. ft.
8215 Eagle Ridge Drive, Concord Twp, OH 44077
MLS# 5237231Listed by: PLATINUM REAL ESTATE - New
 $635,000Active4 beds 4 baths4,405 sq. ft.
10160 Hobby Horse Lane, Mentor, OH 44060
MLS# 5237218Listed by: PLATINUM REAL ESTATE - New
 $12,000,123Active3 beds 2 baths
12345 Test, Ashtabula, OH 44041
MLS# 5237147Listed by: FORESTWOOD REALTY - New
 $489,900Active3 beds 3 baths2,121 sq. ft.
7885 Fox Hunter Lane, Concord Twp, OH 44077
MLS# 5237427Listed by: HOMESMART REAL ESTATE MOMENTUM LLC


Protect your home and budget from life's surprises with an Assurant Home Warranty, backed by a partner that supports you through every step of homeownership. Explore Plans.
©2026 Century 21 Real Estate LLC. All rights reserved. CENTURY 21®, the CENTURY 21 Logo and C21® are service marks owned by Century 21 Real Estate LLC. Century 21 Real Estate LLC fully supports the principles of the Fair Housing Act and the Equal Opportunity Act. Each office is independently owned and operated. Listing information is deemed reliable but not guaranteed accurate.