9035 Cabriolet Avenue, Concord, OH 44060
Local realty services provided by:CENTURY 21 Bolte Real Estate
Listed by: dennis m falvey
Office: re/max results
MLS#:5238726
Source:OH_NORMLS
Price summary
- Price:$439,900
- Price per sq. ft.:$132.7
About this home
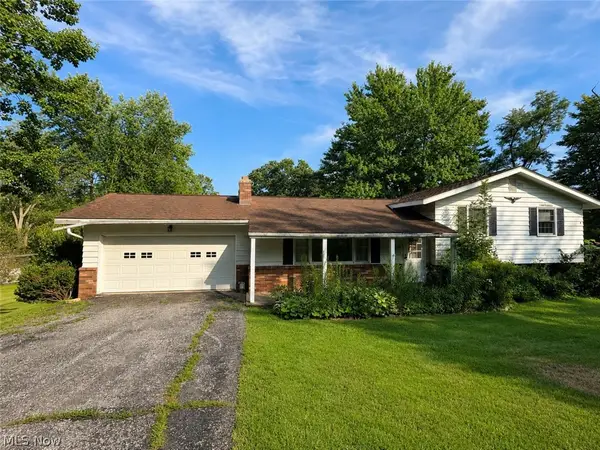
Desirable Carriage Hills subdivision in Concord Township and within Mentor Local School District. The home is perched atop a landscaped, .55 acre lot with gently sloping terrain and nicely situated on the SW corner of Buckboard Lane, a cul-de-sac street. Sprawling ranch design offering a functional floor plan and 2,067 square feet of comfort. The full basement offers additional living space with a huge rec room, guest suite with third full bathroom and unfinished area facilitates storage, mechanicals.
Attached, side entry garage with driveway access on Buckboard Lane; newer concrete driveway with expanded parking space.
Vaulted ceiling in living room with fireplace and archways leading to unique sun room. The sun room has four skylights, a bay window and two sets of quality sliders accessing the deck ... abundant natural light. Vaulted ceiling in front dining room. Split bedroom layout with large master bedroom on one side and secondary bedrooms on the opposite side of the home.
The home nicely transitions from interior to exterior living space ... sliding doors accessing the large deck with gazebo cover included and a few steps leading to a spacious, stamped concrete patio. Newer, black chain link fenced area is great for pets ... easy access from the wood deck. The rear yard has a private feel with several nice plants and trees. Cute storage shed is very useful with double door entry and wood floor.
The basement was thoroughly waterproofed by Ohio State Waterproofing with transferrable warranty and E-Z Breathe Air Ventilation system; documentation and a list of several recent updates/improvements available upon request. The seller has proactively provided an America's Preferred Home Warranty....
Contact an agent
Home facts
- Year built:1991
- Subdivision & Development:Carriage Hills Sub
- Listing ID #:5238726
- Added:22 day(s) ago
- Updated:September 13, 2026 at 07:29 AM
Rooms and interior
- Bedrooms:3
- Total bathrooms:3
- Full bathrooms:3
- Rooms Total:6
- Kitchen Description:Disposal, Microwave, Range, Refrigerator
- Basement:Yes
- Basement Description:Finished, Full, Sump Pump
- Living area:3,315 sq. ft.
Heating and cooling
- Cooling:Central Air
- Heating:Forced Air, Gas
- Central air:Yes
Structure and exterior
- Roof:Asphalt, Fiberglass
- Year built:1991
- Building area:3,315 sq. ft.
- Lot area:0.55 Acres
- Lot Features:Sloped
- Architectural Style:Ranch
- Construction Materials:Vinyl Siding
- Exterior Features:Deck, Patio
- Levels:1 Story
Utilities
- Water:Public
- Sewer:Public Sewer
Finances and disclosures
- Price:$439,900
- Price per sq. ft.:$132.7
- Tax amount:$5,763 (2025)
Features and amenities
- Appliances:Disposal, Microwave, Range, Refrigerator
Parking
- Parking description:Attached, Garage
- Garage:Yes
- Garage spaces:2

New listings near 9035 Cabriolet Avenue
- Open Sun, 1 to 2:30pmNew
 $600,000Active3 beds 2 baths1,800 sq. ft.
SL 1 Topaz Court, Concord Twp, OH 44077
MLS# 5244273Listed by: RE/MAX RESULTS - New
 $190,000Active2 beds 2 baths1,394 sq. ft.
9673 Sylvan Lane, Concord Twp, OH 44060
MLS# 5243956Listed by: OPENDOOR BROKERAGE LLC - Open Sun, 12 to 2pmNew
 $924,900Active4 beds 4 baths3,000 sq. ft.
7450 Thatchum Lane, Concord Twp, OH 44060
MLS# 5243646Listed by: OHIO BROKER DIRECT - New

 $282,000Active3 beds 2 baths1,615 sq. ft.
7590 Andrea Drive, Mentor, OH 44060
MLS# 5234991Listed by: CENTURY 21 HOMESTAR - New
 $229,000Active2 beds 2 baths
7030 Cobblestone Lane, Concord Twp, OH 44060
MLS# 5243416Listed by: RE/MAX RESULTS - New
 $369,900Active3 beds 2 baths1,740 sq. ft.
9905 Knollwood Ridge Road, Concord Twp, OH 44060
MLS# 5243327Listed by: REAL OF OHIO - New
 $289,900Active3 beds 1 baths2,288 sq. ft.
6148 Marlo Drive, Concord Twp, OH 44077
MLS# 5242476Listed by: DIVERSIFIED HOMES, LLC - New
 $199,500Active4 beds 2 baths1,746 sq. ft.
6981 Highland View Drive, Painesville, OH 44077
MLS# 5242550Listed by: CENTURY 21 HOMESTAR  $737,000Pending4 beds 4 baths
SL 3 Topaz, Court, Concord Twp, OH 44077
MLS# 5242028Listed by: RE/MAX RESULTS- New
 $424,900Active3 beds 4 baths3,032 sq. ft.
11292 Glen Eagles Drive, Concord Twp, OH 44077
MLS# 5241798Listed by: RE/MAX RESULTS


Protect your home and budget from life's surprises with an Assurant Home Warranty, backed by a partner that supports you through every step of homeownership. Explore Plans.
©2026 Century 21 Real Estate LLC. All rights reserved. CENTURY 21®, the CENTURY 21 Logo and C21® are service marks owned by Century 21 Real Estate LLC. Century 21 Real Estate LLC fully supports the principles of the Fair Housing Act and the Equal Opportunity Act. Each office is independently owned and operated. Listing information is deemed reliable but not guaranteed accurate.