919 Horton Road, Conneaut, OH 44030
Local realty services provided by:CENTURY 21 Transcendent Realty
Listed by: breanna l tomajko, austin dale
Office: platinum real estate
MLS#:5245663
Source:OH_NORMLS
Price summary
- Price:$330,000
- Price per sq. ft.:$134.8
About this home
Welcome to 919 Horton Road. This beautiful home is move in ready and has so many amazing qualities and updates. This wonderful 4 bedroom 2 full bathroom home is sitting on 8.9 acres located on a quiet dead end road here in Conneaut Ohio! This home comes with plenty of updates such as New carpeting , New roof with 50 year shingle life (2026) New Water Softener and Hot water heater (2026) Vinyl windows and New doors within the last 6 years as well as a New outdoor gazebo and hot tub area that are only 2 years old. There is tile drainage already in place around the exterior of the home and all of the gutters are plumbed to drain underground and away from the foundation. This property offers unique features such as solid oak woodwork throughout the home, riding trails throughout the property, outdoor shooting area, as well as not one but two fire pit locations. There is a fire pit in the backyard with a seating area as well as a fire pit/camping area located in the woods. The home features 3 bedrooms and 2 full bathrooms on the main living floor, as well as a very spacious eat in kitchen. From the kitchen/dining area you will find a large sliding glass door overlooking this stunning property, as you make your way through the sliding glass door you will find yourself on the back deck. The back deck offers a scenic view of the property and is wonderful for entertaining. As the colder months arrive you can migrate inside down to your fully finished basement, equipped with a bar, mini fridge and wood burning stove. This spacious basement offers plenty off room for entertainment, family gatherings or even just a relaxing escape. You will also find a fourth bedroom and your laundry room in the basement. This home is ready and waiting for you!...
Contact an agent
Home facts
- Year built:1979
- Subdivision & Development:Connecticut Western Reserve
- Listing ID #:5245663
- Added:1 day(s) ago
- Updated:September 18, 2026 at 04:39 AM
Rooms and interior
- Bedrooms:4
- Total bathrooms:2
- Full bathrooms:2
- Rooms Total:6
- Kitchen Description:Microwave, Range, Refrigerator
- Basement:Yes
- Basement Description:Finished, Full
- Living area:2,448 sq. ft.
Heating and cooling
- Heating:Electric
Structure and exterior
- Roof:Shingle
- Year built:1979
- Building area:2,448 sq. ft.
- Lot area:8.98 Acres
- Lot Features:Spring/Creek
- Construction Materials:Brick, Vinyl Siding
- Exterior Features:Deck
- Levels:2 Stories, 2 Story
Utilities
- Water:Private
- Sewer:Septic Tank
Finances and disclosures
- Price:$330,000
- Price per sq. ft.:$134.8
- Tax amount:$2,538 (2025)
Features and amenities
- Appliances:Microwave, Range, Refrigerator, Washer, Water Softener
- Laundry features:Dryer, Washer
Parking
- Parking description:Attached, Driveway, Garage
- Garage:Yes
- Garage spaces:2.5

New listings near 919 Horton Road
- New
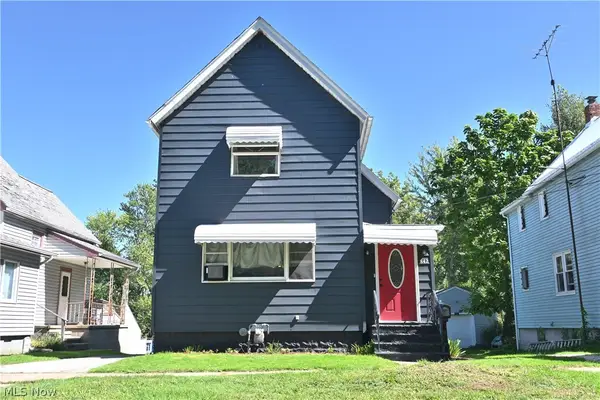
 $139,000Active2 beds 2 baths1,344 sq. ft.
842 Day Street, Conneaut, OH 44030
MLS# 5245673Listed by: CENTURY 21 HOMESTAR - New
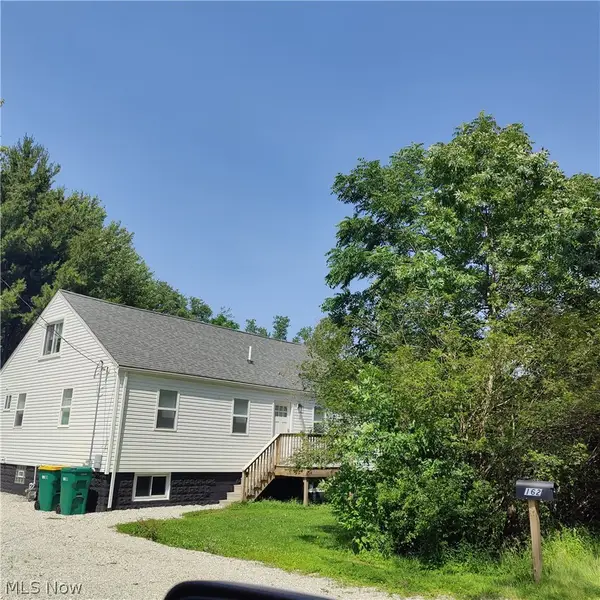 $270,000Active3 beds 3 baths2,940 sq. ft.
162 12th Street, Conneaut, OH 44030
MLS# 5244872Listed by: CRA REALTY SERVICES - Open Sat, 1 to 3pmNew
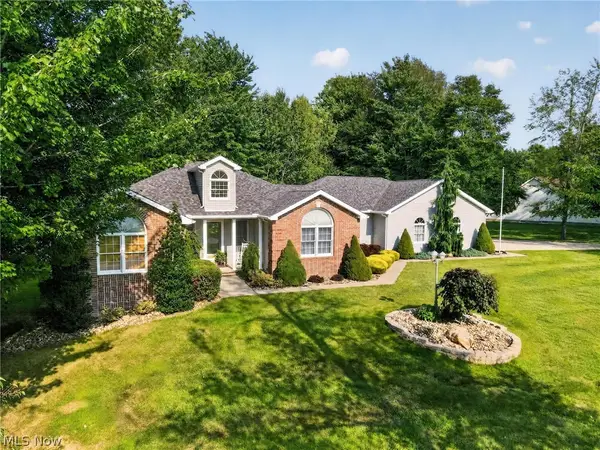 $499,000Active4 beds 4 baths2,952 sq. ft.
7424 Kingsboro Drive, Conneaut, OH 44030
MLS# 5242024Listed by: HOMESMART REAL ESTATE MOMENTUM LLC - New
 $225,000Active3 beds 2 baths1,080 sq. ft.
2785 E Center Street, Conneaut, OH 44030
MLS# 5243946Listed by: MCDOWELL HOMES REAL ESTATE SERVICES - New
 $15,000Active1.43 Acres
E View Drive, North Kingsville, OH 44030
MLS# 5243132Listed by: RE/MAX HAVEN REALTY 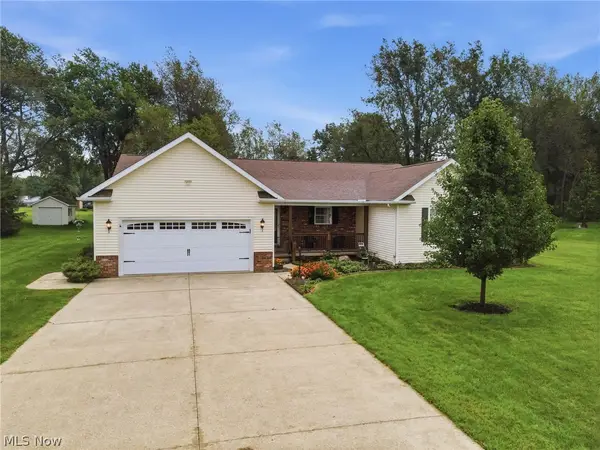 $340,000Pending3 beds 2 baths2,028 sq. ft.
7288 Fieldstone Avenue, Conneaut, OH 44030
MLS# 5242885Listed by: HARBOR REALTY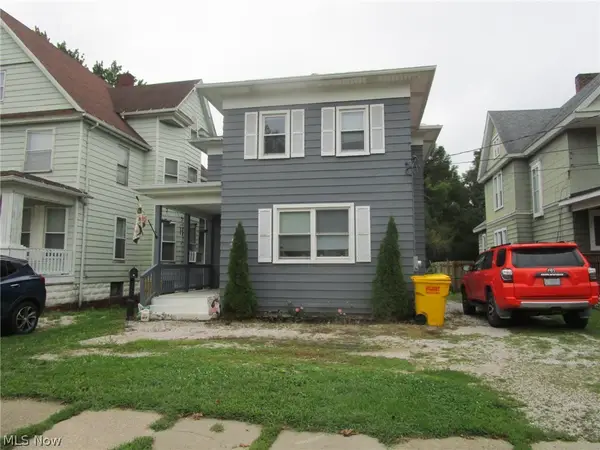 $144,000Active3 beds 1 baths1,408 sq. ft.
815 Main Street, Conneaut, OH 44030
MLS# 5242799Listed by: ASSURED REAL ESTATE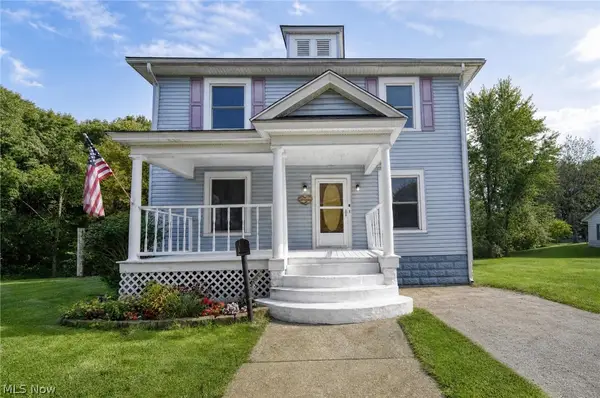 $149,900Pending4 beds 2 baths1,816 sq. ft.
679 Main Street, Conneaut, OH 44030
MLS# 5241693Listed by: PLATINUM REAL ESTATE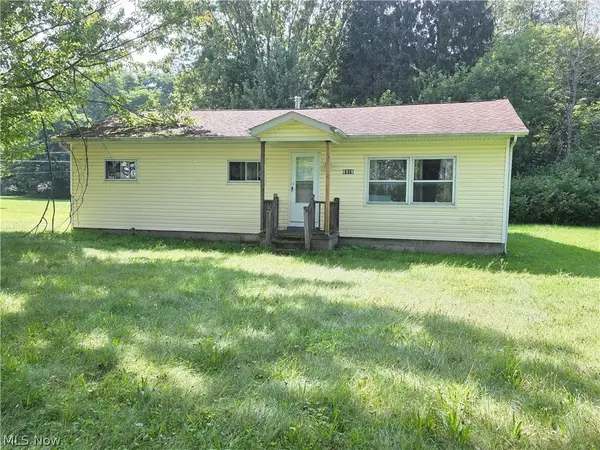 $69,977Pending3 beds 1 baths1,080 sq. ft.
6926 Reed Road, Conneaut, OH 44030
MLS# 5241946Listed by: GLASSHOUSE REALTY GROUP, LLC


Protect your home and budget from life's surprises with an Assurant Home Warranty, backed by a partner that supports you through every step of homeownership. Explore Plans.
©2026 Century 21 Real Estate LLC. All rights reserved. CENTURY 21®, the CENTURY 21 Logo and C21® are service marks owned by Century 21 Real Estate LLC. Century 21 Real Estate LLC fully supports the principles of the Fair Housing Act and the Equal Opportunity Act. Each office is independently owned and operated. Listing information is deemed reliable but not guaranteed accurate.