
135 Sycamore Street, Convoy, OH 45832
Local realty services provided by:CENTURY 21 The Gene Group
Upcoming open houses
- Thu, Sep 1705:00 pm - 07:00 pm
Listed by: amber davis
Office: red oak realty
MLS#:310918
Source:OH_WCAR
Price summary
- Price:$299,000
- Price per sq. ft.:$228.07
About this home
135 Sycamore St Convoy OH
This stunning 3 bedroom | 2 bathroom home is ready for YOU to make unforgettable memories!
Built in 2026, this modern abode features a spacious primary suite with a sleek tile shower, perfect for relaxing after a long day. The smart split ranch plan ensures the kids' rooms are conveniently located on the opposite side of the house from the parents, providing the ultimate in privacy and comfort.
Imagine spending sunny afternoons in the huge rear yard, perfect for outdoor entertaining, gardening, or simply enjoying quality time with loved ones. The attached garage provides ample storage and convenience, while the quartz counter tops in the kitchen add a touch of sophistication to this already impressive home.
And, don't forget about the attic storage and covered front porch, making this home a MUST SEE!
Contact an agent
Home facts
- Year built:2026
- Listing ID #:310918
- Added:52 day(s) ago
- Updated:September 12, 2026 at 03:08 PM
Rooms and interior
- Bedrooms:3
- Total bathrooms:2
- Full bathrooms:2
- Rooms Total:7
- Flooring:Laminate
- Living area:1,311 sq. ft.
Heating and cooling
- Cooling:Central Air
- Heating:Forced Air, Natural Gas
- Central air:Yes
Structure and exterior
- Year built:2026
- Building area:1,311 sq. ft.
- Lot area:0.34 Acres
- Architectural Style:Ranch
- Construction Materials:Vinyl Siding
- Foundation Description:Slab
- Levels:1 Story
Utilities
- Water:Public
- Sewer:Public Sewer
Finances and disclosures
- Price:$299,000
- Price per sq. ft.:$228.07
Parking
- Parking description:Attached
- Garage spaces:1
New listings near 135 Sycamore Street
- Open Thu, 5 to 7pmNew
 $350,000Active3 beds 2 baths1,542 sq. ft.
164 Dealey Drive, Convoy, OH 45832
MLS# 311551Listed by: RED OAK REALTY - New
 $164,900Active2 beds 2 baths1,260 sq. ft.
4253 U.s. 224, Convoy, OH 45832
MLS# 311535Listed by: STRALEY REALTY & AUCTIONEERS- VAN WERT  $210,000Pending3 beds 1 baths2,136 sq. ft.
8766 Germann Road, Convoy, OH 45832
MLS# 311250Listed by: BEE GEE REALTY & AUCTION COMPANY $375,000Active4 beds 3 baths2,252 sq. ft.
134 Dealey Drive, Convoy, OH 45832
MLS# 311179Listed by: STRALEY REALTY & AUCTIONEERS- VAN WERT $229,900Active3 beds 2 baths1,740 sq. ft.
1217A Klinger Road, Convoy, OH 45832
MLS# 311155Listed by: SUCHLAND REALTY GROUP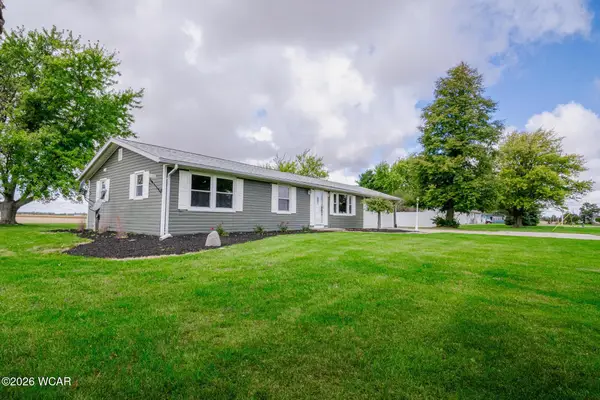 $260,000Active4 beds 2 baths1,584 sq. ft.
6260 Lare Road, Convoy, OH 45832
MLS# 311057Listed by: BEE GEE REALTY & AUCTION COMPANY $600,000Active30.6 Acres
0 Feasby Wisener Road, Convoy, OH 45832
MLS# 310837Listed by: EXP REALTY-DUBLIN $520,000Active3 beds 2 baths1,232 sq. ft.
1818 Feasby Wisener Road, Convoy, OH 45832
MLS# 310839Listed by: EXP REALTY-DUBLIN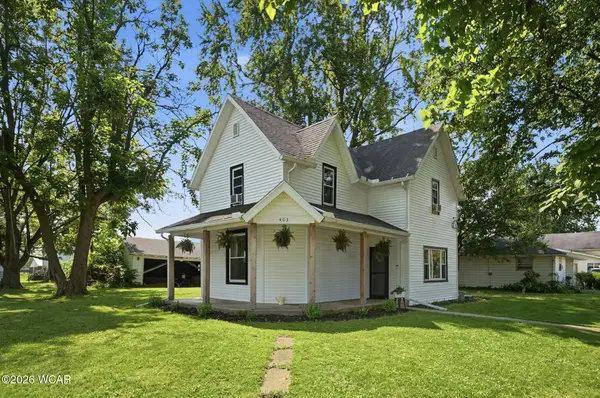 $154,900Active3 beds 1 baths1,548 sq. ft.
403 Franklin Street, Convoy, OH 45832
MLS# 310831Listed by: STRALEY REALTY & AUCTIONEERS- VAN WERT


Protect your home and budget from life's surprises with an Assurant Home Warranty, backed by a partner that supports you through every step of homeownership. Explore Plans.
©2026 Century 21 Real Estate LLC. All rights reserved. CENTURY 21®, the CENTURY 21 Logo and C21® are service marks owned by Century 21 Real Estate LLC. Century 21 Real Estate LLC fully supports the principles of the Fair Housing Act and the Equal Opportunity Act. Each office is independently owned and operated. Listing information is deemed reliable but not guaranteed accurate.