
1818 Feasby Wisener Road, Convoy, OH 45832
Local realty services provided by:CENTURY 21 The Gene Group
Listed by: shaun richardson
Office: exp realty-dublin
MLS#:310631
Source:OH_WCAR
Price summary
- Price:$1,120,000
- Price per sq. ft.:$909.09
About this home
For sale for the very first time, discover a homesteader's dream on approximately 40 acres in Van Wert County, including 30.6 acres of productive tillable farmland. This property has welcomed cows, goats, sheep, and free-range chickens, offering exciting possibilities for a hobby farm, expanded farming operation, or peaceful country retreat. Started trails wind through the woods for relaxing walks among seasonal wildflowers, while deer frequently visit the yard and woods. Rabbits, hawks, foxes, eagles and other wildlife add to the country experience, along with a private pond estimated at 15-18 feet deep and stocked with bluegill.
Built in 1989 and lovingly maintained by the original owners, this Amish-built cedar log cabin features an exterior painted in a rich dark walnut, an open-concept kitchen and living area with vaulted tongue-and-groove wood ceilings, exposed beams, Andersen windows, and solid oak cabinetry. Main-floor living includes laundry and accessibility features, including a walk-in shower with built-in seating and grab bars.
The full poured-concrete basement has inside and outside access and offers potential for additional finished living space, including possible bedrooms and a family or recreation room.
Recent improvements include a metal roof installed in 2021 and furnace replaced approximately 2021. Additional features include central air, private well, water softener, water treatment system, two garden areas, and an attached garage with a full bathroom.
The 30.6 tillable acres are currently leased and subject to a 2026 crop agreement, with the current farmer retaining rights to harvest the existing crops this fall.
Property is also offered separately as the cedar log cabin home with approximately 9.4 acres or approximately 30.6 acres of farmland....
Contact an agent
Home facts
- Year built:1989
- Listing ID #:310631
- Added:81 day(s) ago
- Updated:September 12, 2026 at 03:08 PM
Rooms and interior
- Bedrooms:3
- Total bathrooms:2
- Full bathrooms:2
- Rooms Total:5
- Flooring:Carpet, Vinyl
- Kitchen Description:Refrigerator
- Basement:Yes
- Basement Description:Concrete, Sump Pump, Unfinished
- Living area:1,232 sq. ft.
Heating and cooling
- Cooling:Central Air
- Heating:Forced Air, Propane
- Central air:Yes
Structure and exterior
- Year built:1989
- Building area:1,232 sq. ft.
- Lot area:40 Acres
- Architectural Style:Ranch
- Construction Materials:Cedar, Log
- Exterior Features:Pond, Wooded
- Levels:1 Story
Utilities
- Water:Well
- Sewer:Septic Tank
Finances and disclosures
- Price:$1,120,000
- Price per sq. ft.:$909.09
- Tax amount:$2,524
Parking
- Total parking spaces:1
- Parking description:Attached, Garage
- Garage spaces:2
New listings near 1818 Feasby Wisener Road
- Open Thu, 5 to 7pmNew
 $350,000Active3 beds 2 baths1,542 sq. ft.
164 Dealey Drive, Convoy, OH 45832
MLS# 311551Listed by: RED OAK REALTY - New
 $164,900Active2 beds 2 baths1,260 sq. ft.
4253 U.s. 224, Convoy, OH 45832
MLS# 311535Listed by: STRALEY REALTY & AUCTIONEERS- VAN WERT  $210,000Pending3 beds 1 baths2,136 sq. ft.
8766 Germann Road, Convoy, OH 45832
MLS# 311250Listed by: BEE GEE REALTY & AUCTION COMPANY $375,000Active4 beds 3 baths2,252 sq. ft.
134 Dealey Drive, Convoy, OH 45832
MLS# 311179Listed by: STRALEY REALTY & AUCTIONEERS- VAN WERT $229,900Active3 beds 2 baths1,740 sq. ft.
1217A Klinger Road, Convoy, OH 45832
MLS# 311155Listed by: SUCHLAND REALTY GROUP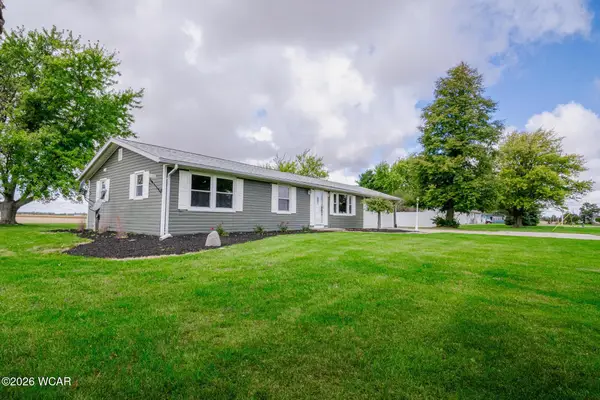 $260,000Active4 beds 2 baths1,584 sq. ft.
6260 Lare Road, Convoy, OH 45832
MLS# 311057Listed by: BEE GEE REALTY & AUCTION COMPANY- Open Thu, 5 to 7pm
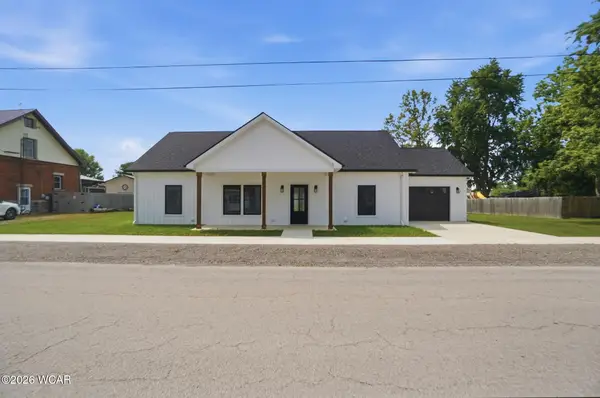 $299,000Active3 beds 2 baths1,311 sq. ft.
135 Sycamore Street, Convoy, OH 45832
MLS# 310918Listed by: RED OAK REALTY  $600,000Active30.6 Acres
0 Feasby Wisener Road, Convoy, OH 45832
MLS# 310837Listed by: EXP REALTY-DUBLIN $520,000Active3 beds 2 baths1,232 sq. ft.
1818 Feasby Wisener Road, Convoy, OH 45832
MLS# 310839Listed by: EXP REALTY-DUBLIN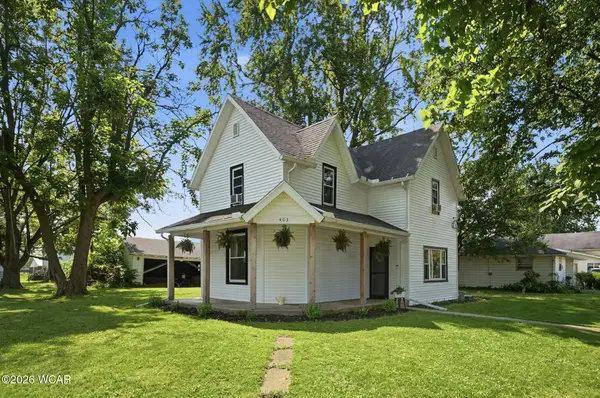 $154,900Active3 beds 1 baths1,548 sq. ft.
403 Franklin Street, Convoy, OH 45832
MLS# 310831Listed by: STRALEY REALTY & AUCTIONEERS- VAN WERT


Protect your home and budget from life's surprises with an Assurant Home Warranty, backed by a partner that supports you through every step of homeownership. Explore Plans.
©2026 Century 21 Real Estate LLC. All rights reserved. CENTURY 21®, the CENTURY 21 Logo and C21® are service marks owned by Century 21 Real Estate LLC. Century 21 Real Estate LLC fully supports the principles of the Fair Housing Act and the Equal Opportunity Act. Each office is independently owned and operated. Listing information is deemed reliable but not guaranteed accurate.