
1196 Millhaven Drive, Copley, OH 44321
Local realty services provided by:CENTURY 21 Full Service Realty
Listed by: mark g fetterman, ashley fetterman
Office: re/max transitions
MLS#:5240590
Source:OH_NORMLS
Price summary
- Price:$289,990
- Price per sq. ft.:$132.42
About this home
Welcome home to 1196 Millhaven Drive, where warmth, space, and comfort come together in one of Copley's most sought-after neighborhoods. Designed for both everyday living and entertaining, this home offers a welcoming living room and a spacious family room, giving everyone a place to gather or unwind.
The inviting fireplace creates the perfect focal point for cozy evenings, while the expansive finished basement provides endless possibilities for a recreation room, home theater, fitness area, or additional living space.
Step outside to enjoy the wonderful outdoor living area, ideal for summer barbecues, morning coffee, or relaxing evenings with family and friends. Whether you're entertaining guests or simply enjoying a quiet night at home, this backyard is ready for every occasion.
Perfectly situated in the heart of Copley, you'll love the peaceful neighborhood feel while being just minutes from parks, shopping, dining, top-rated schools, and convenient highway access. Offering generous living spaces, incredible versatility, and a location that's hard to beat, this is a home you'll be proud to call your own....
Contact an agent
Home facts
- Year built:1983
- Listing ID #:5240590
- Added:56 day(s) ago
- Updated:October 24, 2026 at 08:34 AM
Rooms and interior
- Bedrooms:3
- Total bathrooms:3
- Full bathrooms:2
- Half bathrooms:1
- Rooms Total:10
- Basement:Yes
- Basement Description:Full, Partially Furnished
- Living area:2,190 sq. ft.
Heating and cooling
- Cooling:Central Air
- Heating:Forced Air, Gas
- Central air:Yes
Structure and exterior
- Roof:Asphalt, Fiberglass
- Year built:1983
- Building area:2,190 sq. ft.
- Lot area:0.25 Acres
- Architectural Style:Colonial
- Construction Materials:Aluminium Siding, Brick, Cedar
- Exterior Features:Deck
- Levels:2 Story
Utilities
- Water:Public
- Sewer:Public Sewer
Finances and disclosures
- Price:$289,990
- Price per sq. ft.:$132.42
- Tax amount:$4,446 (2025)
Features and amenities
- Pool features:Above Ground
Parking
- Parking description:Attached, Drain, Garage, Paved
- Garage:Yes
- Garage spaces:2

New listings near 1196 Millhaven Drive
- New
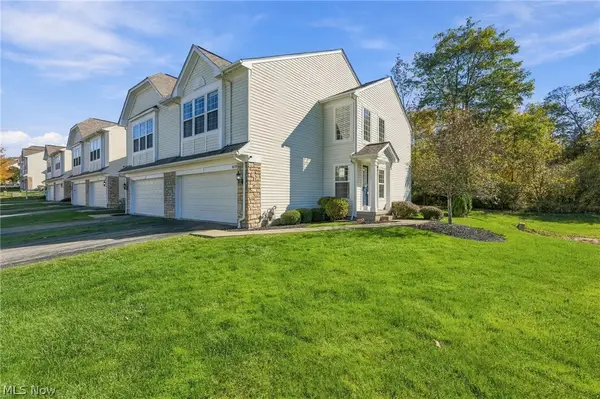 $269,777Active3 beds 3 baths1,512 sq. ft.
4058 Gardiner Run, Copley, OH 44321
MLS# 5255246Listed by: ENGEL & VLKERS DISTINCT - New
 $219,000Active1.86 Acres
839 White Pond Drive, Akron, OH 44320
MLS# 5255181Listed by: BERKSHIRE HATHAWAY HOMESERVICES STOUFFER REALTY - New
 $179,900Active3 beds 3 baths1,984 sq. ft.
2268 Oak Point Drive, Copley, OH 44321
MLS# 5254856Listed by: KELLER WILLIAMS LEGACY GROUP REALTY - Open Sat, 12 to 1:30pmNew
 $799,500Active4 beds 5 baths4,999 sq. ft.
4328 Regal Drive, Copley, OH 44321
MLS# 5254292Listed by: ENGEL & VLKERS DISTINCT - New
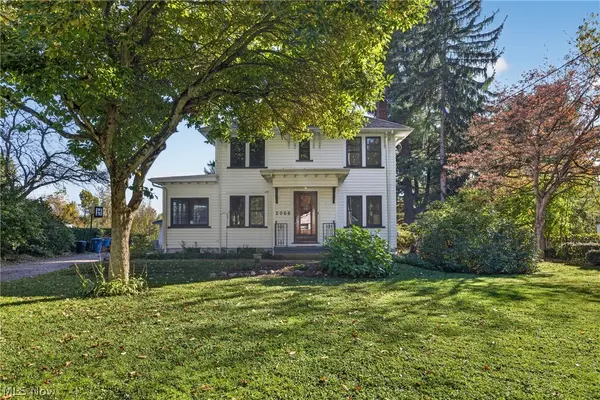 $285,000Active3 beds 3 baths1,560 sq. ft.
2066 Waycross Avenue, Akron, OH 44320
MLS# 5252506Listed by: BERKSHIRE HATHAWAY HOMESERVICES PROFESSIONAL REALTY - New
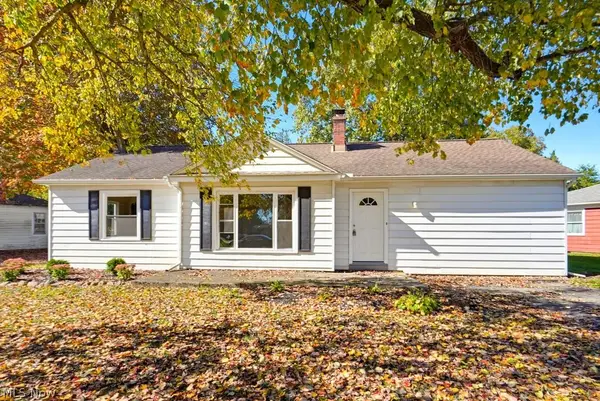 $179,000Active3 beds 1 baths1,432 sq. ft.
1336 Annabelle Drive, Akron, OH 44320
MLS# 5254569Listed by: KELLER WILLIAMS CHERVENIC RLTY - New
 $385,000Active4 beds 4 baths3,306 sq. ft.
836 Jacoby Road, Copley, OH 44321
MLS# 5252776Listed by: BERKSHIRE HATHAWAY HOMESERVICES STOUFFER REALTY - New
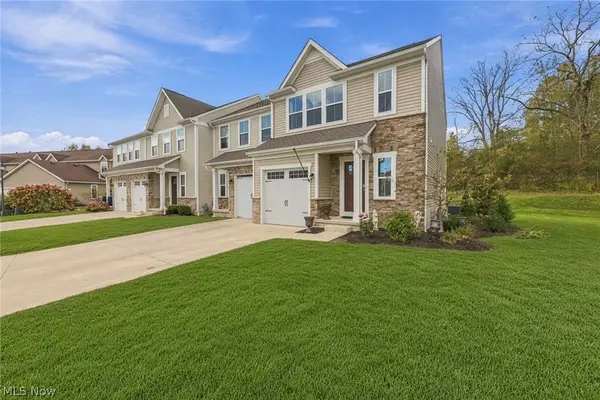 $284,995Active3 beds 3 baths1,500 sq. ft.
1055 Meadow Run, Copley, OH 44321
MLS# 5254623Listed by: MCDOWELL HOMES REAL ESTATE SERVICES - New
 $155,000Active3 beds 2 baths1,324 sq. ft.
991 Kirkwall Drive, Copley, OH 44321
MLS# 5252336Listed by: DREAMTEAM REALTY, INC.  Active29.74 Acres
2101 S Cleveland Massillon Road, Akron, OH 44321
MLS# 5252003Listed by: KIKO


Protect your home and budget from life's surprises with an Assurant Home Warranty, backed by a partner that supports you through every step of homeownership. Explore Plans.
©2026 Century 21 Real Estate LLC. All rights reserved. CENTURY 21®, the CENTURY 21 Logo and C21® are service marks owned by Century 21 Real Estate LLC. Century 21 Real Estate LLC fully supports the principles of the Fair Housing Act and the Equal Opportunity Act. Each office is independently owned and operated. Listing information is deemed reliable but not guaranteed accurate.